
505 Vaughan Valley View, Hampton, GA 30228
Local realty services provided by:Better Homes and Gardens Real Estate Jackson Realty
505 Vaughan Valley View,Hampton, GA 30228
$250,000
- 3 Beds
- 2 Baths
- 1,568 sq. ft.
- Single family
- Active
Listed by: eric baham
Office: sovereign real estate group
MLS#:10826427
Source:METROMLS
Price summary
- Price:$250,000
- Price per sq. ft.:$159.44
About this home
Experience comfortable one-level living in this beautifully maintained 3-bedroom, 2-bath ranch that combines a functional open layout with timeless appeal. Lovingly cared for by its owner, this move-in-ready home features a spacious family room anchored by a cozy fireplace, creating the perfect gathering space for relaxing or entertaining. The open-concept design flows seamlessly into the dining area and kitchen, while the private owner's suite offers a generous walk-in closet and en-suite bath. Two additional bedrooms provide flexibility for family, guests, or a home office. A two-car garage adds convenience and extra storage, and the level yard offers plenty of space to enjoy the outdoors. Ideally located just minutes from Downtown Hampton, Atlanta Motor Speedway, Tanger Outlets, grocery stores, restaurants, and everyday shopping, with convenient access to Highway 19/41 and I-75 for an easy commute. This well-maintained home offers an excellent opportunity for first-time buyers, downsizers, or anyone seeking comfortable living in a convenient location....
Contact an agent
Home facts
- Year built:2003
- Subdivision & Development:Legacy Lake
- Listing ID #:10826427
- Updated:August 15, 2026 at 04:33 AM
Rooms and interior
- Bedrooms:3
- Total bathrooms:2
- Full bathrooms:2
- Flooring:Carpet, Hardwood
- Kitchen Description:Dishwasher
- Bedroom Description:Walk-In Closet(s)
- Living area:1,568 sq. ft.
Heating and cooling
- Cooling:Ceiling Fan(s), Central Air
- Heating:Natural Gas
- Central air:Yes
Structure and exterior
- Roof:Composition
- Year built:2003
- Building area:1,568 sq. ft.
- Lot area:0.41 Acres
- Lot Features:Level
- Architectural Style:Traditional
- Construction Materials:Aluminum Siding, Vinyl Siding
- Foundation Description:Slab
- Levels:1 Story
Schools
- High school:Hampton
- Middle school:Hampton
- Elementary school:Mount Carmel
Utilities
- Water:Public
- Sewer:Public Sewer
Finances and disclosures
- Price:$250,000
- Price per sq. ft.:$159.44
- Tax amount:$4,725 (2025)
Features and amenities
- Appliances:Dishwasher, Gas Water Heater
- Laundry features:In Hall
- Amenities:Gas Water Heater, High Ceilings
Parking
- Parking description:Garage
- Garage:Yes
 2026 Georgia MLS. All rights reserved. Information Deem Reliable But Not Guaranteed August 15, 2026
New listings near 505 Vaughan Valley View
- New
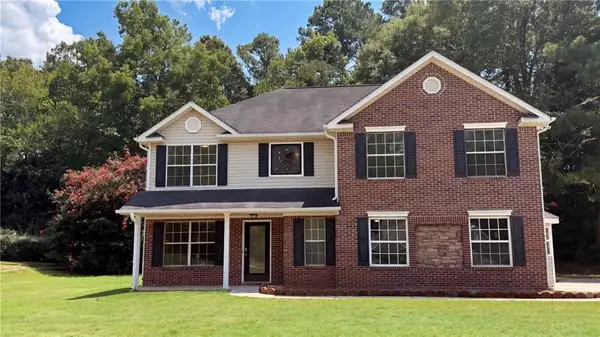 $328,000Active4 beds 3 baths2,414 sq. ft.
115 Emerald Lane, Hampton, GA 30228
MLS# 7821379Listed by: OPENDOOR BROKERAGE, LLC - New
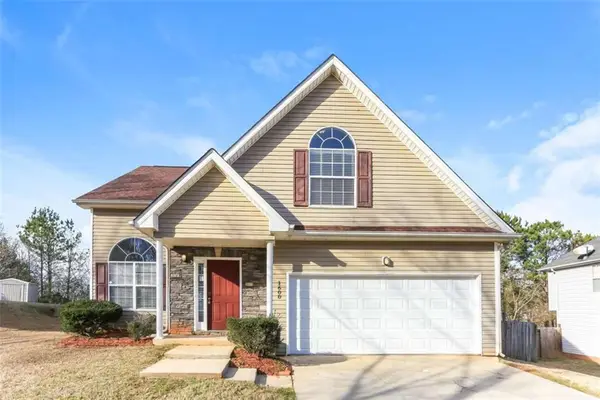 $270,000Active4 beds 3 baths
1600 Beech Grove Drive, Hampton, GA 30228
MLS# 7822073Listed by: SOVEREIGN REAL ESTATE GROUP NATIONAL CORP. - New
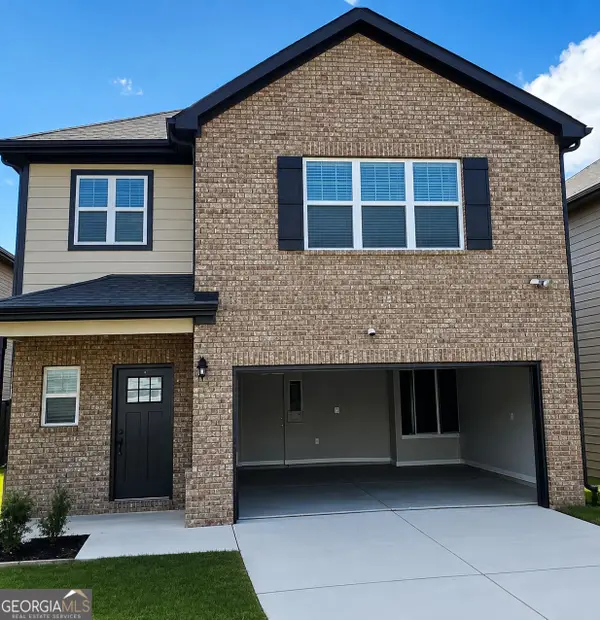 $350,000Active4 beds 3 baths2,560 sq. ft.
11644 Brightside Parkway, Hampton, GA 30228
MLS# 10826551Listed by: TSG Premier Realty - New
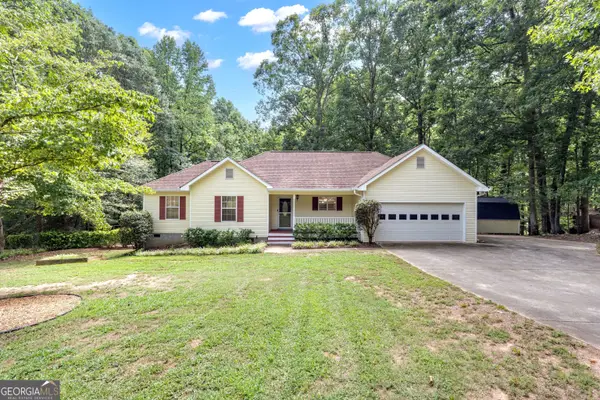 $324,500Active3 beds 2 baths1,729 sq. ft.
112 Ashwood Trace, Hampton, GA 30228
MLS# 10826431Listed by: Keller Williams Realty Atl. Partners - New
 $347,000Active5 beds 3 baths3,158 sq. ft.
373 Kentwood Springs Drive, Hampton, GA 30228
MLS# 10826265Listed by: Mark Spain Real Estate - New
 $300,000Active0.78 Acres
1720 Signature Court, Hampton, GA 30228
MLS# 10825794Listed by: Coldwell Banker Bullard Realty - New
 $428,200Active5 beds 4 baths2,527 sq. ft.
161 Lyric Loop, Hampton, GA 30228
MLS# 10825682Listed by: Valor Realty - New
 $252,500Active3 beds 2 baths
2362 Glebe Court, Hampton, GA 30228
MLS# 7820842Listed by: KELLER WILLIAMS REALTY ATL PART - New
 $239,900Active3 beds 3 baths1,441 sq. ft.
11600 E Lovejoy Road E, Hampton, GA 30228
MLS# 7821004Listed by: DALTON WADE, INC.


Protect your home and budget from life's surprises with an Assurant Home Warranty, backed by a partner that supports you through every step of homeownership. Explore Plans.
© 2026 Better Homes and Gardens Real Estate LLC. An Anywhere Real Estate company. All rights reserved. Better Homes and Gardens® Real Estate is a registered trademark owned by Meredith Operations Corporation, licensed to Better Homes and Gardens Real Estate LLC and used with permission. Better Homes and Gardens Real Estate LLC fully supports the principles of the Fair Housing Act and the Equal Opportunity Act. Listing information is deemed reliable but is not guaranteed accurate.
Each office is independently owned and operated.
Any services or products provided by third parties are not provided by, affiliated with or related to Better Homes and Gardens Real Estate LLC, or its affiliated companies.