
142 Beallwood Drive, Harlem, GA 30814
Local realty services provided by:Better Homes and Gardens Real Estate Metro Brokers
142 Beallwood Drive,Harlem, GA 30814
$349,999
- 5 Beds
- 3 Baths
- 2,615 sq. ft.
- Single family
- Pending
Listed by: gwendoline arnold hutchinson
Office: southern elite realtors of georgia
MLS#:100576808
Source:NC_CCAR
Price summary
- Price:$349,999
- Price per sq. ft.:$133.84
About this home
Welcome home to Cornerstone Creek in charming Harlem, Georgia! This spacious 5-bedroom, 3-bath residence offers approximately 2,615 sq ft of functional living space on a little less than a quarter acre. Situated in quiet, peaceful community w/small-town atmosphere, it offers convenient 10 minute commute to Fort Gordon/Fort Eisenhower & Amazon. Inside, the bright, open-concept floor plan connects the kitchen-complete with granite countertops, stainless steel appliances, eat at bar, kitchen island, large walk-in pantry, & ample cabinetry-directly to the main living & dining areas. The main level features a private owner's suite w/dual vanity, walk-in shower, relaxing soaking tub, & walk-in closet. Three additional bedrooms & full bath finish out the first floor. Upstairs, secondary suite offers a bedroom, full bathroom, & flexible bonus room, plus walk-in attic access, great for storage. With an attached 2-car garage & extended driveway, this house offers ample parking & storage. The exterior boasts durable Hardie Plank siding, gutters, & an irrigation system. The flat, fully fenced yard creates private retreat with an extended covered patio and a separate storage shed. Enjoy ultimate flexibility with NO HOA restrictions in the Columbia County School District! Located close to local shopping and dining, this gem is a must-see....
Contact an agent
Home facts
- Year built:2017
- Listing ID #:100576808
- Added:45 day(s) ago
- Updated:July 11, 2026 at 11:08 AM
Rooms and interior
- Bedrooms:5
- Total bathrooms:3
- Full bathrooms:3
- Rooms Total:7
- Flooring:Carpet, Laminate, Vinyl
- Dining Description:Eat-in Kitchen
- Kitchen Description:Dishwasher, Disposal, Eat-in Kitchen, Kitchen Island, Pantry
- Bedroom Description:Master Downstairs, Walk-In Closet(s)
- Living area:2,615 sq. ft.
Heating and cooling
- Cooling:Central Air, Heat Pump, Zoned
- Heating:Electric, Heat Pump, Heating
- Central air:Yes
Structure and exterior
- Roof:Shingle
- Year built:2017
- Building area:2,615 sq. ft.
- Lot area:0.23 Acres
- Lot Features:Level
- Construction Materials:Fiber Cement, Wood Frame
- Exterior Features:Covered, Irrigation System, Patio
- Foundation Description:Slab
- Levels:2 Story
Schools
- High school:Harlem
- Middle school:Harlem
- Elementary school:Harlem
Utilities
- Sewer:Sewer Connected
Finances and disclosures
- Price:$349,999
- Price per sq. ft.:$133.84
Features and amenities
- Appliances:Dishwasher, Disposal
- Laundry features:Laundry Room, Washer Hookup
- Amenities:Blinds/Shades, Bookcases, Ceiling Fan(s), Solid Surface, Walk-In Closet(s)
Parking
- Total parking spaces:2
- Parking description:Additional Parking, Attached Garage, Garage, Garage Door Opener, Parking Pad
- Garage:Yes
- Garage spaces:2

New listings near 142 Beallwood Drive
- New
 $535,000Active3 beds 3 baths2,947 sq. ft.
1000 Lake Avenue, Harlem, GA 30814
MLS# 100587751Listed by: DAVID GREENE REALTY, LLC - New
 $574,900Active4 beds 3 baths2,909 sq. ft.
931 Forest Drive, Harlem, GA 30814
MLS# 100587602Listed by: KELLER WILLIAMS REALTY AUGUSTA PARTNERS - New
 $385,000Active4 beds 3 baths2,584 sq. ft.
3006 Bannack Lane, Harlem, GA 30814
MLS# 100586809Listed by: EXP REALTY, LLC  $384,900Pending4 beds 3 baths2,016 sq. ft.
988 Lake Avenue, Harlem, GA 30814
MLS# 100586739Listed by: HEARTLAND REAL ESTATE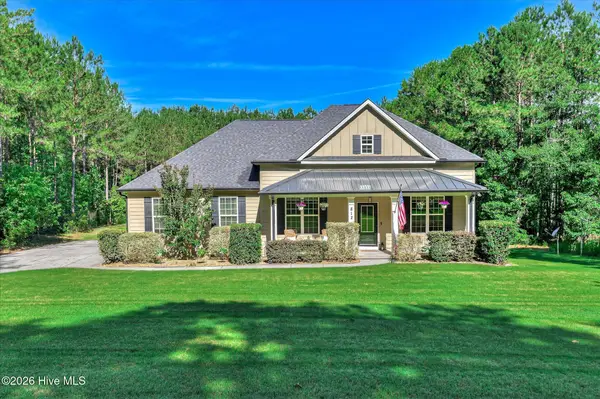 $425,000Pending4 beds 3 baths2,530 sq. ft.
812 Knox Road, Harlem, GA 30814
MLS# 100585864Listed by: HEARTLAND REAL ESTATE $235,000Pending3 beds 2 baths1,118 sq. ft.
550 S Fairview Drive S, Harlem, GA 30814
MLS# 100585212Listed by: JT REALTY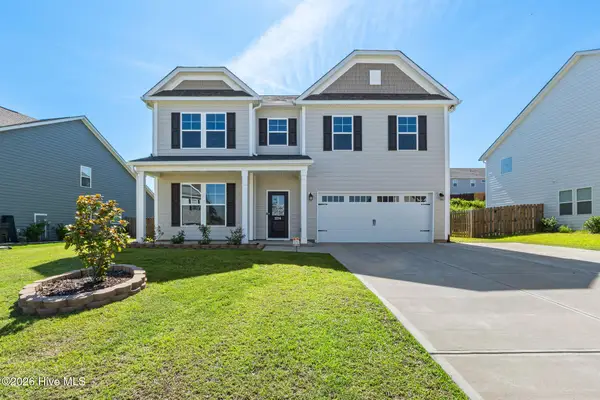 $459,900Active5 beds 3 baths3,596 sq. ft.
2214 Southland Drive, Harlem, GA 30814
MLS# 100584950Listed by: ERA WILDER REALTY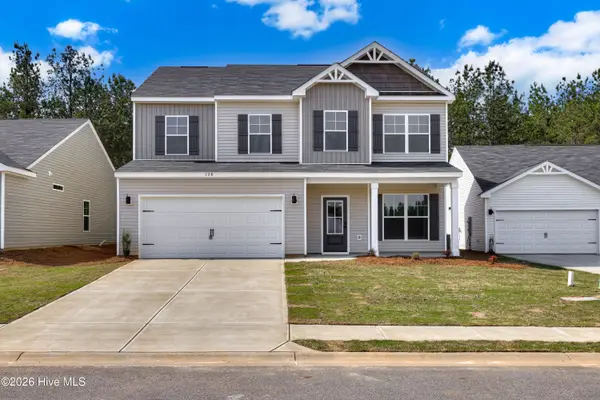 $342,550Pending4 beds 3 baths2,267 sq. ft.
725 Sweetgrass Circle, Harlem, GA 30814
MLS# 100583726Listed by: SOUTHERN HOMES GROUP REAL ESTATE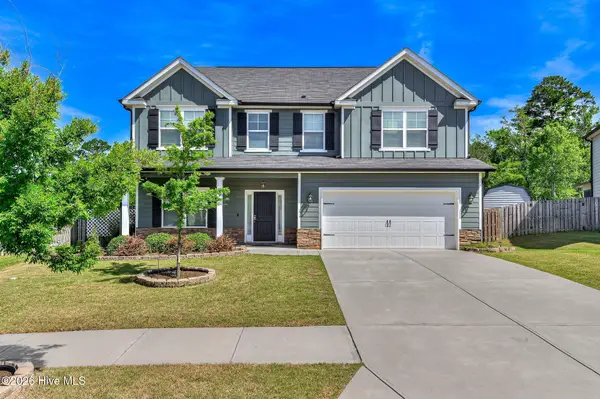 $370,000Active5 beds 3 baths2,778 sq. ft.
732 Courtland Lane, Harlem, GA 30814
MLS# 100583248Listed by: ON THE COURSE REALTY, LLC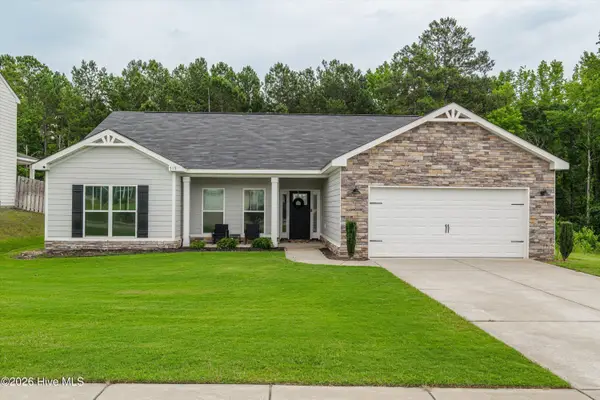 $320,000Pending4 beds 2 baths1,824 sq. ft.
715 Sweet Grass Circle, Harlem, GA 30814
MLS# 100583039Listed by: MEYBOHM REAL ESTATE - EVANS


Protect your home and budget from life's surprises with an Assurant Home Warranty, backed by a partner that supports you through every step of homeownership. Explore Plans.
© 2026 Better Homes and Gardens Real Estate LLC. An Anywhere Real Estate company. All rights reserved. Better Homes and Gardens® Real Estate is a registered trademark owned by Meredith Operations Corporation, licensed to Better Homes and Gardens Real Estate LLC and used with permission. Better Homes and Gardens Real Estate LLC fully supports the principles of the Fair Housing Act and the Equal Opportunity Act. Listing information is deemed reliable but is not guaranteed accurate.
Each office is independently owned and operated.
Any services or products provided by third parties are not provided by, affiliated with or related to Better Homes and Gardens Real Estate LLC, or its affiliated companies.