
931 Forest Drive, Harlem, GA 30814
Local realty services provided by:Better Homes and Gardens Real Estate Native American Group
931 Forest Drive,Harlem, GA 30814
$559,500
- 4 Beds
- 3 Baths
- - sq. ft.
- Single family
- Sold
Listed by: shane yeager, nicole bender
Office: keller williams realty augusta partners
MLS#:100587602
Source:NC_CCAR
Sorry, we are unable to map this address
Price summary
- Price:$559,500
About this home
Welcome to peaceful country living with all the modern conveniences you know and love! Nestled on 2.6 serene, cleared acres in sought-after Columbia County, this newer and move-in ready home offers the perfect combination of modern upgrades with rural living.
Step inside to a bright and spacious open floor plan featuring a vaulted two-story foyer and hardwood floors throughout the main level. The heart of the home is the open eat-in kitchen leading to the great room complete with a well-appointed, floor to ceiling stone-faced electric fireplace. The kitchen is complete with an abundance of cabinetry, built-in desk, stainless steel appliances, and a large high-top island with ample seating for three--perfect for everyday living, entertaining, and large gatherings.
The open-concept living area flows seamlessly into a formal dining room, creating an ideal setting for hosting holidays and special occasions. Just off the foyer, a versatile front flex room provides endless possibilities for a home office, playroom, sitting room, or a multitude of options to fit your lifestyle.
Upstairs, you'll find a spacious 12 x 16 loft area landing with hardwood floors overlooking the vaulted foyer. Enter into the oversized 16x20 owner's suite that is a true retreat featuring vaulted ceilings and his and her walk-in closets. The ensuite bath includes dual vanity sinks with granite counters, a walk-in tiled shower with glass door, a private water closet, and a relaxing jetted soaking tub with matching tile!
The oversized laundry room, three guest bedrooms, and a hallway jack and jill bathroom with granite counters and separate vanity sink areas round out the upstairs.
Outside, you'll fall in love with everything this country home is about. Sip your morning coffee from the charming rocking chair front porch accented by a beautiful pergola, or unwind on the covered back patio complete with a brand new ceiling fan for year-round comfort. An additional concrete grilling pad makes outdoor entertaining a breeze. The 2.6 cleared and level acreage on this property include a large farm-fenced area and a stone firepit and seating area, providing endless opportunities for a hobby farm or animals, gardening, or simply enjoying the beautiful wide-open landscape. A two-car attached garage and an oversized added parking pad offer plenty of room for vehicles, trailers, guests, or recreational equipment.
Conveniently located in desirable Columbia County, this move-in-ready home combines modern finishes, flexible living spaces, and the tranquility of country living while remaining just minutes from shopping, dining, and top-rated schools. Offering the perfect balance of comfort, function, and outdoor living, this exceptional property is ready to welcome you home. Schedule your private showing today!...
Contact an agent
Home facts
- Year built:2012
- Subdivision & Development:Not In Subdivision
- Listing ID #:100587602
- Added:91 day(s) ago
- Updated:October 09, 2026 at 07:20 AM
Rooms and interior
- Bedrooms:4
- Total bathrooms:3
- Full bathrooms:2
- Half bathrooms:1
- Rooms Total:9
- Flooring:Carpet
- Dining Description:Eat-in Kitchen
- Bathrooms Description:Walk-in Shower, Whirlpool
- Kitchen Description:Dishwasher, Disposal, Eat-in Kitchen, Kitchen Island, Pantry, Range, Refrigerator
- Bedroom Description:Walk-In Closet(s)
Heating and cooling
- Cooling:Central Air
- Heating:Electric, Fireplace(s), Forced Air, Heating
- Central air:Yes
Structure and exterior
- Roof:Composition
- Year built:2012
- Lot Features:Level
- Construction Materials:Brick, Concrete, Fiber Cement, Vinyl Siding
- Exterior Features:Covered, Porch, Shutters - Board/Hurricane
- Foundation Description:Slab
- Levels:2 Story
Schools
- High school:Harlem
- Middle school:Harlem
- Elementary school:North Harlem
Utilities
- Water:Well
Finances and disclosures
- Price:$559,500
Features and amenities
- Appliances:Dishwasher, Disposal, Range, Refrigerator
- Laundry features:Washer Hookup
- Amenities:Blinds/Shades, Ceiling Fan(s), Tray Ceiling(s), Vaulted Ceiling(s), Walk-In Closet(s)
Parking
- Total parking spaces:4
- Parking description:Attached, Attached Garage, Concrete, Garage, Gravel, Parking Pad, Unpaved
- Garage:Yes
- Garage spaces:2

New listings near 931 Forest Drive
- New
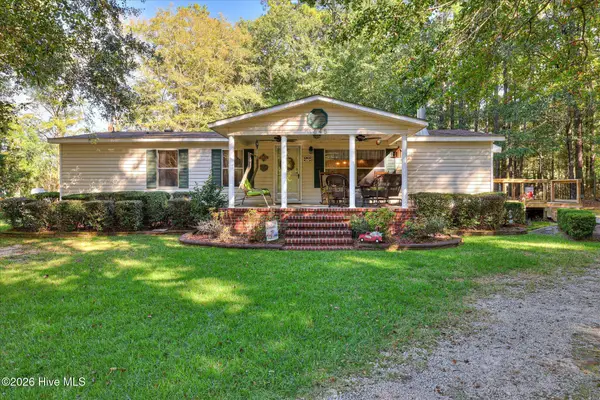 $240,000Active3 beds 2 baths1,400 sq. ft.
1645 Swint Road, Harlem, GA 30814
MLS# 100609188Listed by: MEYBOHM REAL ESTATE - WHEELER - New
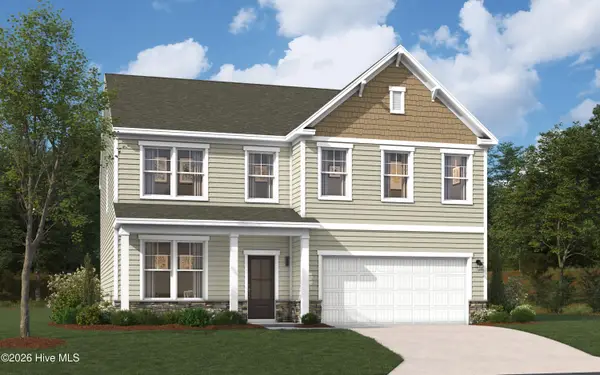 $403,140Active-- beds -- baths2,917 sq. ft.
4207 Whitehouse Street, Harlem, GA 30814
MLS# 100607854Listed by: STANLEY MARTIN GA/SC BROKERAGE LLC - Open Sun, 4 to 5pmNew
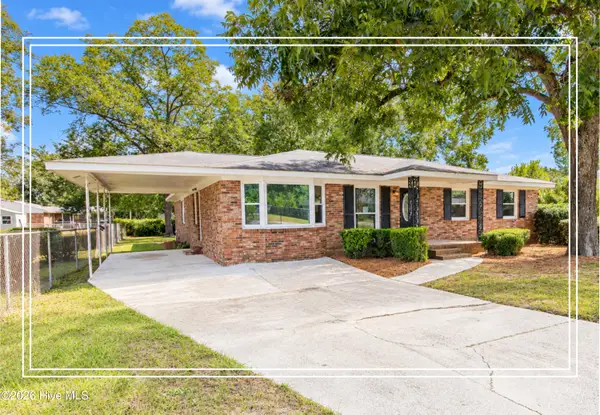 $250,000Active3 beds 3 baths1,948 sq. ft.
215 S Bell Street, Harlem, GA 30814
MLS# 100607023Listed by: SHANNON ROLLINGS REAL ESTATE - New
 $1,185,000Active4 beds 6 baths4,064 sq. ft.
6595 Haywood Drive, Harlem, GA 30814
MLS# 100606611Listed by: MEYBOHM REAL ESTATE - WHEELER - Open Fri, 12 to 5pm
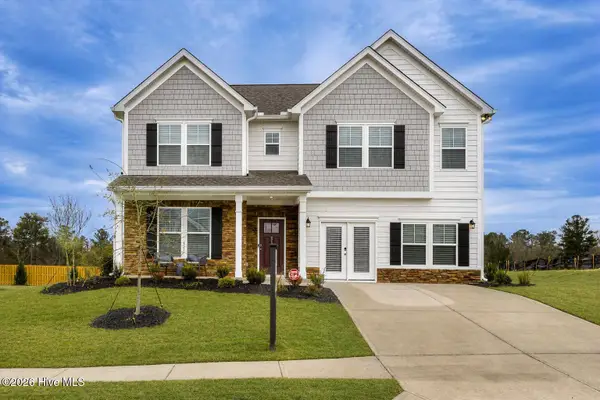 $441,245Active4 beds 4 baths3,175 sq. ft.
3115 National Drive, Harlem, GA 30814
MLS# 100606039Listed by: STANLEY MARTIN GA/SC BROKERAGE LLC  $469,000Pending3 beds 2 baths2,080 sq. ft.
1696 Hinton Wilson Road, Harlem, GA 30814
MLS# 100605526Listed by: 6-STAR REALTY, LLC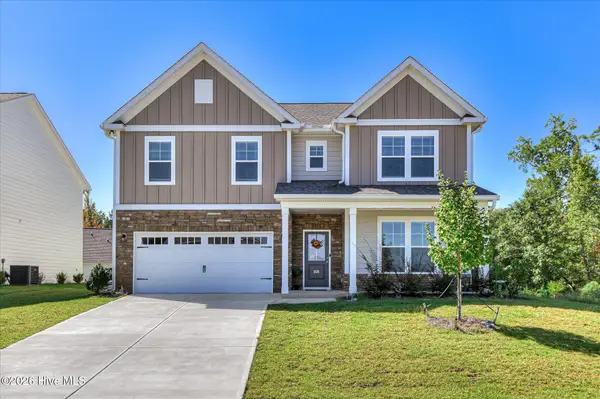 $419,900Active4 beds 4 baths3,190 sq. ft.
808 Blue Willow Drive, Harlem, GA 30814
MLS# 100604747Listed by: HARTLEY REAL ESTATE GROUP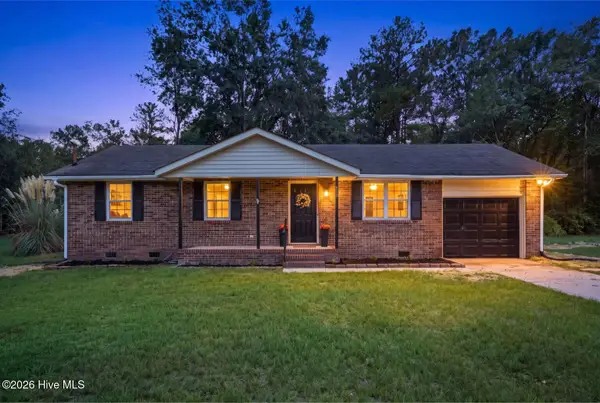 $214,900Active3 beds 2 baths1,025 sq. ft.
145 Peachtree Street, Harlem, GA 30814
MLS# 100604605Listed by: CLICKIT REALTY $169,900Active3.16 Acres
855 Dixie Drive, Harlem, GA 30814
MLS# 100604414Listed by: DOUGLAS LANE REAL ESTATE GROUP $379,900Active5 beds 4 baths2,806 sq. ft.
150 Ballard Drive, Harlem, GA 30814
MLS# 100603965Listed by: DOGWOOD REAL ESTATE, LLC


Protect your home and budget from life's surprises with an Assurant Home Warranty, backed by a partner that supports you through every step of homeownership. Explore Plans.
© 2026 Better Homes and Gardens Real Estate LLC. An Anywhere Real Estate company. All rights reserved. Better Homes and Gardens® Real Estate is a registered trademark owned by Meredith Operations Corporation, licensed to Better Homes and Gardens Real Estate LLC and used with permission. Better Homes and Gardens Real Estate LLC fully supports the principles of the Fair Housing Act and the Equal Opportunity Act. Listing information is deemed reliable but is not guaranteed accurate.
Each office is independently owned and operated.
Any services or products provided by third parties are not provided by, affiliated with or related to Better Homes and Gardens Real Estate LLC, or its affiliated companies.