
1545 Swint Road, Harlem, GA 30814
Local realty services provided by:Better Homes and Gardens Real Estate Metro Brokers
1545 Swint Road,Harlem, GA 30814
$479,000
- 3 Beds
- 2 Baths
- 1,945 sq. ft.
- Single family
- Active
Listed by:
 Better Homes and Gardens Real Estate Executive Partners
- Better Homes and Gardens Real Estate Executive Partners
Office: better homes & gardens executive partners
MLS#:100611897
Source:NC_CCAR
Price summary
- Price:$479,000
- Price per sq. ft.:$246.27
About this home
RARE FIND in Columbia County! An updated home on 7.7 acres with a 2 car detached workshop and large pole barn for covered parking for RV, boat or tractor. This beautiful 3 Bedroom home with 2 car attached garage has 1950 square feet. Lots of NEW here! New main bathroom in 2020, new flooring 2020, new siding 2022, new kitchen 2023, new roof on house, shop and porch 2024, new house garage door 2024, septic pumped and inspected, new well pump and new decorative fireplace insert 2026. Just 20 minutes from Fort Gordon and 11 minutes from Grovetown. You will feel like you are in the country, but minutes to downtown Harlem where you can dine or have ice cream at Harlem's finest. Updated kitchen with soft close cabinets and pull out drawers. All three bedrooms are large and the main bedroom suite is complete with 2 walk-in closets and an updated bathroom with double vanity and walk in tile shower. Open floor plan! Large covered back porch (16 x 38 Ft) with upper section screened in porch with outdoor carpet (11 x 19 Ft). Beautiful backyard views with no one behind. Chicken coop and run included. Check out the 6 blueberry bushes, 2 grape vines and wild blackberries. No HOA! Homes in this condition, on this acreage and with these gorgeous views are hard to find. Check out 1545 Swint Rd and call this one HOME!...
Contact an agent
Home facts
- Year built:1989
- Subdivision & Development:Not In Subdivision
- Listing ID #:100611897
- Added:1 day(s) ago
- Updated:October 24, 2026 at 10:40 AM
Rooms and interior
- Bedrooms:3
- Total bathrooms:2
- Full bathrooms:2
- Rooms Total:7
- Flooring:Carpet, Vinyl
- Dining Description:Eat-in Kitchen
- Kitchen Description:Dishwasher, Eat-in Kitchen, Kitchen Island, Range, Refrigerator
- Bedroom Description:Walk-In Closet(s)
- Living area:1,945 sq. ft.
Heating and cooling
- Cooling:Central Air
- Heating:Electric, Fireplace(s), Forced Air, Heating
- Central air:Yes
Structure and exterior
- Roof:Architectural Shingle
- Year built:1989
- Building area:1,945 sq. ft.
- Lot area:7.7 Acres
- Lot Features:Wooded
- Construction Materials:Vinyl Siding, Wood Frame
- Exterior Features:Covered, Deck, Screened
- Foundation Description:Crawl Space
- Levels:1 Story
Schools
- High school:Harlem
- Middle school:Harlem
- Elementary school:Euchee Creek
Utilities
- Water:Well
Finances and disclosures
- Price:$479,000
- Price per sq. ft.:$246.27
Features and amenities
- Appliances:Dishwasher, Range, Refrigerator
- Laundry features:Laundry Room
- Amenities:Blinds/Shades, Ceiling Fan(s), Walk-In Closet(s)
Parking
- Total parking spaces:4
- Parking description:Attached, Attached Garage, Circular Driveway, Garage, Gravel
- Garage:Yes
- Garage spaces:4
New listings near 1545 Swint Road
- New
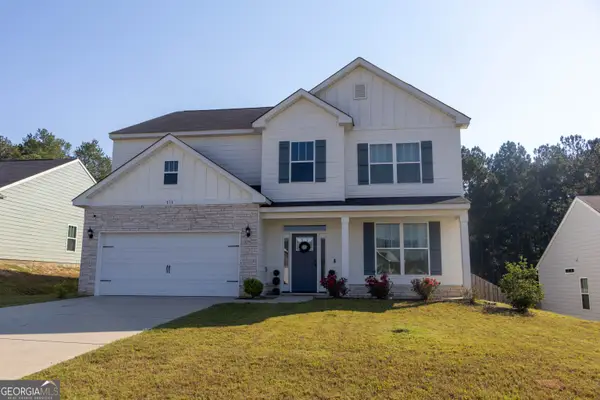 $395,000Active5 beds 3 baths3,073 sq. ft.
713 Sweetgrass Circle, Harlem, GA 30814
MLS# 10875092Listed by: Living Down South Realty - New
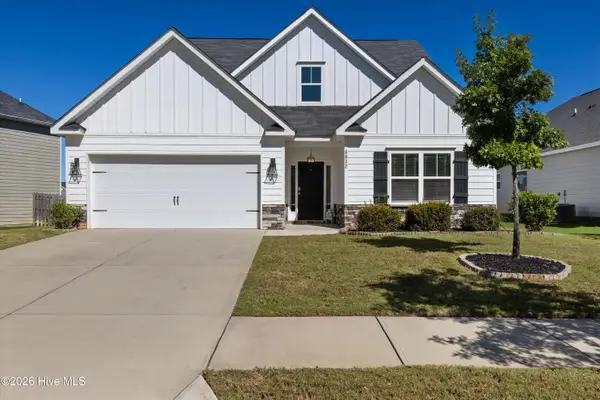 $325,000Active3 beds 2 baths1,907 sq. ft.
5032 Huntley Trail, Harlem, GA 30814
MLS# 100610894Listed by: MEYBOHM REAL ESTATE - EVANS - New
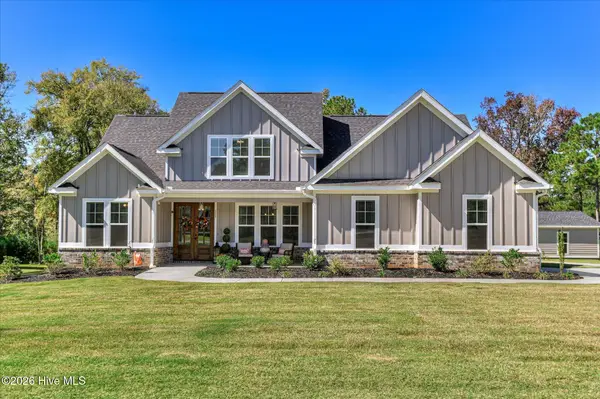 $769,500Active4 beds 3 baths2,650 sq. ft.
325 Shagbark Way, Harlem, GA 30814
MLS# 100610424Listed by: HOPKINS REALTY, LLC - New
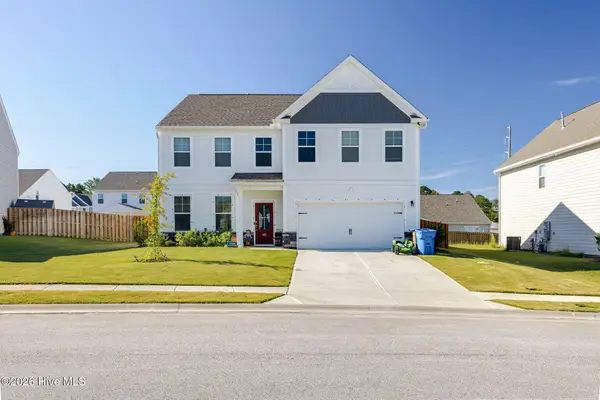 $389,900Active4 beds 3 baths3,045 sq. ft.
413 Chickadee Way, Harlem, GA 30814
MLS# 100606241Listed by: BLANCHARD & CALHOUN - EVANS 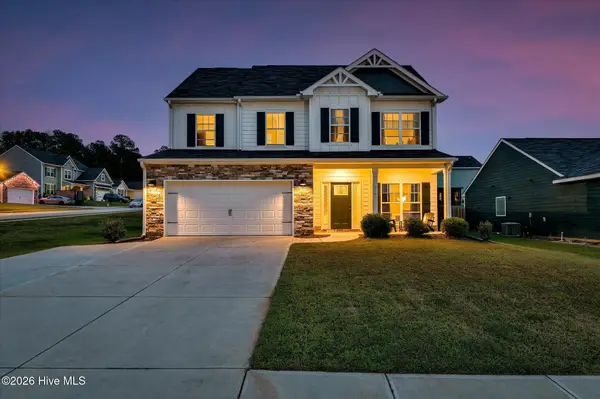 $329,900Active4 beds 3 baths2,148 sq. ft.
924 Sweetgrass Circle, Harlem, GA 30814
MLS# 100609911Listed by: MEYBOHM REAL ESTATE - EVANS $542,000Pending3 beds 2 baths2,255 sq. ft.
6604 Swint Combs Road, Harlem, GA 30814
MLS# 100609477Listed by: BLANCHARD & CALHOUN - EVANS $239,999Pending3 beds 2 baths1,092 sq. ft.
170 Shady Grove Court, Harlem, GA 30814
MLS# 100609272Listed by: JT REALTY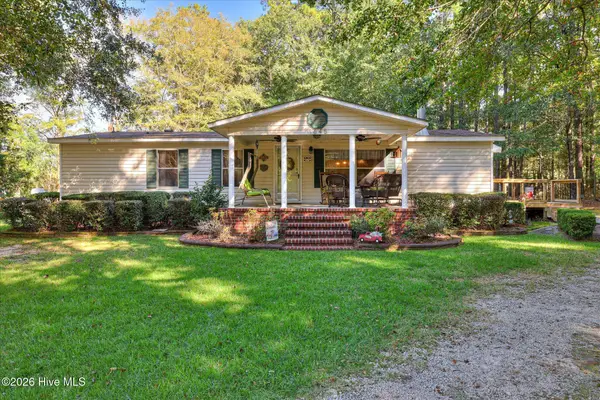 $240,000Active3 beds 2 baths1,400 sq. ft.
1645 Swint Road, Harlem, GA 30814
MLS# 100609188Listed by: MEYBOHM REAL ESTATE - WHEELER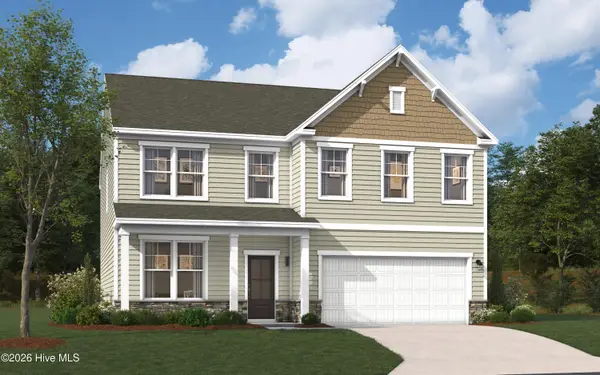 $403,140Active-- beds -- baths2,917 sq. ft.
4207 Whitehouse Street, Harlem, GA 30814
MLS# 100607854Listed by: STANLEY MARTIN GA/SC BROKERAGE LLC


Protect your home and budget from life's surprises with an Assurant Home Warranty, backed by a partner that supports you through every step of homeownership. Explore Plans.
© 2026 Better Homes and Gardens Real Estate LLC. An Anywhere Real Estate company. All rights reserved. Better Homes and Gardens® Real Estate is a registered trademark owned by Meredith Operations Corporation, licensed to Better Homes and Gardens Real Estate LLC and used with permission. Better Homes and Gardens Real Estate LLC fully supports the principles of the Fair Housing Act and the Equal Opportunity Act. Listing information is deemed reliable but is not guaranteed accurate.
Each office is independently owned and operated.
Any services or products provided by third parties are not provided by, affiliated with or related to Better Homes and Gardens Real Estate LLC, or its affiliated companies.