
325 Shagbark Way, Harlem, GA 30814
Local realty services provided by:Better Homes and Gardens Real Estate Treasure
325 Shagbark Way,Harlem, GA 30814
$769,500
- 4 Beds
- 3 Baths
- 2,650 sq. ft.
- Single family
- Active
Listed by: charnell huff, lauren huff hawkins
Office: hopkins realty, llc.
MLS#:100610424
Source:NC_CCAR
Price summary
- Price:$769,500
- Price per sq. ft.:$290.38
About this home
Welcome to 325 Shagbark Way just outside of Historic Harlem, Georgia. Situated on just over five acres this spacious home combines modern living with southern charm. Each detail was well thought out from the high ceilings to the upgraded molding. When you enter the home you're greeted by a beautiful entrance with high ceilings.The large kitchen is perfect for entertaining and cooking large family meals. Work from home in the office or use it as a sitting room. The possibilities are endless! If you're looking for southern charm with modern convenience this is newly constructed home is perfect for you. Located just a few minutes from Harlem, Augusta, and Fort Gordon its location is perfect. This beautifully appointed spacious home welcomes you to comfortable living in beautiful Harlem, Georgia.
Contact an agent
Home facts
- Year built:2025
- Subdivision & Development:Connell Farms
- Listing ID #:100610424
- Added:1 day(s) ago
- Updated:October 16, 2026 at 10:26 AM
Rooms and interior
- Bedrooms:4
- Total bathrooms:3
- Full bathrooms:3
- Rooms Total:10
- Flooring:Carpet, Tile
- Dining Description:Eat-in Kitchen
- Bathrooms Description:Walk-in Shower
- Kitchen Description:Dishwasher, Eat-in Kitchen, Kitchen Island, Refrigerator, Self Cleaning Oven
- Bedroom Description:Master Downstairs, Walk-In Closet(s)
- Living area:2,650 sq. ft.
Heating and cooling
- Cooling:Central Air
- Heating:Electric, Fireplace(s), Heating
- Central air:Yes
Structure and exterior
- Roof:Architectural Shingle, Shingle
- Year built:2025
- Building area:2,650 sq. ft.
- Lot area:5.35 Acres
- Lot Features:Wooded
- Construction Materials:Fiber Cement, Wood Frame
- Exterior Features:Covered, Irrigation System, Porch
- Foundation Description:Slab
- Levels:2 Story
Schools
- High school:Harlem
- Middle school:Harlem
- Elementary school:Euchee Creek
Utilities
- Water:County Water
Finances and disclosures
- Price:$769,500
- Price per sq. ft.:$290.38
Features and amenities
- Appliances:Dishwasher, Dryer, Refrigerator, Self Cleaning Oven, Washer
- Laundry features:Dryer, Laundry Room, Washer
- Amenities:Blinds/Shades, Ceiling Fan(s), Solid Surface, Tray Ceiling(s), Vaulted Ceiling(s), Walk-In Closet(s)
Parking
- Total parking spaces:5
- Parking description:Attached Garage, Concrete, Detached, Garage, Garage Door Opener, Lighted, Off Street, Parking Pad, Secured
- Garage:Yes
- Garage spaces:5

New listings near 325 Shagbark Way
- Open Sun, 1 to 3pmNew
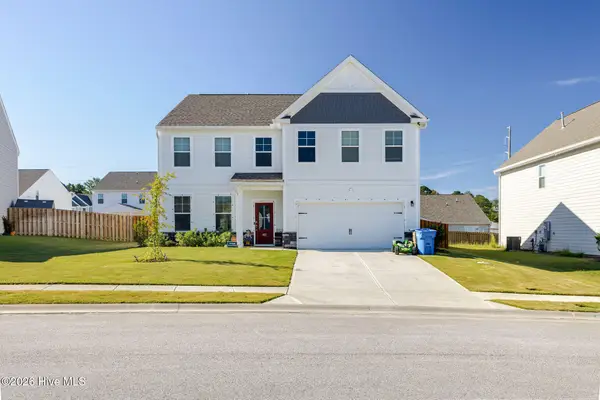 $394,900Active4 beds 3 baths3,045 sq. ft.
413 Chickadee Way, Harlem, GA 30814
MLS# 100606241Listed by: BLANCHARD & CALHOUN - EVANS - New
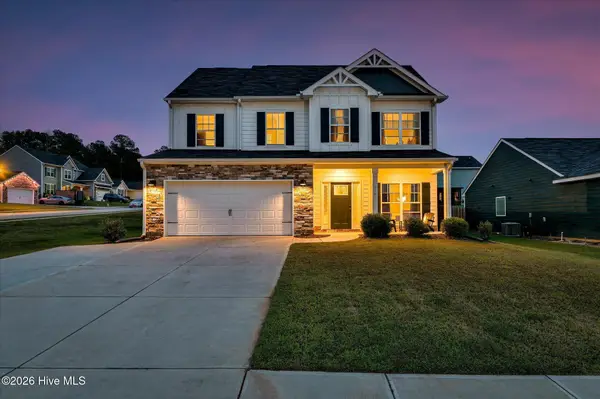 $329,900Active4 beds 3 baths2,148 sq. ft.
924 Sweetgrass Circle, Harlem, GA 30814
MLS# 100609911Listed by: MEYBOHM REAL ESTATE - EVANS  $542,000Pending3 beds 2 baths2,255 sq. ft.
6604 Swint Combs Road, Harlem, GA 30814
MLS# 100609477Listed by: BLANCHARD & CALHOUN - EVANS $239,999Pending3 beds 2 baths1,092 sq. ft.
170 Shady Grove Court, Harlem, GA 30814
MLS# 100609272Listed by: JT REALTY- New
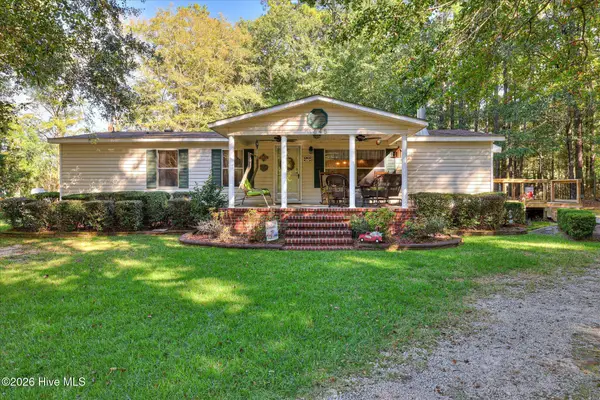 $240,000Active3 beds 2 baths1,400 sq. ft.
1645 Swint Road, Harlem, GA 30814
MLS# 100609188Listed by: MEYBOHM REAL ESTATE - WHEELER 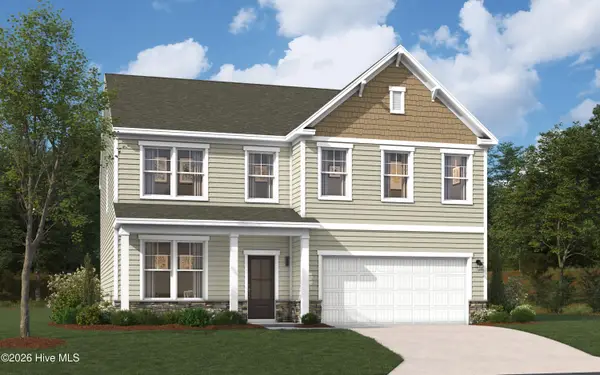 $403,140Active-- beds -- baths2,917 sq. ft.
4207 Whitehouse Street, Harlem, GA 30814
MLS# 100607854Listed by: STANLEY MARTIN GA/SC BROKERAGE LLC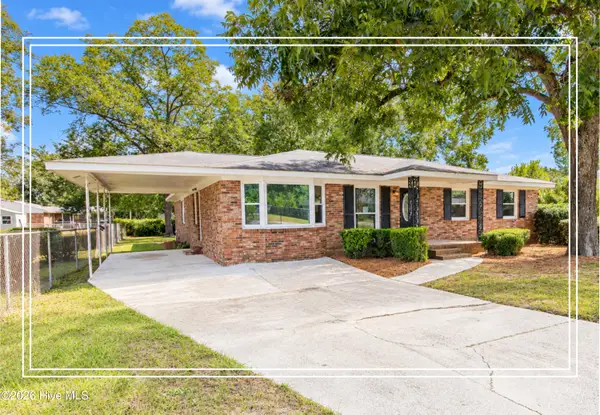 $250,000Active3 beds 3 baths1,948 sq. ft.
215 S Bell Street, Harlem, GA 30814
MLS# 100607023Listed by: SHANNON ROLLINGS REAL ESTATE $1,185,000Active4 beds 6 baths4,064 sq. ft.
6595 Haywood Drive, Harlem, GA 30814
MLS# 100606611Listed by: MEYBOHM REAL ESTATE - WHEELER- Open Fri, 12 to 5pm
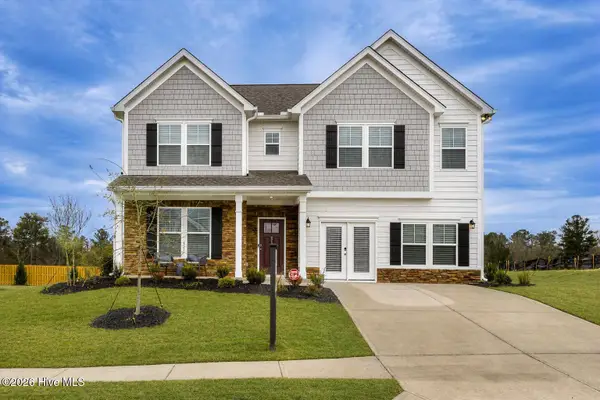 $429,900Active4 beds 4 baths3,175 sq. ft.
3115 National Drive, Harlem, GA 30814
MLS# 100606039Listed by: STANLEY MARTIN GA/SC BROKERAGE LLC


Protect your home and budget from life's surprises with an Assurant Home Warranty, backed by a partner that supports you through every step of homeownership. Explore Plans.
© 2026 Better Homes and Gardens Real Estate LLC. An Anywhere Real Estate company. All rights reserved. Better Homes and Gardens® Real Estate is a registered trademark owned by Meredith Operations Corporation, licensed to Better Homes and Gardens Real Estate LLC and used with permission. Better Homes and Gardens Real Estate LLC fully supports the principles of the Fair Housing Act and the Equal Opportunity Act. Listing information is deemed reliable but is not guaranteed accurate.
Each office is independently owned and operated.
Any services or products provided by third parties are not provided by, affiliated with or related to Better Homes and Gardens Real Estate LLC, or its affiliated companies.