
4166 Whitehouse Street, Harlem, GA 30814
Local realty services provided by:Better Homes and Gardens Real Estate Executive Partners
Upcoming open houses
- Fri, Sep 1805:00 pm - 09:00 pm
- Sat, Sep 1905:00 pm - 09:00 pm
- Sun, Sep 2005:00 pm - 09:00 pm
- Mon, Sep 2105:00 pm - 09:00 pm
- Tue, Sep 2205:00 pm - 09:00 pm
Listed by: richard shaine cobb
Office: sm south carolina brokerage
MLS#:224796
Source:SC_AAOR
Price summary
- Price:$374,900
- Price per sq. ft.:$139.42
- Monthly HOA dues:$50
About this home
This weekend ONLY- SPECIAL FINANCING rates as low as 5.375%, for life of loan, PLUS up to $10,000 towards closing costs with use of preferred lender on contracts written before 9/20/26. See Sales Manager for details. $2000 Real Heroes discount available for qualified buyers (active and retired military, first responders, and teachers). Welcome to the Easton Plan, situated on almost a 1/4 acre homesite. This is a beautifully designed 4-bedroom, 3-bathroom home that seamlessly blends modern luxury with everyday functionality. Located in sought-after Columbia County, in the neighborhood of Greenpoint, this stunning residence features an open-concept layout that effortlessly connects the kitchen, dining, and family room, creating the perfect space for entertaining and everyday living. The chef-inspired kitchen is a dream, boasting 42'' upper cabinets, sleek granite countertops, a spacious pantry, and top-of-the-line appliances. The main-level primary suite offers a private retreat with a walk-in closet and a spa-like ensuite featuring quartz countertops, dual vanities, and a luxurious shower. Additional bedrooms provide ample space for family or guests, while a versatile flex room and a tucked-away pocket office cater to work-from-home or hobby needs. Upstairs, a spacious room adds even more possibilities, whether as a media room, playroom, or guest retreat. Thoughtful details such as fiber cement board siding, a two-car garage, and built-in storage throughout elevate both comfort and efficiency. Step outside to enjoy the covered back patio and beautifully landscaped yard, complete with a sprinkler system for easy maintenance. Garage size matters, so all of ours are over 21' x 19', giving you ample room for parking and storage. Designed for modern living, the Easton is more than a home, it's a lifestyle. Energy efficient construction inspected and tested by The Home Energy Rating System (HERS) Index. Photos are for illustrative purposes. Some colors and options may vary....
Contact an agent
Home facts
- Year built:2026
- Subdivision & Development:Greenpoint
- Listing ID #:224796
- Added:44 day(s) ago
- Updated:September 18, 2026 at 02:46 PM
Rooms and interior
- Bedrooms:4
- Total bathrooms:3
- Full bathrooms:3
- Rooms Total:8
- Flooring:Carpet
- Kitchen Description:Dishwasher, Disposal, Kitchen Island, Microwave, Range
- Bedroom Description:Bedroom on 1st Floor
- Living area:2,689 sq. ft.
Heating and cooling
- Cooling:Central Air
- Heating:Electric, Fireplace(s)
- Central air:Yes
Structure and exterior
- Year built:2026
- Building area:2,689 sq. ft.
- Lot area:0.23 Acres
- Lot Features:Landscaped, Sprinklers In Front, Sprinklers In Rear
- Architectural Style:Traditional
- Construction Materials:HardiPlank Type, Stone
- Exterior Features:Patio, Porch
- Foundation Description:Slab
Utilities
- Water:Public
- Sewer:Public Sewer
Finances and disclosures
- Price:$374,900
- Price per sq. ft.:$139.42
Features and amenities
- Amenities:Primary Downstairs, Solid Surface Counters, Walk-In Closet(s)
- Pool features:Association, Cabana, Community, Outdoor Pool
Parking
- Garage:Yes
- Garage spaces:2
New listings near 4166 Whitehouse Street
- New
 $169,900Active3.16 Acres
855 Dixie Drive, Harlem, GA 30814
MLS# 100604414Listed by: DOUGLAS LANE REAL ESTATE GROUP - New
 $379,900Active5 beds 4 baths2,806 sq. ft.
150 Ballard Drive, Harlem, GA 30814
MLS# 100603965Listed by: DOGWOOD REAL ESTATE, LLC - New
 $364,400Active5 beds 3 baths2,520 sq. ft.
723 Sweetgrass Circle, Harlem, GA 30814
MLS# 100603480Listed by: SOUTHERN HOMES GROUP REAL ESTATE - New
 $339,400Active4 beds 3 baths2,267 sq. ft.
827 Sweetgrass Circle, Harlem, GA 30814
MLS# 100603494Listed by: SOUTHERN HOMES GROUP REAL ESTATE - New
 $294,900Active3 beds 3 baths1,947 sq. ft.
100 Dusty Court, Harlem, GA 30814
MLS# 100603275Listed by: REEVES REALTY & INVESTMENTS, LLC - Open Sun, 1 to 3pmNew
 $525,000Active5 beds 3 baths2,922 sq. ft.
385 Harlem Grovetown Road, Harlem, GA 30814
MLS# 100603227Listed by: MEYBOHM REAL ESTATE - EVANS - New
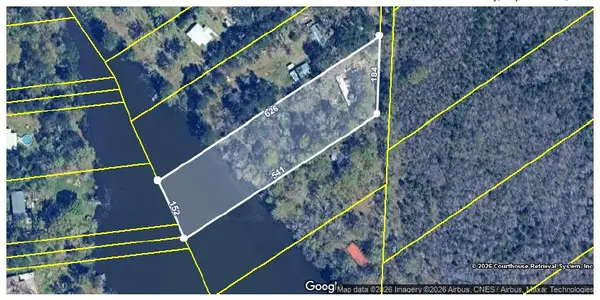 $125,000Active-- beds -- baths
1571 Joy Road, Harlem, GA 30814
MLS# 225525Listed by: AMERICAN HEROES REALTY - New
 Listed by BHGRE$280,000Active8 Acres
1254 County Line Road, Harlem, GA 30814
MLS# 100602729Listed by: BETTER HOMES & GARDENS EXECUTIVE PARTNERS - Open Sat, 1 to 3pmNew
 $329,000Active4 beds 2 baths1,718 sq. ft.
212 Kelly Greene Drive, Harlem, GA 30814
MLS# 100602464Listed by: SOUTHEASTERN RESIDENTIAL, LLC - New
 $459,900Active5 beds 3 baths2,629 sq. ft.
327 Drayton Way, Harlem, GA 30814
MLS# 100602200Listed by: JT REALTY


Protect your home and budget from life's surprises with an Assurant Home Warranty, backed by a partner that supports you through every step of homeownership. Explore Plans.
© 2026 Better Homes and Gardens Real Estate LLC. An Anywhere Real Estate company. All rights reserved. Better Homes and Gardens® Real Estate is a registered trademark owned by Meredith Operations Corporation, licensed to Better Homes and Gardens Real Estate LLC and used with permission. Better Homes and Gardens Real Estate LLC fully supports the principles of the Fair Housing Act and the Equal Opportunity Act. Listing information is deemed reliable but is not guaranteed accurate.
Each office is independently owned and operated.
Any services or products provided by third parties are not provided by, affiliated with or related to Better Homes and Gardens Real Estate LLC, or its affiliated companies.