
191 Capri Drive, Hartwell, GA 30643
Local realty services provided by:Better Homes and Gardens Real Estate Metro Brokers
191 Capri Drive,Hartwell, GA 30643
$1,199,000
- 4 Beds
- 3 Baths
- 4,632 sq. ft.
- Single family
- Active
Listed by: daniel hardigree
Office: keller williams realty atl. partners
MLS#:10889518
Source:METROMLS
Price summary
- Price:$1,199,000
- Price per sq. ft.:$258.85
About this home
This custom Craftsman lakefront home on Lake Hartwell welcomes you with a striking foyer crowned by a vaulted wood ceiling. Statement beams and beautifully coordinated cabinetry carry that warmth and character into the living spaces. Set on 0.58 acre, the home makes an impression from the start with stone accents, timber detailing, a covered front porch and wood-and-glass double entry doors. Inside, a vaulted wood ceiling creates a dramatic welcome, leading into inviting living spaces with statement ceiling beams and a fireplace. The kitchen pairs sage-green cabinetry with an apron-front sink, generous counter space and breakfast-bar seating. A dedicated pantry keeps essentials organized, while the breakfast nook and separate dining room offer space for everything from quiet mornings to a full table of guests. The attention to detail continues into the laundry rooms, where cabinetry adds storage and a beautifully finished look. The main-level primary suite offers finished walk-in closets and a beautifully appointed bathroom with separate vanities, a freestanding soaking tub and a glass-enclosed tiled shower. Two additional main-level bedrooms and an upstairs bonus room provide flexibility for guests, an office or hobbies. The daylight, walk-out terrace level takes entertaining a step further with a spacious wet bar featuring coordinating sage-green cabinetry, an apron-front sink, generous counter space and a dedicated refrigerator alcove. A full bathroom with a glass-enclosed tiled shower and generous finished living areas create an inviting setting for movie nights, game days and hosting guests. Separate storage areas add everyday practicality. Outdoor living extends across a spacious covered rear deck and lower patio overlooking the wooded setting, with exterior stairs connecting the two. A paved path leads to the covered dock, which is included with the property. An attached two-car garage completes the home. Lake levels are currently low; dock usability and boating access depend on water conditions....
Contact an agent
Home facts
- Year built:2025
- Subdivision & Development:Hart's Mill
- Listing ID #:10889518
- Updated:November 13, 2026 at 05:27 AM
Rooms and interior
- Bedrooms:4
- Total bathrooms:3
- Full bathrooms:3
- Flooring:Tile, Vinyl
- Dining Description:Separate Room
- Bathrooms Description:Double Vanity, Separate Shower, Soaking Tub
- Kitchen Description:Breakfast Area, Breakfast Bar, Dishwasher, Microwave, Oven/Range (Combo), Pantry, Second Kitchen, Solid Surface Counters, Stainless Steel Appliance(s)
- Bedroom Description:Master On Main Level, Walk-In Closet(s)
- Basement Description:Bath Finished, Daylight, Exterior Entry, Full, Interior Entry
- Living area:4,632 sq. ft.
Heating and cooling
- Cooling:Central Air, Electric
- Heating:Central, Electric
- Central air:Yes
Structure and exterior
- Roof:Composition
- Year built:2025
- Building area:4,632 sq. ft.
- Lot area:0.56 Acres
- Lot Features:Sloped
- Architectural Style:Craftsman
- Construction Materials:Concrete, Stone
- Exterior Features:Deck, Deck/Patio, Dock
- Levels:1.5 Story
Schools
- High school:Hart
- Middle school:Hart
- Elementary school:Hartwell
Utilities
- Water:Public
- Sewer:Septic Tank
Finances and disclosures
- Price:$1,199,000
- Price per sq. ft.:$258.85
- Tax amount:$2,225 (2025)
Features and amenities
- Appliances:Dishwasher, Microwave, Oven/Range (Combo), Stainless Steel Appliance(s)
- Laundry features:Laundry
- Amenities:Beamed Ceilings, Tray Ceiling(s), Vaulted Ceiling(s)
Parking
- Parking description:Attached, Garage, Kitchen Level
- Garage:Yes
 2026 Georgia MLS. All rights reserved. Information Deem Reliable But Not Guaranteed November 13, 2026
New listings near 191 Capri Drive
- New
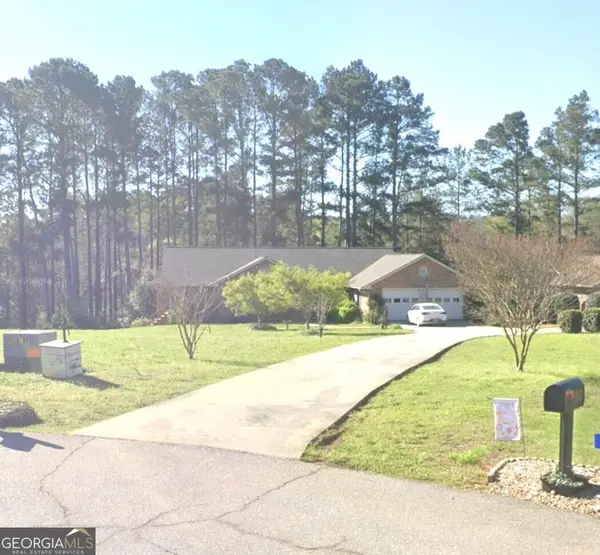 $950,000Active3 beds 6 baths4,046 sq. ft.
515 Harbor Point, Hartwell, GA 30643
MLS# 10889768Listed by: PEND Realty, LLC - New
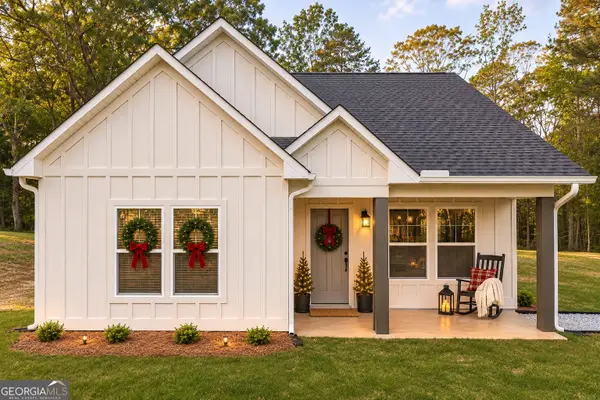 $295,000Active3 beds 2 baths1,250 sq. ft.
181 Lake Club Drive, Hartwell, GA 30643
MLS# 10889613Listed by: RE/MAX Classic - New
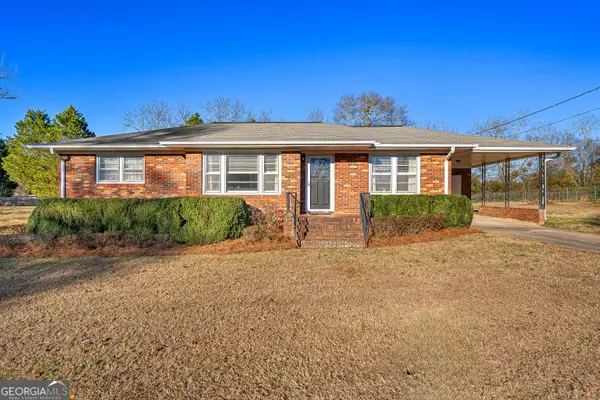 $265,000Active3 beds 3 baths1,391 sq. ft.
224 Race Street, Hartwell, GA 30643
MLS# 10889082Listed by: Living Down South Realty - New
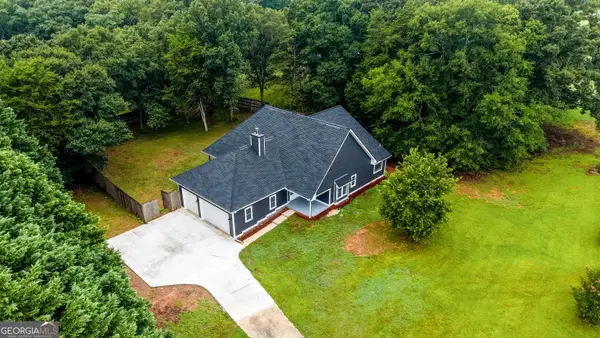 $378,000Active4 beds 4 baths2,600 sq. ft.
190 Cedar Pond Road, Hartwell, GA 30643
MLS# 10888505Listed by: Adams Realty, Inc. - New
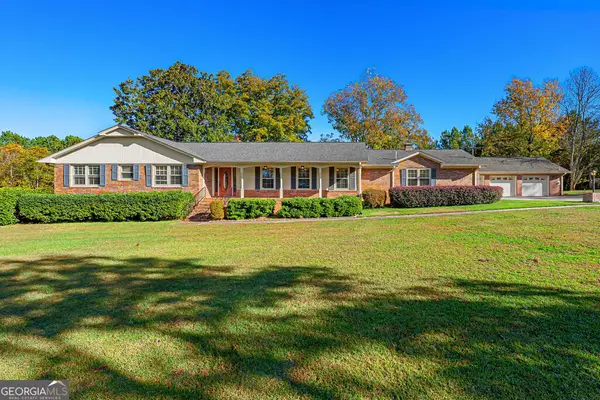 $574,500Active4 beds 3 baths2,454 sq. ft.
64 Holly Street, Hartwell, GA 30643
MLS# 10888002Listed by: Coldwell Banker Fort Realty - New
 $339,900Active4 beds 3 baths2,057 sq. ft.
32 Joseph Lane, Hartwell, GA 30643
MLS# 10886999Listed by: Peggy Slappey Properties - New
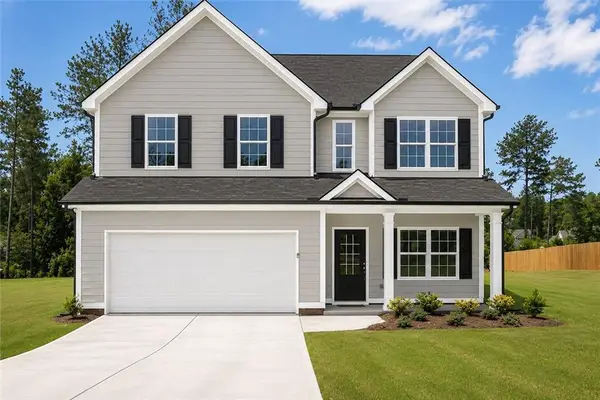 $359,900Active4 beds 3 baths2,057 sq. ft.
305 Rachel Lane, Hartwell, GA 30643
MLS# 7865604Listed by: PEGGY SLAPPEY PROPERTIES INC. - New
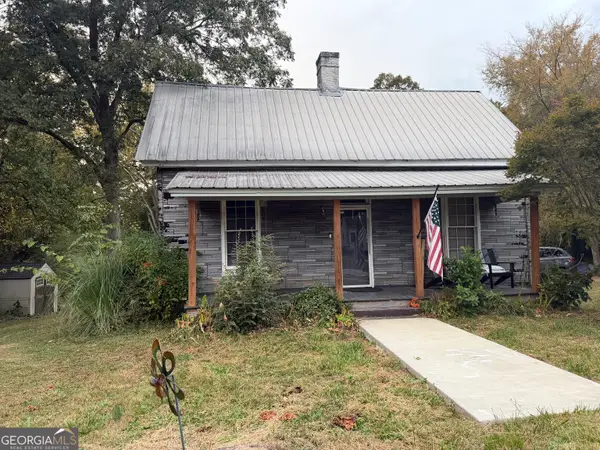 $175,000Active3 beds 1 baths1,098 sq. ft.
313 N Forest Avenue, Hartwell, GA 30643
MLS# 10886930Listed by: All Hart Realty - New
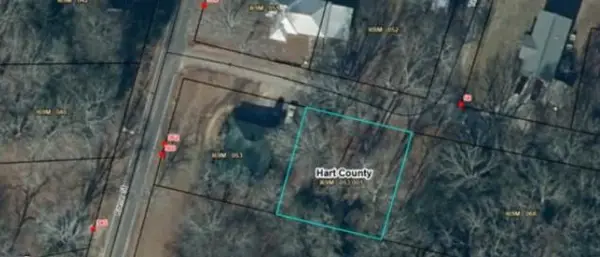 $29,500Active0.21 Acres
0 Teasley Street, Hartwell, GA 30643
MLS# 7865442Listed by: UC PREMIER PROPERTIES


Protect your home and budget from life's surprises with an Assurant Home Warranty, backed by a partner that supports you through every step of homeownership. Explore Plans.
© 2026 Better Homes and Gardens Real Estate LLC. An Anywhere Real Estate company. All rights reserved. Better Homes and Gardens® Real Estate is a registered trademark owned by Meredith Operations Corporation, licensed to Better Homes and Gardens Real Estate LLC and used with permission. Better Homes and Gardens Real Estate LLC fully supports the principles of the Fair Housing Act and the Equal Opportunity Act. Listing information is deemed reliable but is not guaranteed accurate.
Each office is independently owned and operated.
Any services or products provided by third parties are not provided by, affiliated with or related to Better Homes and Gardens Real Estate LLC, or its affiliated companies.