
70 Fifth Street, Hartwell, GA 30643
Local realty services provided by:Better Homes and Gardens Real Estate Metro Brokers
70 Fifth Street,Hartwell, GA 30643
$199,000
- 4 Beds
- 2 Baths
- 1,500 sq. ft.
- Single family
- Active
Listed by: connie nealy, julia botos
Office: lake homes realty llc
MLS#:10805539
Source:METROMLS
Price summary
- Price:$199,000
- Price per sq. ft.:$132.67
About this home
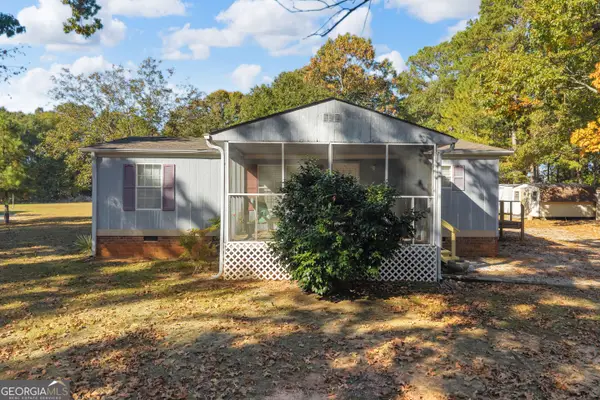
Investor ALERT - Price Reduction!!! Come home to this beautiful four-sided brick ranch, it shines from the moment you arrive! **New Heating & Air!! Newer Roof with the home exterior just getting a new coat of paint - looks really good. The interior features freshly painted kitchen cabinets and all interior walls, durable hardwood floors, and a few newer light fixtures. The home comes with a Country style Kitchen that has new Luxury Vinyl Plank (LVP) flooring, appliances includes a stove and dishwasher. Living/family room comes with hardwood floors and ceiling fan. The 3 Bedrooms are all good sizes with nice closet space. And there is an Office/play room, or it could be a 4th bedroom. The Hall Bathroom has been remodeled with a new Vanity, light fixture, and LVP flooring. Parking is easy with a two-car carport just off the Kitchen and easy access to a large laundry room with additional storage space. Also as an Extra bonus there is an Outbuilding to use for additional parking, workshop, or storage. This home is situated in a prime location within the city limits of Hartwell with less than a mile to most restaurants and stores. Plus there is a Lake Hartwell Marina within 5 miles of the home. The Lot size is larger than most with @ 3/4 of an acre....
Contact an agent
Home facts
- Year built:1962
- Subdivision & Development:Richardson
- Listing ID #:10805539
- Updated:November 12, 2026 at 01:08 PM
Rooms and interior
- Bedrooms:4
- Total bathrooms:2
- Full bathrooms:2
- Flooring:Carpet, Hardwood, Vinyl
- Bathrooms Description:Tile Bath
- Kitchen Description:Country Kitchen, Dishwasher, Oven/Range (Combo), Pantry
- Bedroom Description:Master On Main Level, Walk-In Closet(s)
- Basement Description:Crawl Space
- Living area:1,500 sq. ft.
Heating and cooling
- Cooling:Attic Fan, Ceiling Fan(s), Central Air, Electric
- Heating:Central, Electric, Heat Pump
- Central air:Yes
Structure and exterior
- Roof:Composition
- Year built:1962
- Building area:1,500 sq. ft.
- Lot area:0.73 Acres
- Lot Features:City Lot, Level, Private
- Architectural Style:Brick 4 Side, Ranch
- Construction Materials:Brick
- Foundation Description:Block
- Levels:1 Story
Schools
- High school:Hart
- Middle school:Hart
- Elementary school:Hartwell
Utilities
- Water:Public, Water Available
- Sewer:Public Sewer, Sewer Available, Sewer Connected
Finances and disclosures
- Price:$199,000
- Price per sq. ft.:$132.67
- Tax amount:$905 (25)
Features and amenities
- Appliances:Dishwasher, Electric Water Heater, Oven/Range (Combo)
- Laundry features:In Garage, Laundry
- Amenities:Electric Water Heater, Pulldown Attic Stairs, Smoke Detector(s)
Parking
- Total parking spaces:4
- Parking description:Carport, Detached Parking, Garage, Kitchen Level, Side/Rear Entrance
- Garage:Yes
 2026 Georgia MLS. All rights reserved. Information Deem Reliable But Not Guaranteed November 12, 2026
New listings near 70 Fifth Street
- New
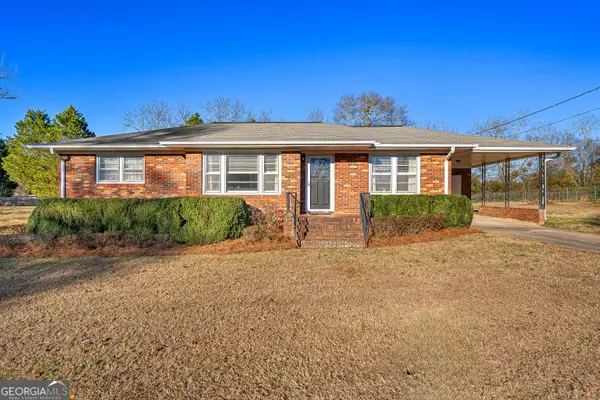 $265,000Active3 beds 3 baths1,391 sq. ft.
224 Race Street, Hartwell, GA 30643
MLS# 10889082Listed by: Living Down South Realty - New
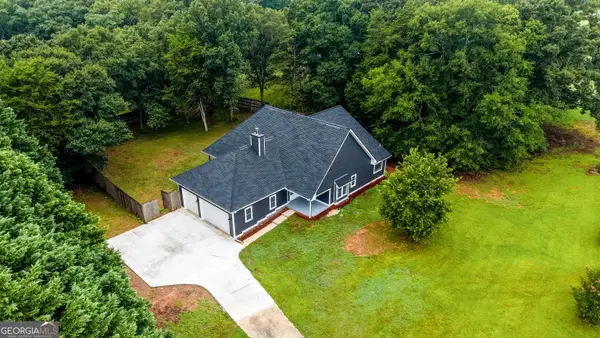 $378,000Active4 beds 4 baths2,600 sq. ft.
190 Cedar Pond Road, Hartwell, GA 30643
MLS# 10888505Listed by: Adams Realty, Inc. - New
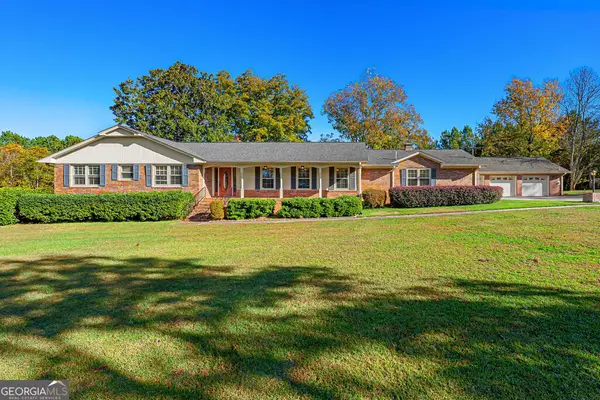 $574,500Active4 beds 3 baths2,454 sq. ft.
64 Holly Street, Hartwell, GA 30643
MLS# 10888002Listed by: Coldwell Banker Fort Realty - New
 $339,900Active4 beds 3 baths2,057 sq. ft.
32 Joseph Lane, Hartwell, GA 30643
MLS# 10886999Listed by: Peggy Slappey Properties - New
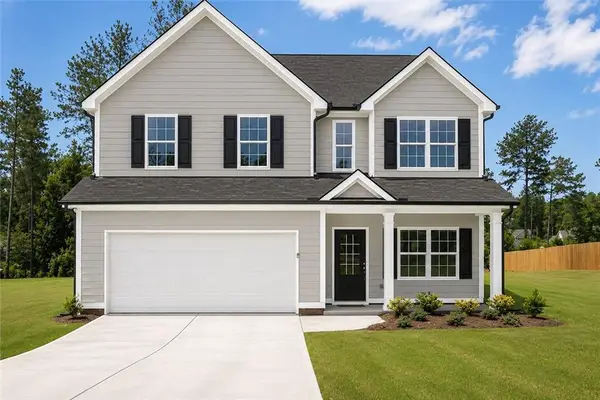 $359,900Active4 beds 3 baths2,057 sq. ft.
305 Rachel Lane, Hartwell, GA 30643
MLS# 7865604Listed by: PEGGY SLAPPEY PROPERTIES INC. - New
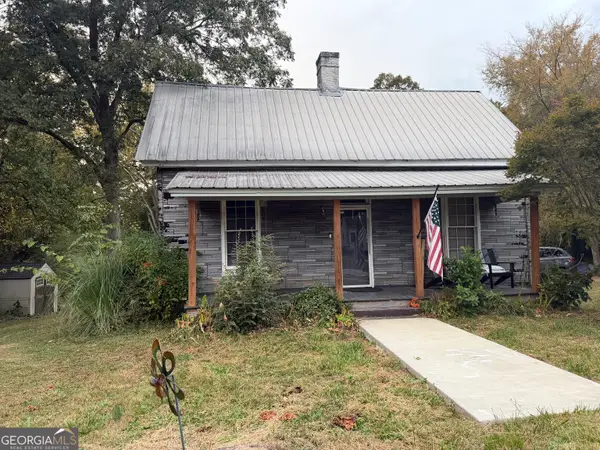 $175,000Active3 beds 1 baths1,098 sq. ft.
313 N Forest Avenue, Hartwell, GA 30643
MLS# 10886930Listed by: All Hart Realty - New
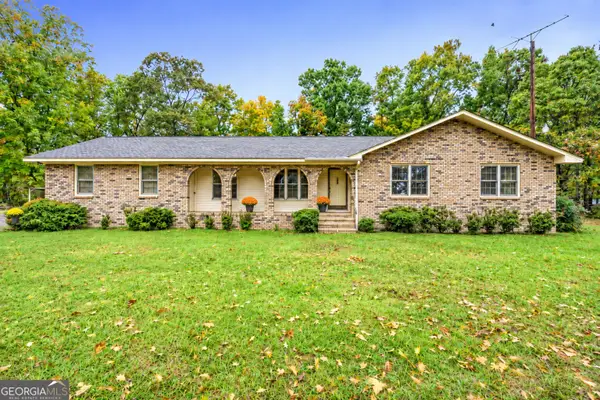 $299,000Active3 beds 2 baths1,514 sq. ft.
51 Rhodella Park Street, Hartwell, GA 30643
MLS# 10886459Listed by: Keller Williams Lake Hartwell - New
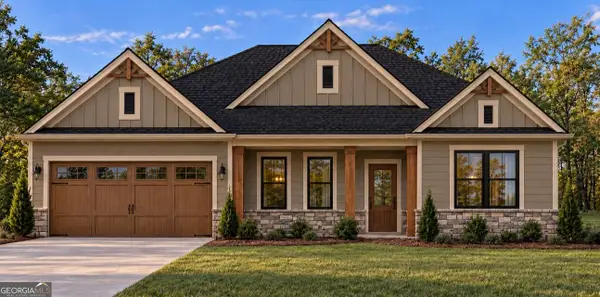 $454,000Active4 beds 3 baths2,267 sq. ft.
5930 Reed Creek Highway, Hartwell, GA 30643
MLS# 10886309Listed by: RE/MAX Signature - New
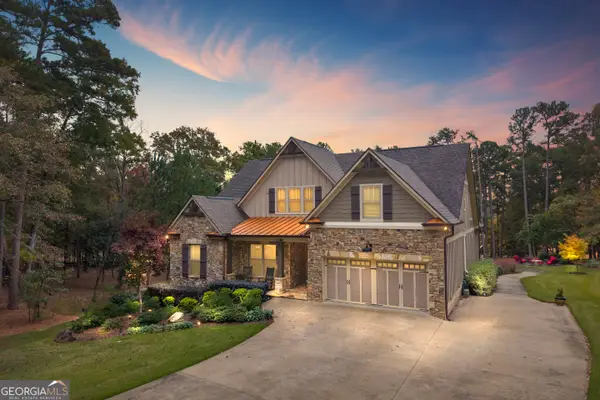 $1,899,000Active6 beds 5 baths5,754 sq. ft.
2178 Lightwood Road, Hartwell, GA 30643
MLS# 10886065Listed by: Living Down South Realty - New
 $145,000Active3 beds 2 baths960 sq. ft.
173 Tanglewood Lane, Hartwell, GA 30643
MLS# 10884293Listed by: Coldwell Banker Upchurch Realty


Protect your home and budget from life's surprises with an Assurant Home Warranty, backed by a partner that supports you through every step of homeownership. Explore Plans.
© 2026 Better Homes and Gardens Real Estate LLC. An Anywhere Real Estate company. All rights reserved. Better Homes and Gardens® Real Estate is a registered trademark owned by Meredith Operations Corporation, licensed to Better Homes and Gardens Real Estate LLC and used with permission. Better Homes and Gardens Real Estate LLC fully supports the principles of the Fair Housing Act and the Equal Opportunity Act. Listing information is deemed reliable but is not guaranteed accurate.
Each office is independently owned and operated.
Any services or products provided by third parties are not provided by, affiliated with or related to Better Homes and Gardens Real Estate LLC, or its affiliated companies.