
48 Idlewood Circle, Hawkinsville, GA 31036
Local realty services provided by:Better Homes and Gardens Real Estate Metro Brokers
48 Idlewood Circle,Hawkinsville, GA 31036
$240,000
- 3 Beds
- 3 Baths
- - sq. ft.
- Single family
- Sold
Listed by: colton mckinney
Office: fickling & company
MLS#:10808836
Source:METROMLS
Sorry, we are unable to map this address
Price summary
- Price:$240,000
- Monthly HOA dues:$7.08
About this home
Welcome to 48 Idlewood Circle in the sought-after Southern Hills subdivision of Hawkinsville! This well maintained home offers the perfect blend of comfort, functionality, and small town charm. With a spacious, thoughtfully designed floor plan, it's ideal for everyday living as well as entertaining family and friends. The inviting living area flows into a well appointed kitchen with plenty of cabinet and counter space. The primary suite provides a private retreat, while the additional bedrooms offer flexibility for family, guests, or a home office. Step outside and enjoy either of the 2 covered patios, an ideal spot for morning coffee, evening relaxation, or weekend cookouts overlooking the backyard. A brand-new roof adds peace of mind and long-term value, making this home even more move-in ready. Located on a quiet cul-de-sac just 20 minutes from Perry, 30 minutes to RAFB & only a few miles from downtown Hawkinsville, schools, shopping, and local amenities, this home offers the best of comfort and convenience. Don't miss your opportunity to make 48 Idlewood Circle your next home. Schedule your private showing today! $1,500 lender credit with preferred lender....
Contact an agent
Home facts
- Year built:2003
- Subdivision & Development:Southern Hills
- Listing ID #:10808836
- Updated:September 08, 2026 at 06:22 AM
Rooms and interior
- Bedrooms:3
- Total bathrooms:3
- Full bathrooms:3
- Flooring:Carpet, Laminate, Tile
- Bathrooms Description:Double Vanity, Tile Bath
- Kitchen Description:Cooktop, Dishwasher, Microwave, Oven/Range (Combo)
- Bedroom Description:Master On Main Level, Walk-In Closet(s)
Heating and cooling
- Cooling:Ceiling Fan(s), Central Air, Electric, Heat Pump
- Heating:Central, Electric, Heat Pump
- Central air:Yes
Structure and exterior
- Roof:Composition
- Year built:2003
- Lot Features:Cul-De-Sac
- Architectural Style:Traditional
- Construction Materials:Stucco
- Levels:2 Story
Schools
- High school:Hawkinsville
- Middle school:Pulaski
- Elementary school:Pulaski
Utilities
- Water:Public
- Sewer:Private Sewer, Sewer Available
Finances and disclosures
- Price:$240,000
- Tax amount:$2,610 (25)
Features and amenities
- Appliances:Cooktop, Dishwasher, Microwave, Oven/Range (Combo)
- Laundry features:In Kitchen, Laundry, Laundry Closet
- Amenities:High Ceilings, Pulldown Attic Stairs
Parking
- Parking description:Attached, Garage, Garage Door Opener, Parking Pad
- Garage:Yes
 2026 Georgia MLS. All rights reserved. Information Deem Reliable But Not Guaranteed September 8, 2026
New listings near 48 Idlewood Circle
- New
 $45,000Active2.4 Acres
2.4 ACRES Flamingo Estate, Hawkinsville, GA 31036
MLS# 10841319Listed by: Meadows Hale Realty Inc - New
 $299,000Active3 beds 3 baths1,508 sq. ft.
51 Louie Blount Road, Hawkinsville, GA 31036
MLS# 10839006Listed by: Real Broker, LLC  $115,000Active3 beds 1 baths1,486 sq. ft.
66 Kibbee Street, Hawkinsville, GA 31036
MLS# 10833697Listed by: Self Property Advisors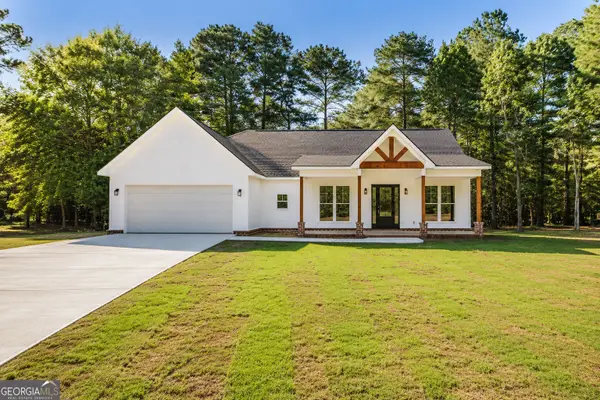 $360,000Active3 beds 2 baths1,825 sq. ft.
20 Peri Drive, Hawkinsville, GA 31036
MLS# 10830527Listed by: Fickling & Company $75,000Active4.52 Acres
0 Airport Road, Hawkinsville, GA 31036
MLS# 10828858Listed by: Kelly Right Real Estate of Georgia $210,000Active3 beds 2 baths1,546 sq. ft.
26 Spring Lake Drive, Hawkinsville, GA 31036
MLS# 10821741Listed by: K. Grace & Company $44,900Active2.7 Acres
2.7 ACRES Flamingo Estate, Hawkinsville, GA 31036
MLS# 10820813Listed by: Meadows Hale Realty Inc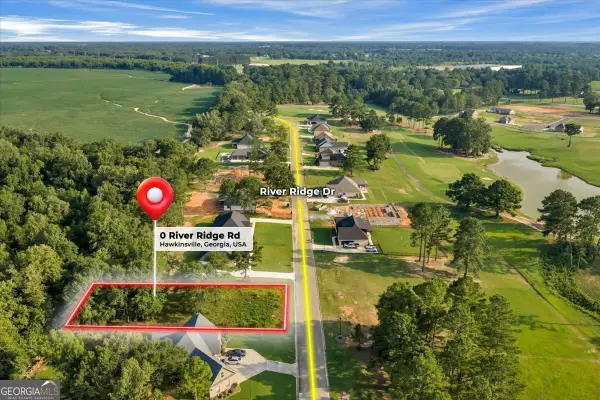 $45,000Active0.5 Acres
0 River Ridge Drive, Hawkinsville, GA 31036
MLS# 10816088Listed by: Southern Classic Realtors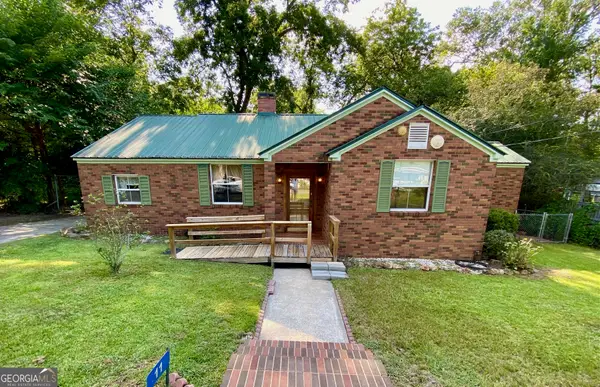 $120,000Active3 beds 2 baths1,452 sq. ft.
11 Commerce Court # 6, Hawkinsville, GA 31036
MLS# 10814478Listed by: Keller Williams Middle Georgia $529,000Active4 beds 4 baths4,050 sq. ft.
77 Jenny Drive, Hawkinsville, GA 31036
MLS# 10812354Listed by: Giles Realty


Protect your home and budget from life's surprises with an Assurant Home Warranty, backed by a partner that supports you through every step of homeownership. Explore Plans.
© 2026 Better Homes and Gardens Real Estate LLC. An Anywhere Real Estate company. All rights reserved. Better Homes and Gardens® Real Estate is a registered trademark owned by Meredith Operations Corporation, licensed to Better Homes and Gardens Real Estate LLC and used with permission. Better Homes and Gardens Real Estate LLC fully supports the principles of the Fair Housing Act and the Equal Opportunity Act. Listing information is deemed reliable but is not guaranteed accurate.
Each office is independently owned and operated.
Any services or products provided by third parties are not provided by, affiliated with or related to Better Homes and Gardens Real Estate LLC, or its affiliated companies.