
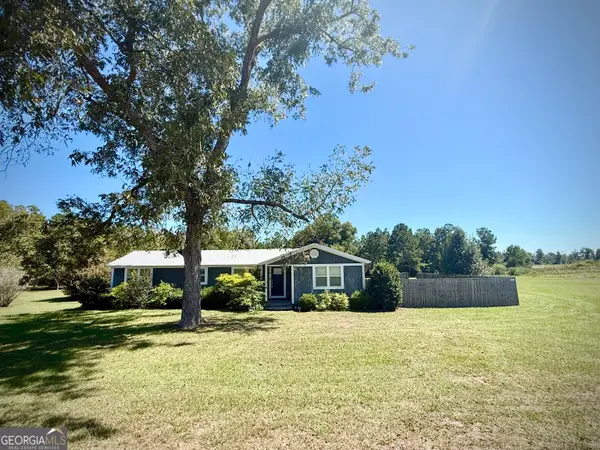
281 Bluff Road, Hazlehurst, GA 31539
Local realty services provided by:Better Homes and Gardens Real Estate Metro Brokers
281 Bluff Road,Hazlehurst, GA 31539
$245,000
- 3 Beds
- 2 Baths
- 1,792 sq. ft.
- Single family
- Active
Listed by: madison seabolt
Office: susan evans realty llc
MLS#:10854219
Source:METROMLS
Price summary
- Price:$245,000
- Price per sq. ft.:$136.72
About this home
Welcome home to this spacious and inviting 3-bedroom, 2-bathroom mobile home featuring an open floor plan, comfortable living spaces, and plenty of room to enjoy the peaceful country lifestyle. Inside, the open-concept layout creates an easy flow between the living room, dining area, and beautiful country-style kitchen, making it ideal for everyday living and entertaining. A convenient laundry/mud room provides additional storage and functionality. The spacious primary suite offers a relaxing retreat with a large walk-in closet, linen closet, and private bathroom featuring a walk-in shower and double vanities. Attached to the primary bedroom is an additional room that would make a wonderful home office, study, craft room, or private sitting area. Step outside and enjoy the home's standout feature - a huge wrap-around porch offering plenty of space for rocking chairs, outdoor seating, morning coffee, or entertaining family and friends. It's the perfect spot to take in the peaceful surroundings and enjoy the outdoors. For those who love the water and outdoor recreation, you'll appreciate the location: the home is less than half a mile from a public boat landing on the Ocmulgee River, providing convenient access for boating, fishing, kayaking, and enjoying the river. With its spacious layout, thoughtful features, expansive porch, and convenient access to the Ocmulgee River, this home offers a wonderful combination of comfort, functionality, and country living. ***BEWARE OF SCAMMERS***...
Contact an agent
Home facts
- Year built:2024
- Subdivision & Development:None
- Listing ID #:10854219
- Updated:September 29, 2026 at 06:31 PM
Rooms and interior
- Bedrooms:3
- Total bathrooms:2
- Full bathrooms:2
- Flooring:Laminate
- Dining Description:Living Room/Dining Room Combo
- Bathrooms Description:Double Vanity, Separate Shower
- Kitchen Description:Country Kitchen, Dishwasher, Kitchen Island, Microwave, Oven/Range (Combo), Pantry, Refrigerator, Stainless Steel Appliance(s)
- Bedroom Description:Master On Main Level, Walk-In Closet(s)
- Living area:1,792 sq. ft.
Heating and cooling
- Cooling:Ceiling Fan(s), Central Air
- Heating:Central
- Central air:Yes
Structure and exterior
- Roof:Composition, Metal
- Year built:2024
- Building area:1,792 sq. ft.
- Lot area:0.62 Acres
- Lot Features:Sloped
- Architectural Style:Modular Home
- Construction Materials:Vinyl Siding
- Exterior Features:Deck
- Levels:1 Story
Schools
- High school:Jeff Davis
- Middle school:Jeff Davis
- Elementary school:Jeff Davis
Utilities
- Water:Shared Well
- Sewer:Septic Tank
Finances and disclosures
- Price:$245,000
- Price per sq. ft.:$136.72
- Tax amount:$199 (2025)
Features and amenities
- Appliances:Dishwasher, Microwave, Oven/Range (Combo), Refrigerator, Stainless Steel Appliance(s)
- Laundry features:In Mud Room, Laundry
Parking
- Parking description:Carport, Side/Rear Entrance
 2026 Georgia MLS. All rights reserved. Information Deem Reliable But Not Guaranteed September 29, 2026
New listings near 281 Bluff Road
- New
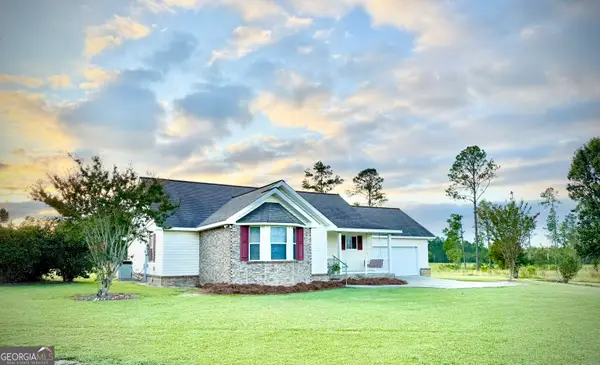 $761,500Active3 beds 2 baths1,508 sq. ft.
1678 Broxton Highway, Hazlehurst, GA 31539
MLS# 10854711Listed by: Rowland Realty LLC - New
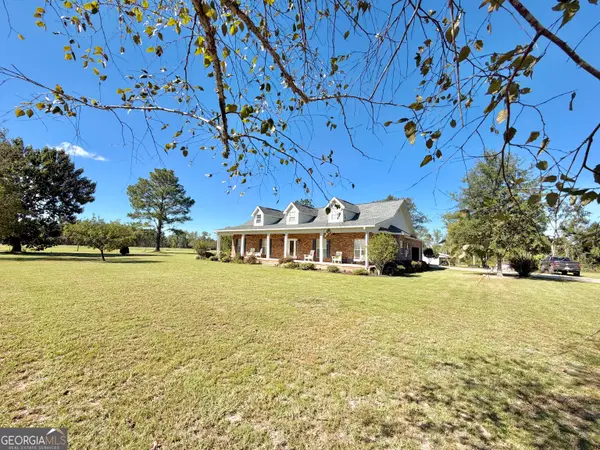 $429,500Active3 beds 3 baths2,233 sq. ft.
64 Lawton Crosby Road, Hazlehurst, GA 31539
MLS# 10853975Listed by: Bateman Realty - New
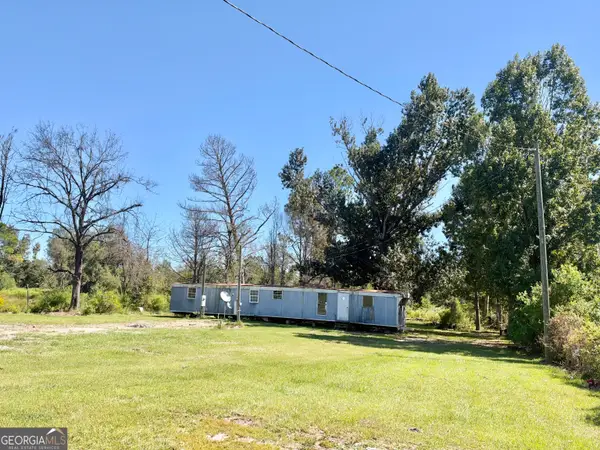 $67,000Active1 beds 1 baths980 sq. ft.
651 Hatton Still Road, Hazlehurst, GA 31539
MLS# 10853961Listed by: Bateman Realty - New
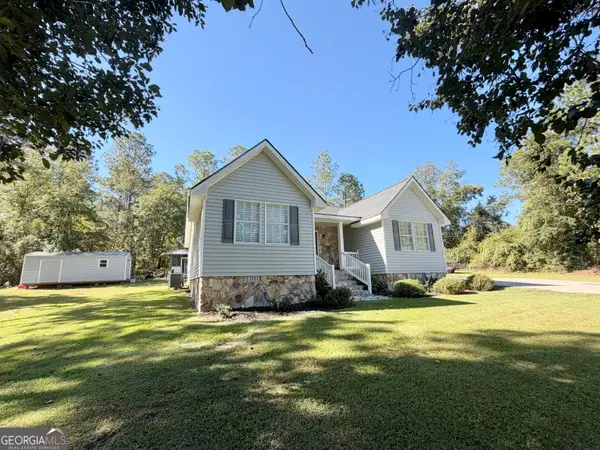 $224,500Active3 beds 2 baths1,521 sq. ft.
202 Owl Head Trail, Hazlehurst, GA 31539
MLS# 10853940Listed by: Bateman Realty - New
 $205,000Active3 beds 2 baths1,350 sq. ft.
763 Bridgeford Church Road, Hazlehurst, GA 31539
MLS# 10853486Listed by: Rowland Realty LLC - New
 $23,400Active2 Acres
0 Sunflower Lane, Hazlehurst, GA 31539
MLS# 10852025Listed by: Rowland Realty LLC - New
 $175,900Active3 beds 2 baths1,650 sq. ft.
10 N Osage Lane, Hazlehurst, GA 31539
MLS# 10851898Listed by: Bateman Realty - New
 $175,000Active3 beds 2 baths1,064 sq. ft.
19 Mcdonald Street, Hazlehurst, GA 31539
MLS# 10849629Listed by: Elevation Property Group  $180,000Active2 beds 2 baths1,920 sq. ft.
698 Pat Dixon Road, Hazlehurst, GA 31539
MLS# 10848471Listed by: Bateman Realty


Protect your home and budget from life's surprises with an Assurant Home Warranty, backed by a partner that supports you through every step of homeownership. Explore Plans.
© 2026 Better Homes and Gardens Real Estate LLC. An Anywhere Real Estate company. All rights reserved. Better Homes and Gardens® Real Estate is a registered trademark owned by Meredith Operations Corporation, licensed to Better Homes and Gardens Real Estate LLC and used with permission. Better Homes and Gardens Real Estate LLC fully supports the principles of the Fair Housing Act and the Equal Opportunity Act. Listing information is deemed reliable but is not guaranteed accurate.
Each office is independently owned and operated.
Any services or products provided by third parties are not provided by, affiliated with or related to Better Homes and Gardens Real Estate LLC, or its affiliated companies.