
64 Lawton Crosby Road, Hazlehurst, GA 31539
Local realty services provided by:Better Homes and Gardens Real Estate Jackson Realty
64 Lawton Crosby Road,Hazlehurst, GA 31539
$429,500
- 3 Beds
- 3 Baths
- 2,233 sq. ft.
- Single family
- Active
Listed by: victoria bateman
Office: bateman realty
MLS#:10853975
Source:METROMLS
Price summary
- Price:$429,500
- Price per sq. ft.:$192.34
About this home
COUNTRY LIVING AT ITS BEST! This listing offers 6.54 corner acres and a well-maintained home. Along with the acreage the home offers 3 bedrooms, 21/2 baths, with 2233 sq ft and beautiful specialty ceilings found throughout. A country front porch spans the front of the home perfect spot to start your day; and the back offers a spacious patio, perfect for relaxing evenings, or entertaining family and friends. The property also features grapevines, a space for a garden, a storage building with covered lean-to, wooded acreage, and a meandering creek along the back property boundary. If you're looking for room to breathe, space to enjoy, and a peaceful country lifestyle, this one is worth a look!
Contact an agent
Home facts
- Year built:2002
- Subdivision & Development:None
- Listing ID #:10853975
- Updated:September 28, 2026 at 12:21 PM
Rooms and interior
- Bedrooms:3
- Total bathrooms:3
- Full bathrooms:2
- Half bathrooms:1
- Flooring:Carpet, Laminate, Tile
- Bathrooms Description:Double Vanity
- Kitchen Description:Breakfast Area, Cooktop, Dishwasher, Kitchen Island, Oven (Wall), Refrigerator, Walk-in Pantry
- Bedroom Description:Walk-In Closet(s)
- Living area:2,233 sq. ft.
Heating and cooling
- Cooling:Ceiling Fan(s), Central Air
- Heating:Central
- Central air:Yes
Structure and exterior
- Roof:Composition
- Year built:2002
- Building area:2,233 sq. ft.
- Lot area:6.54 Acres
- Lot Features:Corner Lot, Level
- Architectural Style:Brick 4 Side, Ranch
- Construction Materials:Brick
- Exterior Features:Deck/Patio
- Foundation Description:Slab
- Levels:1 Story
Schools
- High school:Jeff Davis
- Middle school:Jeff Davis
- Elementary school:Jeff Davis
Utilities
- Water:Water Available, Well
- Sewer:Septic Tank, Sewer Connected
Finances and disclosures
- Price:$429,500
- Price per sq. ft.:$192.34
- Tax amount:$2,974 (2025)
Features and amenities
- Appliances:Cooktop, Dishwasher, Electric Water Heater, Oven (Wall), Refrigerator
- Laundry features:In Mud Room, Laundry
- Amenities:Bay Window(s), Double Pane Windows, Electric Water Heater, High Ceilings, Tray Ceiling(s)
Parking
- Parking description:Attached, Garage, Parking Pad
- Garage:Yes
 2026 Georgia MLS. All rights reserved. Information Deem Reliable But Not Guaranteed September 28, 2026
New listings near 64 Lawton Crosby Road
- New
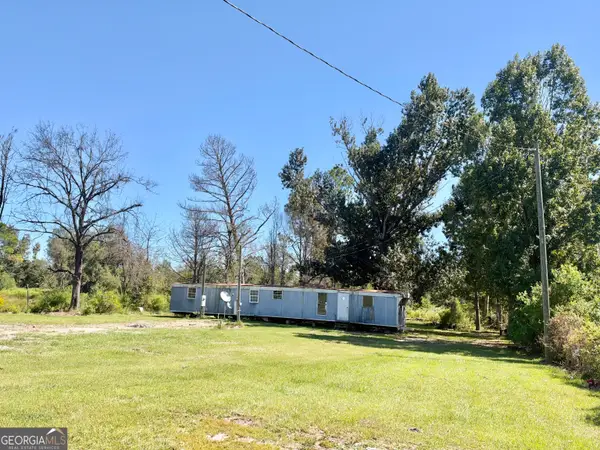 $67,000Active1 beds 1 baths980 sq. ft.
651 Hatton Still Road, Hazlehurst, GA 31539
MLS# 10853961Listed by: Bateman Realty - New
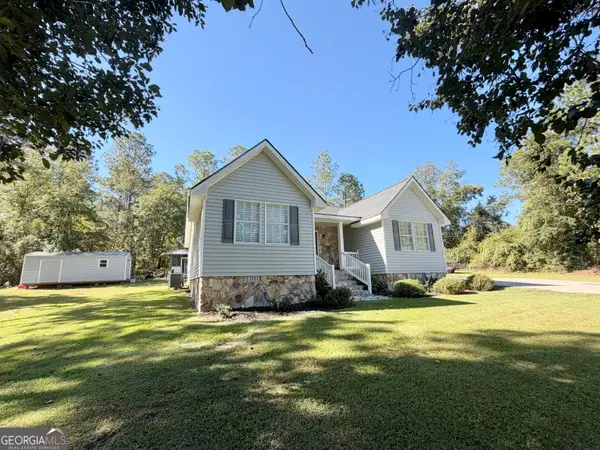 $224,500Active3 beds 2 baths1,521 sq. ft.
202 Owl Head Trail, Hazlehurst, GA 31539
MLS# 10853940Listed by: Bateman Realty - New
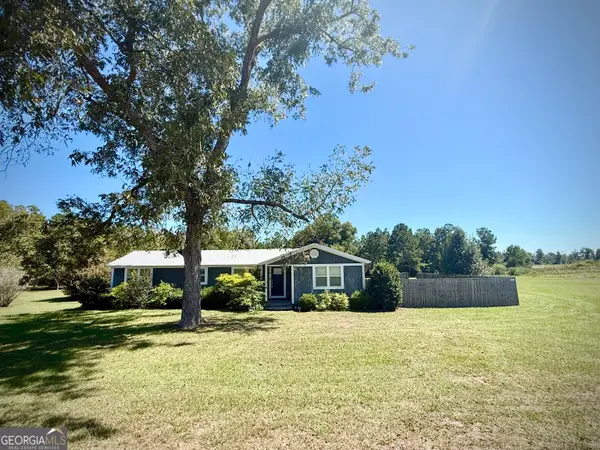 $205,000Active3 beds 2 baths1,350 sq. ft.
763 Bridgeford Church Road, Hazlehurst, GA 31539
MLS# 10853486Listed by: Rowland Realty LLC - New
 $23,400Active2 Acres
0 Sunflower Lane, Hazlehurst, GA 31539
MLS# 10852025Listed by: Rowland Realty LLC - New
 $175,900Active3 beds 2 baths1,650 sq. ft.
10 N Osage Lane, Hazlehurst, GA 31539
MLS# 10851898Listed by: Bateman Realty - New
 $175,000Active3 beds 2 baths1,064 sq. ft.
19 Mcdonald Street, Hazlehurst, GA 31539
MLS# 10849629Listed by: Elevation Property Group - New
 $180,000Active2 beds 2 baths1,920 sq. ft.
698 Pat Dixon Road, Hazlehurst, GA 31539
MLS# 10848471Listed by: Bateman Realty - New
 $150,000Active3 beds 1 baths1,134 sq. ft.
27 Patricia Lane, Hazlehurst, GA 31539
MLS# 10848368Listed by: Home and Harbor Realty  $364,900Active4 beds 3 baths2,750 sq. ft.
96 N Gill Street, Hazlehurst, GA 31539
MLS# 10847048Listed by: The Atkins Agency


Protect your home and budget from life's surprises with an Assurant Home Warranty, backed by a partner that supports you through every step of homeownership. Explore Plans.
© 2026 Better Homes and Gardens Real Estate LLC. An Anywhere Real Estate company. All rights reserved. Better Homes and Gardens® Real Estate is a registered trademark owned by Meredith Operations Corporation, licensed to Better Homes and Gardens Real Estate LLC and used with permission. Better Homes and Gardens Real Estate LLC fully supports the principles of the Fair Housing Act and the Equal Opportunity Act. Listing information is deemed reliable but is not guaranteed accurate.
Each office is independently owned and operated.
Any services or products provided by third parties are not provided by, affiliated with or related to Better Homes and Gardens Real Estate LLC, or its affiliated companies.