
138 Alte Bruecke Strasse, Helen, GA 30545
Local realty services provided by:Better Homes and Gardens Real Estate Metro Brokers
138 Alte Bruecke Strasse,Helen, GA 30545
$625,000
- 4 Beds
- 5 Baths
- 2,202 sq. ft.
- Single family
- Coming Soon
Listed by: teressa holtzclaw
Office: fourth mountain real estate
MLS#:10834511
Source:METROMLS
Price summary
- Price:$625,000
- Price per sq. ft.:$283.83
- Monthly HOA dues:$150
About this home
New Construction Golf Course view home in Innsbruck. Furnished and ready for vacation home/STR or full time living. Beautiful traditional hardwood flooring, upscale kitchen and bathrooms the latest in paint colors, cabinets, counter tops and appliances. Tastefully finished by fine craftsmen who take pride in their work. Qualifies for Short Term Rental! Total of 4 BR/4.5 BA, with 3BR/3BA on upper level plus an upstairs living area. The Primary BR and exquisite ensuite bath are on the main level. There is also a 1/2 Bath on the main level. Oversized covered back porch overlooks the golf course, plus outdoor stacked stone fireplace on the back porch. Floor plan is available upon request. Seller is in the process of having the back yard professionally landscaped. Some photos of the back yard were virtually enhanced for effect.
Contact an agent
Home facts
- Year built:2025
- Subdivision & Development:Innsbruck
- Listing ID #:10834511
- Updated:September 01, 2026 at 11:35 AM
Rooms and interior
- Bedrooms:4
- Total bathrooms:5
- Full bathrooms:4
- Half bathrooms:1
- Flooring:Carpet, Hardwood, Tile
- Dining Description:Living Room/Dining Room Combo
- Bathrooms Description:Double Vanity, Separate Shower, Soaking Tub, Tile Bath
- Kitchen Description:Breakfast Bar, Dishwasher, Microwave, Oven/Range (Combo)
- Bedroom Description:Master On Main Level
- Living area:2,202 sq. ft.
Heating and cooling
- Cooling:Central Air
- Heating:Central
- Central air:Yes
Structure and exterior
- Roof:Composition
- Year built:2025
- Building area:2,202 sq. ft.
- Lot area:0.25 Acres
- Lot Features:Sloped
- Architectural Style:Bungalow/Cottage, Craftsman
- Construction Materials:Concrete
- Exterior Features:Deck
- Levels:2 Story
Schools
- High school:White
- Middle school:White
- Elementary school:Mount Yonah
Utilities
- Water:Public, Water Available
- Sewer:Public Sewer, Sewer Connected
Finances and disclosures
- Price:$625,000
- Price per sq. ft.:$283.83
- Tax amount:$4,966 (2025)
Features and amenities
- Appliances:Dishwasher, Microwave, Oven/Range (Combo)
- Laundry features:In Hall
- Amenities:Double Pane Windows, High Ceilings
Parking
- Total parking spaces:3
- Parking description:Off Street Parking
 2026 Georgia MLS. All rights reserved. Information Deem Reliable But Not Guaranteed September 1, 2026
New listings near 138 Alte Bruecke Strasse
- New
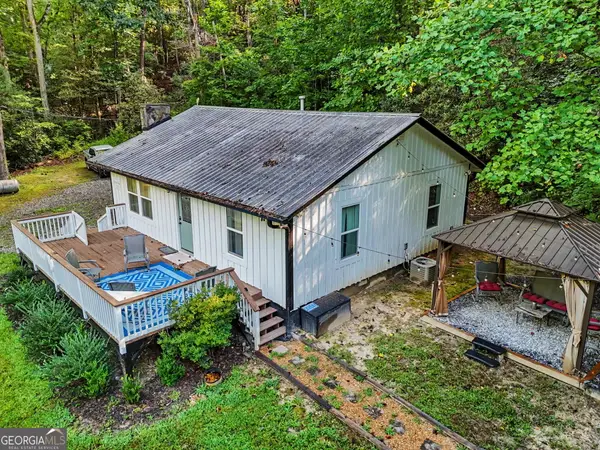 $455,000Active2 beds 1 baths952 sq. ft.
578 Highway 356, Helen, GA 30545
MLS# 10831639Listed by: Nacoochee Real Estate  $450,000Active4 beds 3 baths3,316 sq. ft.
312 Dach Bruecke Gasse, Helen, GA 30545
MLS# 10830121Listed by: HomeSmart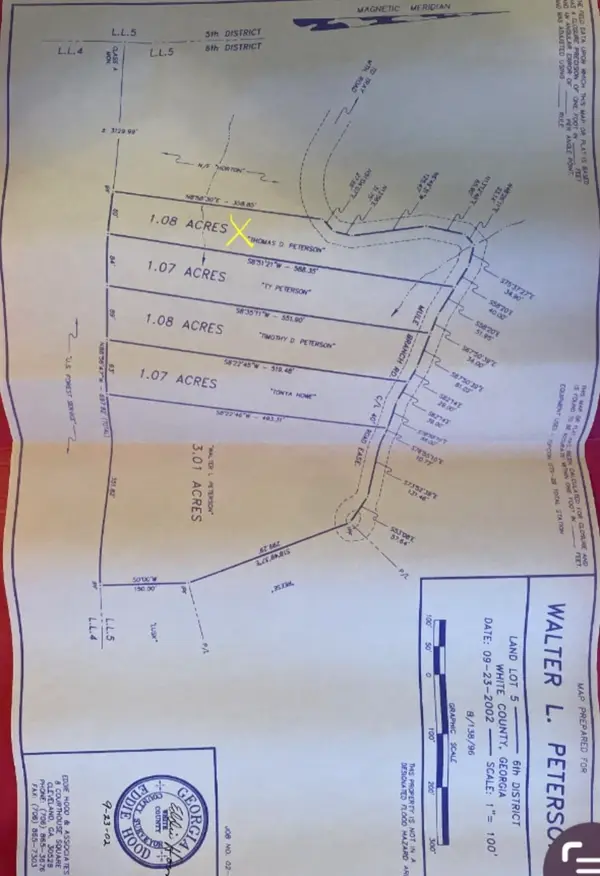 $34,900Active1.08 Acres
1.08 00 Mule Branch Road, Helen, GA 30545
MLS# 10829165Listed by: Leading Edge Real Estate LLC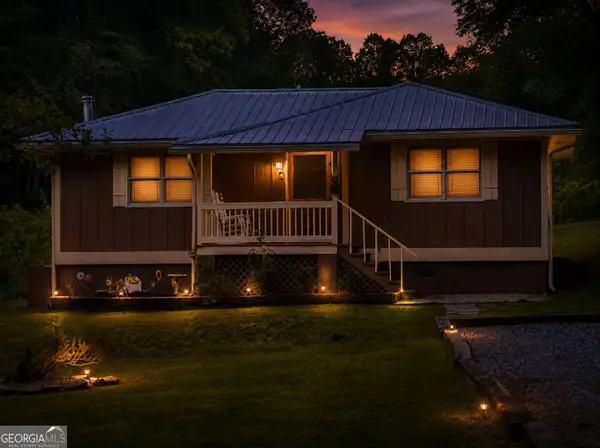 $330,000Active2 beds 1 baths756 sq. ft.
7932 Highway 75 Alt, Helen, GA 30545
MLS# 10827888Listed by: Real Broker, LLC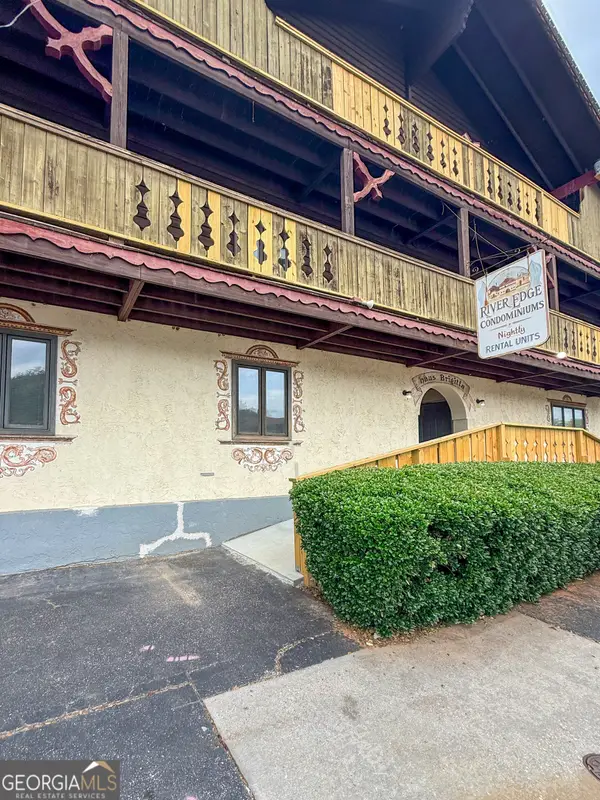 $369,000Active-- beds -- baths
854 Edelweiss Strasse #702, Helen, GA 30545
MLS# 10826917Listed by: Leading Edge Real Estate LLC $132,800Active0.22 Acres
0 Narr Weg, Helen, GA 30545
MLS# 10824887Listed by: Hill Wood Realty $899,000Active4 beds 5 baths4,551 sq. ft.
418 Wilfar Strasse, Helen, GA 30545
MLS# 10819058Listed by: Fourth Mountain Real Estate $29,900Active0.23 Acres
0 Zeppelin Strasse, Helen, GA 30545
MLS# 10817009Listed by: Chris McCall Realty $695,000Active4 beds 5 baths3,093 sq. ft.
41 International Village Drive, Helen, GA 30545
MLS# 10814207Listed by: Fourth Mountain Real Estate


Protect your home and budget from life's surprises with an Assurant Home Warranty, backed by a partner that supports you through every step of homeownership. Explore Plans.
© 2026 Better Homes and Gardens Real Estate LLC. An Anywhere Real Estate company. All rights reserved. Better Homes and Gardens® Real Estate is a registered trademark owned by Meredith Operations Corporation, licensed to Better Homes and Gardens Real Estate LLC and used with permission. Better Homes and Gardens Real Estate LLC fully supports the principles of the Fair Housing Act and the Equal Opportunity Act. Listing information is deemed reliable but is not guaranteed accurate.
Each office is independently owned and operated.
Any services or products provided by third parties are not provided by, affiliated with or related to Better Homes and Gardens Real Estate LLC, or its affiliated companies.