
2416 Boykin Road, Hephzibah, GA 30815
Local realty services provided by:Better Homes and Gardens Real Estate Lifestyle Property Partners
2416 Boykin Road,Hephzibah, GA 30815
$220,000
- 3 Beds
- 3 Baths
- - sq. ft.
- Single family
- Sold
Listed by: steven lyles
Office: homesmart
MLS#:100593083
Source:NC_CCAR
Sorry, we are unable to map this address
Price summary
- Price:$220,000
About this home
Price Reduction!
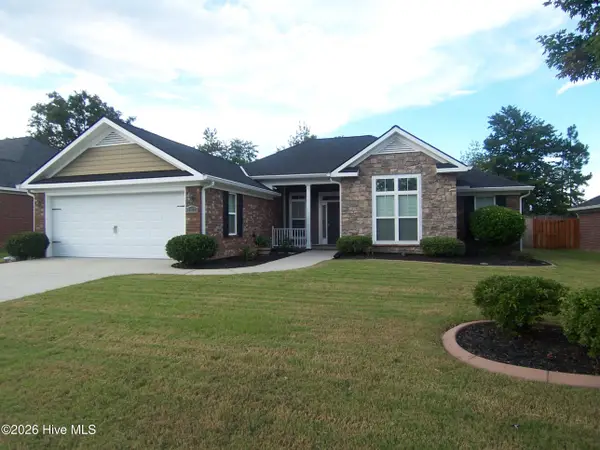
Discover the perfect blend of modern comfort and versatility in this beautiful remodeled 3-bedroom, 3-bath residence. Every detail has been thoughtfully updated to provide a fresh, inviting atmosphere that is move-in ready.
To the rear of the main home, you'll find a flexible bonus structure that offers incredible potential with it's own bathroom and separate entrance - whether you envision a private in-law suite, a quiet home office, or a savvy income-generating rental. The expansive backyard also boasts a charming, sturdy brick structure, providing endless possibilities as a dedicated workshop, a creative studio, or convenient additional storage.
This is a rare opportunity to own a property that truly adapts to your unique lifestyle needs. Schedule your tour today to see the full potential of this exceptional home.
Contact an agent
Home facts
- Year built:1968
- Subdivision & Development:Waddell Pate
- Listing ID #:100593083
- Added:45 day(s) ago
- Updated:September 15, 2026 at 02:52 AM
Rooms and interior
- Bedrooms:3
- Total bathrooms:3
- Full bathrooms:2
- Half bathrooms:1
- Rooms Total:9
- Flooring:Carpet, Laminate
- Kitchen Description:Dishwasher, Pantry, Range, Refrigerator
Heating and cooling
- Cooling:Central Air, Wall/Window Unit(s)
- Heating:Electric, Forced Air, Heating
- Central air:Yes
Structure and exterior
- Roof:Composition
- Year built:1968
- Construction Materials:Brick, Wood Frame
- Exterior Features:Porch, Thermal Doors
- Foundation Description:Slab
- Levels:1 Story
Schools
- High school:Heritage High
- Middle school:Richmond Hill K-
- Elementary school:Diamond Lakes
Finances and disclosures
- Price:$220,000
Features and amenities
- Appliances:Dishwasher, Dryer, Range, Refrigerator, Washer
- Laundry features:Dryer, Washer
- Amenities:Blinds/Shades, Street Lights
Parking
- Parking description:Concrete, Gravel

New listings near 2416 Boykin Road
- New
 $265,000Active3 beds 1 baths1,668 sq. ft.
4593 Windsor Spring Road, Hephzibah, GA 30815
MLS# 100603549Listed by: AUBEN REALTY, LLC - New
 $149,900Active17.27 Acres
1576 Hephzibah - Mcbean Road, Hephzibah, GA 30815
MLS# 100603540Listed by: EXP REALTY, LLC - New
 $215,000Active-- beds -- baths1,680 sq. ft.
4649 Fulcher Road, Hephzibah, GA 30815
MLS# 100603374Listed by: MEYBOHM REAL ESTATE - WHEELER - New
 $655,000Active6 beds 6 baths4,100 sq. ft.
5225 Farmers Bridge Road, Hephzibah, GA 30815
MLS# 100603316Listed by: KELLER WILLIAMS REALTY AUGUSTA PARTNERS - New
 $119,000Active18.98 Acres
205 Campbell Circle, Hephzibah, GA 30815
MLS# 100603339Listed by: VANDERMORGAN REALTY - New
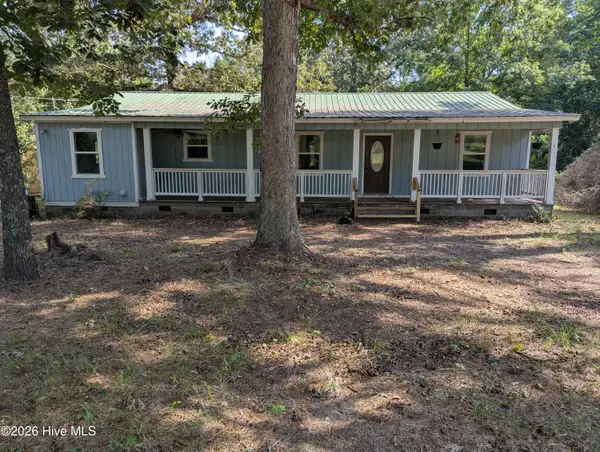 $284,500Active3 beds 2 baths1,560 sq. ft.
190 Lee Court, Hephzibah, GA 30815
MLS# 100603324Listed by: CENTURY 21 JEFF KELLER REALTY - New
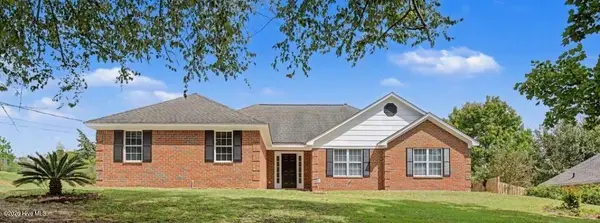 $299,900Active3 beds 2 baths2,191 sq. ft.
2933 Arrowwood Circle, Hephzibah, GA 30815
MLS# 100603182Listed by: MEYBOHM REAL ESTATE - WHEELER - New
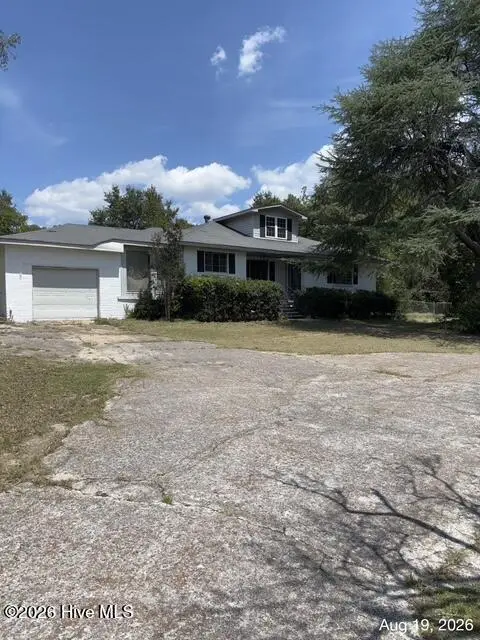 $99,900Active3 beds 2 baths2,028 sq. ft.
2925 Ulm Road, Hephzibah, GA 30815
MLS# 100603115Listed by: AUBEN REALTY, LLC - New
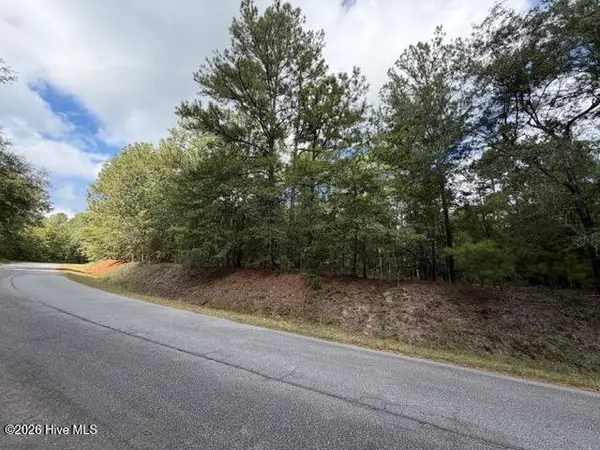 $205,000Active20.45 Acres
4441 Keys Road, Hephzibah, GA 30815
MLS# 100603097Listed by: REAL BROKER - SC - New
 $349,500Active4 beds 3 baths2,348 sq. ft.
4407 T J Kelly Drive, Hephzibah, GA 30815
MLS# 100602986Listed by: RE/MAX REINVENTED


Protect your home and budget from life's surprises with an Assurant Home Warranty, backed by a partner that supports you through every step of homeownership. Explore Plans.
© 2026 Better Homes and Gardens Real Estate LLC. An Anywhere Real Estate company. All rights reserved. Better Homes and Gardens® Real Estate is a registered trademark owned by Meredith Operations Corporation, licensed to Better Homes and Gardens Real Estate LLC and used with permission. Better Homes and Gardens Real Estate LLC fully supports the principles of the Fair Housing Act and the Equal Opportunity Act. Listing information is deemed reliable but is not guaranteed accurate.
Each office is independently owned and operated.
Any services or products provided by third parties are not provided by, affiliated with or related to Better Homes and Gardens Real Estate LLC, or its affiliated companies.