
5225 Farmers Bridge Road, Hephzibah, GA 30815
Local realty services provided by:Better Homes and Gardens Real Estate Treasure
5225 Farmers Bridge Road,Hephzibah, GA 30815
$655,000
- 6 Beds
- 6 Baths
- 4,100 sq. ft.
- Single family
- Active
Listed by: james paul
Office: keller williams realty augusta partners
MLS#:100603316
Source:NC_CCAR
Price summary
- Price:$655,000
- Price per sq. ft.:$159.76
About this home
Where exceptional craftsmanship meets refined living, this stunning luxury estate--completed in 2024--offers an impressive combination of elegance, comfort, and functionality. Situated on 6.2 acres in Hephzibah, the home features six bedrooms, four-and-a-half bathrooms, and more than 4,100 square feet of beautifully designed living space.
A grand foyer welcomes you into the coffered-ceiling great room, highlighted by a striking fireplace. The gourmet kitchen features waterfall granite countertops, premium stainless-steel appliances, custom cabinetry, a walk-in pantry, and an oversized island ideal for meal preparation and entertaining. A formal dining room provides an elegant setting for special occasions.
The primary suite is a private retreat featuring tray ceilings, dual walk-in closets, and a spa-inspired bathroom with a freestanding soaking tub, frameless rain shower, and dual vanities. Guest accommodations on the main level provide added comfort and privacy. Upstairs, three spacious bedrooms, two full bathrooms, and a versatile bonus room offer flexible space for an office, media room, recreation area, or additional retreat.
Step outside to the covered rear porch and enjoy peaceful views of the expansive, flat, and usable acreage. With ample space for a pool, outdoor kitchen, equestrian facilities, guesthouse, or other outdoor amenities, the possibilities are exceptional.
Located at 5225 Farmers Bridge Road, this remarkable property offers the privacy and tranquility of country living while remaining convenient to Augusta-area shopping, dining, entertainment, and everyday necessities. Interested parties should independently verify all property details, measurements, features, and other information before making a purchase decision....
Contact an agent
Home facts
- Year built:2024
- Subdivision & Development:Windermere
- Listing ID #:100603316
- Added:1 day(s) ago
- Updated:September 14, 2026 at 09:54 PM
Rooms and interior
- Bedrooms:6
- Total bathrooms:6
- Full bathrooms:5
- Half bathrooms:1
- Rooms Total:8
- Dining Description:Eat-in Kitchen
- Kitchen Description:Eat-in Kitchen, Kitchen Island, Pantry, Range
- Living area:4,100 sq. ft.
Heating and cooling
- Cooling:Central Air
- Heating:Electric, Fireplace(s), Heating
- Central air:Yes
Structure and exterior
- Roof:Composition
- Year built:2024
- Building area:4,100 sq. ft.
- Lot area:6.02 Acres
- Construction Materials:Brick, Fiber Cement
- Exterior Features:Covered
- Foundation Description:Slab
- Levels:2 Story
Schools
- High school:Burke County
- Middle school:Burke County
- Elementary school:Burke County Elementary
Finances and disclosures
- Price:$655,000
- Price per sq. ft.:$159.76
Features and amenities
- Appliances:Range
- Laundry features:Washer Hookup
- Amenities:Blinds/Shades
Parking
- Total parking spaces:2
- Parking description:Attached Garage, Garage
- Garage:Yes
- Garage spaces:2

New listings near 5225 Farmers Bridge Road
- New
 $215,000Active-- beds -- baths1,680 sq. ft.
4649 Fulcher Road, Hephzibah, GA 30815
MLS# 100603374Listed by: MEYBOHM REAL ESTATE - WHEELER - New
 $119,000Active18.98 Acres
205 Campbell Circle, Hephzibah, GA 30815
MLS# 100603339Listed by: VANDERMORGAN REALTY - New
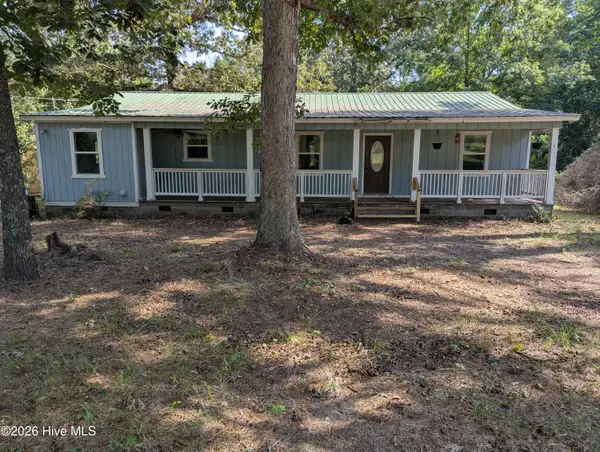 $284,500Active3 beds 2 baths1,560 sq. ft.
190 Lee Court, Hephzibah, GA 30815
MLS# 100603324Listed by: CENTURY 21 JEFF KELLER REALTY - New
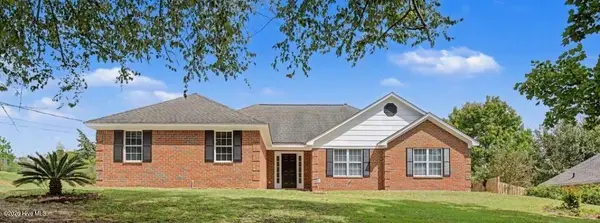 $299,900Active3 beds 2 baths2,191 sq. ft.
2933 Arrowwood Circle, Hephzibah, GA 30815
MLS# 100603182Listed by: MEYBOHM REAL ESTATE - WHEELER - New
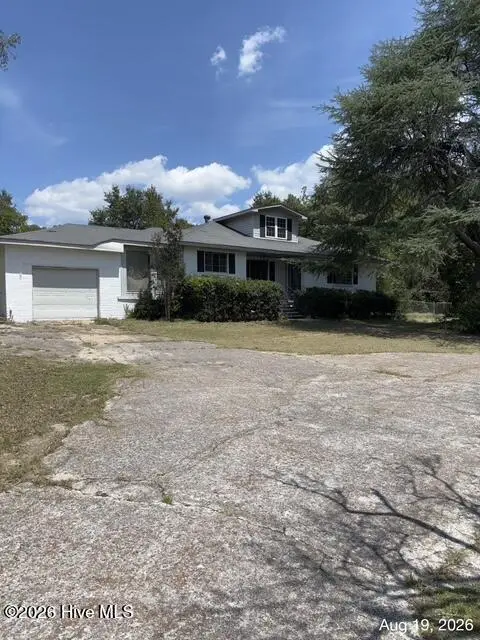 $99,900Active3 beds 2 baths2,028 sq. ft.
2925 Ulm Road, Hephzibah, GA 30815
MLS# 100603115Listed by: AUBEN REALTY, LLC - New
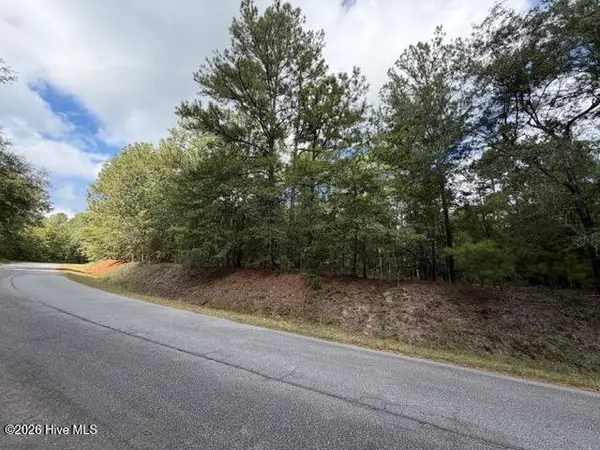 $205,000Active20.45 Acres
4441 Keys Road, Hephzibah, GA 30815
MLS# 100603097Listed by: REAL BROKER - SC - New
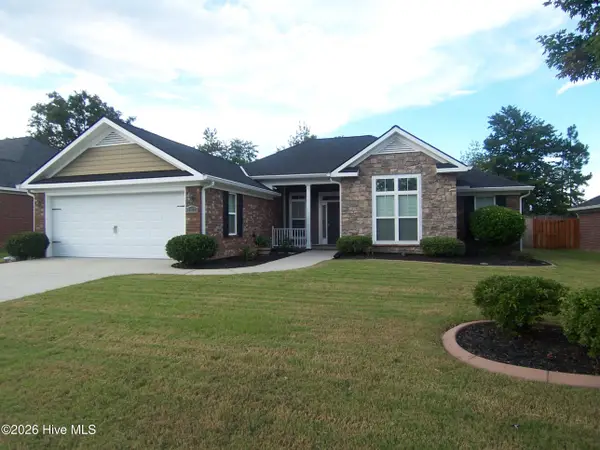 $349,500Active4 beds 3 baths2,348 sq. ft.
4407 T J Kelly Drive, Hephzibah, GA 30815
MLS# 100602986Listed by: RE/MAX REINVENTED - New
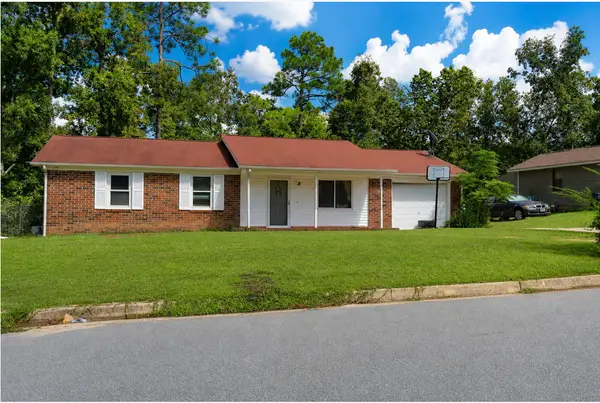 $180,000Active3 beds 2 baths1,232 sq. ft.
3618 Quail Hollow Drive, Hephzibah, GA 30815
MLS# 225528Listed by: KELLER WILLIAMS REALTY AIKEN PARTNERS - New
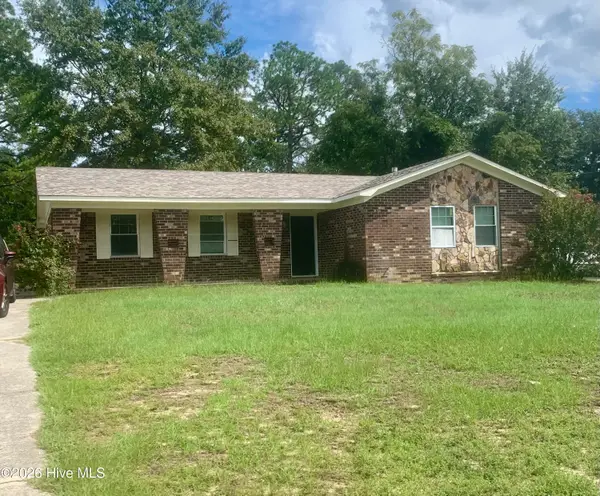 $209,900Active4 beds 2 baths1,383 sq. ft.
4212 Cap Chat Street, Hephzibah, GA 30815
MLS# 100602784Listed by: AUBEN REALTY, LLC


Protect your home and budget from life's surprises with an Assurant Home Warranty, backed by a partner that supports you through every step of homeownership. Explore Plans.
© 2026 Better Homes and Gardens Real Estate LLC. An Anywhere Real Estate company. All rights reserved. Better Homes and Gardens® Real Estate is a registered trademark owned by Meredith Operations Corporation, licensed to Better Homes and Gardens Real Estate LLC and used with permission. Better Homes and Gardens Real Estate LLC fully supports the principles of the Fair Housing Act and the Equal Opportunity Act. Listing information is deemed reliable but is not guaranteed accurate.
Each office is independently owned and operated.
Any services or products provided by third parties are not provided by, affiliated with or related to Better Homes and Gardens Real Estate LLC, or its affiliated companies.