
3432 Essex Place, Hephzibah, GA 30815
Local realty services provided by:Better Homes and Gardens Real Estate Jackson Realty
3432 Essex Place,Hephzibah, GA 30815
$260,000
- 4 Beds
- 2 Baths
- 1,879 sq. ft.
- Single family
- Active
Listed by: alicia james
Office: exp commercial
MLS#:10836675
Source:METROMLS
Price summary
- Price:$260,000
- Price per sq. ft.:$138.37
- Monthly HOA dues:$11.25
About this home
Welcome to 3432 Essex Place in Hephzibah, GA - a well-maintained 4-bedroom, 2-bath ranch-style home offering comfortable one-level living in the established Cambridge Subdivision. Situated on a well-manicured, level lot, this home combines functional living spaces with the convenience and lifestyle buyers are looking for in this popular South Augusta/Hephzibah location. Inside, the spacious layout features a welcoming great room with vaulted ceiling and fireplace, a separate dining area, and a breakfast room that provides a comfortable space for everyday meals. The split-bedroom floor plan offers added privacy, with generously sized bedrooms positioned away from the main living areas. The kitchen features granite countertops, upgraded soft close cabinets, and stainless steel appliances. The home also features a rear patio, creating an inviting outdoor space for morning coffee, weekend gatherings or relaxing after a long day. The privacy-fenced backyard provides room to enjoy the outdoors, while the detached 10' x 12' storage building offers valuable additional storage for lawn equipment, tools, hobbies and more....
Contact an agent
Home facts
- Year built:2004
- Subdivision & Development:Cambridge
- Listing ID #:10836675
- Updated:September 14, 2026 at 11:13 AM
Rooms and interior
- Bedrooms:4
- Total bathrooms:2
- Full bathrooms:2
- Flooring:Tile, Vinyl
- Bathrooms Description:Double Vanity, Separate Shower, Soaking Tub, Tile Bath
- Kitchen Description:Dishwasher, Disposal, Microwave, Oven/Range (Combo)
- Bedroom Description:Master On Main Level, Walk-In Closet(s)
- Living area:1,879 sq. ft.
Heating and cooling
- Cooling:Central Air
- Heating:Central
- Central air:Yes
Structure and exterior
- Roof:Composition
- Year built:2004
- Building area:1,879 sq. ft.
- Lot area:0.26 Acres
- Architectural Style:Brick 4 Side
- Construction Materials:Brick, Vinyl Siding
- Foundation Description:Slab
- Levels:1 Story
Schools
- High school:Cross Creek
- Middle school:Spirit Creek
- Elementary school:Tobacco Road
Utilities
- Water:Public, Water Available
- Sewer:Public Sewer, Sewer Connected
Finances and disclosures
- Price:$260,000
- Price per sq. ft.:$138.37
- Tax amount:$2,776 (2025)
Features and amenities
- Appliances:Dishwasher, Disposal, Dryer, Gas Water Heater, Microwave, Oven/Range (Combo), Washer
- Laundry features:Dryer, In Hall, Laundry, Washer
- Amenities:Gas Water Heater, Pulldown Attic Stairs, Tray Ceiling(s), Vaulted Ceiling(s)
Parking
- Parking description:Attached, Garage, Garage Door Opener
- Garage:Yes
 2026 Georgia MLS. All rights reserved. Information Deem Reliable But Not Guaranteed September 14, 2026
New listings near 3432 Essex Place
- New
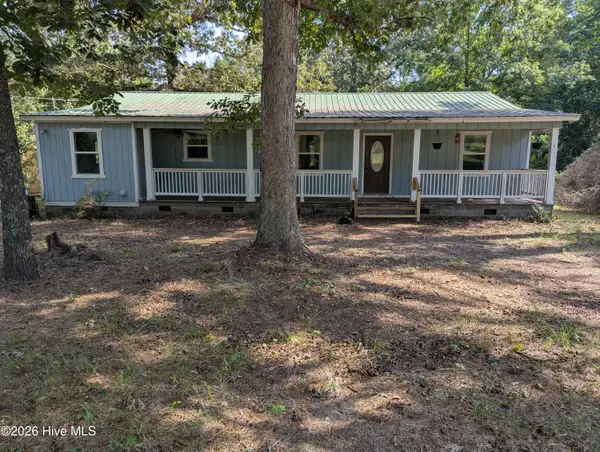 $284,500Active3 beds 2 baths1,560 sq. ft.
190 Lee Court, Hephzibah, GA 30815
MLS# 100603292Listed by: CENTURY 21 JEFF KELLER REALTY - New
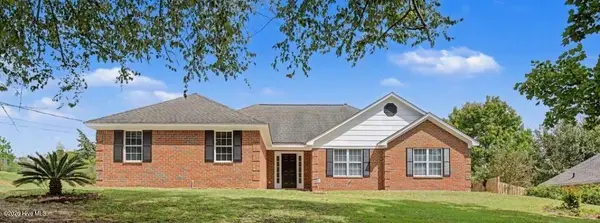 $299,900Active3 beds 2 baths2,191 sq. ft.
2933 Arrowwood Circle, Hephzibah, GA 30815
MLS# 100603182Listed by: MEYBOHM REAL ESTATE - WHEELER - New
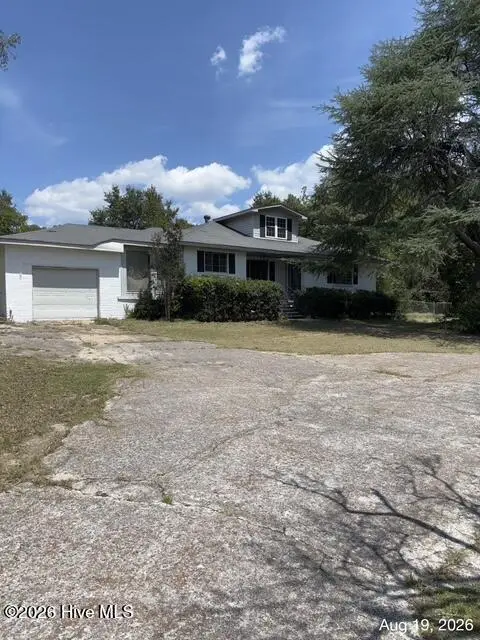 $99,900Active3 beds 2 baths2,028 sq. ft.
2925 Ulm Road, Hephzibah, GA 30815
MLS# 100603115Listed by: AUBEN REALTY, LLC - New
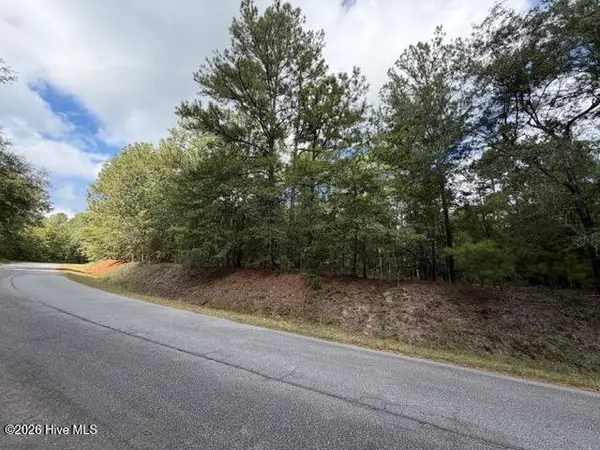 $205,000Active20.45 Acres
4441 Keys Road, Hephzibah, GA 30815
MLS# 100603097Listed by: REAL BROKER - SC - New
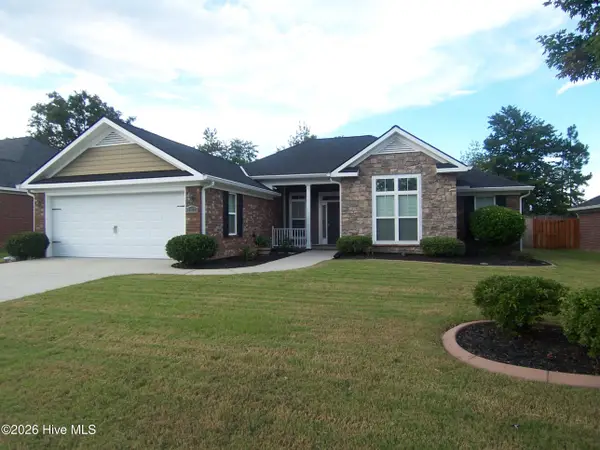 $349,500Active4 beds 3 baths2,348 sq. ft.
4407 T J Kelly Drive, Hephzibah, GA 30815
MLS# 100602986Listed by: RE/MAX REINVENTED - New
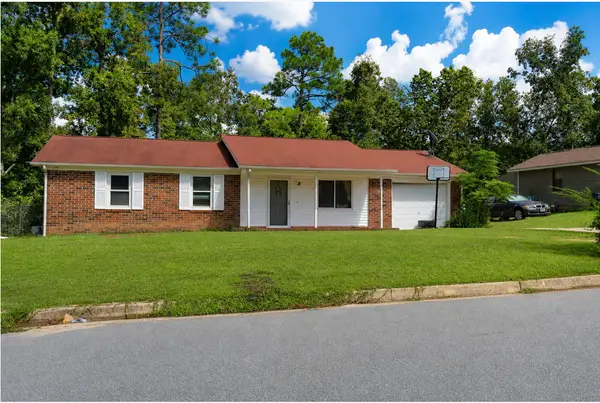 $180,000Active3 beds 2 baths1,232 sq. ft.
3618 Quail Hollow Drive, Hephzibah, GA 30815
MLS# 225528Listed by: KELLER WILLIAMS REALTY AIKEN PARTNERS - New
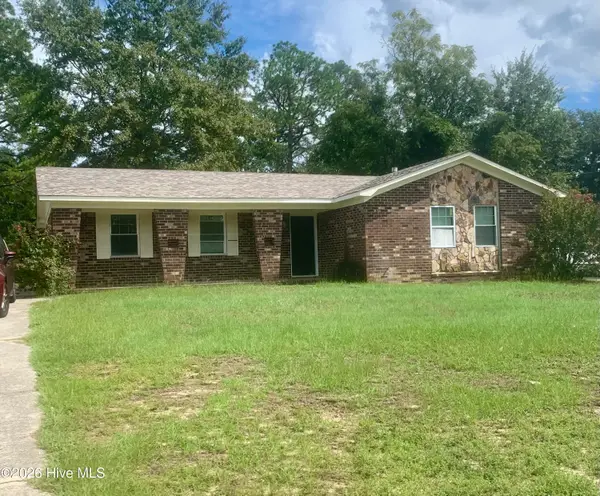 $209,900Active4 beds 2 baths1,383 sq. ft.
4212 Cap Chat Street, Hephzibah, GA 30815
MLS# 100602784Listed by: AUBEN REALTY, LLC - New
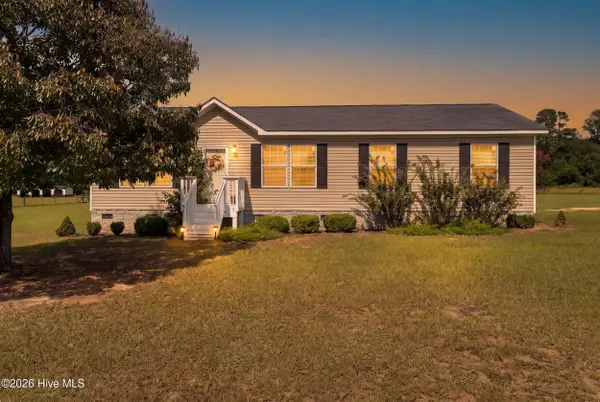 $349,999Active3 beds 2 baths1,456 sq. ft.
1091 Hephzibah Mcbean Road, Hephzibah, GA 30815
MLS# 100602534Listed by: BLANCHARD & CALHOUN - WA - New
 $100,000Active2 beds 1 baths640 sq. ft.
1326 Hephzibah Mcbean Road, Hephzibah, GA 30815
MLS# 100602298Listed by: KELLER WILLIAMS REALTY AUGUSTA PARTNERS  $220,000Active3 beds 3 baths1,435 sq. ft.
3414 Firestone Drive, Hephzibah, GA 30815
MLS# 100578314Listed by: D.R. HORTON REALTY OF GEORGIA, INC.


Protect your home and budget from life's surprises with an Assurant Home Warranty, backed by a partner that supports you through every step of homeownership. Explore Plans.
© 2026 Better Homes and Gardens Real Estate LLC. An Anywhere Real Estate company. All rights reserved. Better Homes and Gardens® Real Estate is a registered trademark owned by Meredith Operations Corporation, licensed to Better Homes and Gardens Real Estate LLC and used with permission. Better Homes and Gardens Real Estate LLC fully supports the principles of the Fair Housing Act and the Equal Opportunity Act. Listing information is deemed reliable but is not guaranteed accurate.
Each office is independently owned and operated.
Any services or products provided by third parties are not provided by, affiliated with or related to Better Homes and Gardens Real Estate LLC, or its affiliated companies.