
3438 Stockport Drive, Hephzibah, GA 30815
Local realty services provided by:Better Homes and Gardens Real Estate Treasure
3438 Stockport Drive,Hephzibah, GA 30815
$416,900
- 4 Beds
- 3 Baths
- 2,738 sq. ft.
- Single family
- Active
Listed by: daniel adams, cherelle bonds
Office: berkshire hathaway homeservices beazley realtors
MLS#:100593059
Source:NC_CCAR
Price summary
- Price:$416,900
- Price per sq. ft.:$152.26
About this home
Seller offering a permanent buydown interest rate as low as 4.99% with preferred lending partners on VA & FHA loans, plus a 7000 dollar builder incentive that can be used towards closing costs and upgrades.
Welcome to the Estates at Southampton. This all-brick, 4 bedrooms, 2.5 bath ranch style home by Bill Beazley Homes is the Jefferson 8 plan. You will be amazed at the openness of this home. The foyer has click wood flooring that flows to a huge great room that is open to both the kitchen and dining room areas. The kitchen is equipped with lots of cabinet and counter space, stainless steel appliances, granite tops, garbage disposal, and more. the large owner's suite is covered with frieze carpeting, has a tray ceiling with ceiling fan, a large walk-in closet, and an owner's full bath with separate tub and walk-in shower, dual vanities with 2 framed mirrors, a linen closet, and a private water closet. The 3 secondary bedrooms are spacious with able closet space for storage. Step outside to the covered back porch to view luscious, sodded yard enclosed in a privacy fence.
625-ES-7009-00...
Contact an agent
Home facts
- Year built:2026
- Subdivision & Development:The Estates at Southampton
- Listing ID #:100593059
- Added:44 day(s) ago
- Updated:September 14, 2026 at 10:32 AM
Rooms and interior
- Bedrooms:4
- Total bathrooms:3
- Full bathrooms:2
- Half bathrooms:1
- Rooms Total:8
- Flooring:Carpet, Wood
- Bathrooms Description:Walk-in Shower
- Kitchen Description:Dishwasher, Disposal, Pantry
- Bedroom Description:Walk-In Closet(s)
- Living area:2,738 sq. ft.
Heating and cooling
- Cooling:Central Air, Heat Pump
- Heating:Electric, Fireplace Insert, Fireplace(s), Forced Air, Heat Pump, Heating, Hot Water
- Central air:Yes
Structure and exterior
- Roof:Composition
- Year built:2026
- Building area:2,738 sq. ft.
- Lot area:0.26 Acres
- Construction Materials:Brick, Vinyl Siding
- Exterior Features:Covered, Patio
- Foundation Description:Slab
- Levels:1 Story
Schools
- High school:Crosscreek
- Middle school:Spirit Creek
- Elementary school:Diamond Lakes
Utilities
- Water:County Water, Water Connected
- Sewer:Sewer Connected
Finances and disclosures
- Price:$416,900
- Price per sq. ft.:$152.26
Features and amenities
- Appliances:Dishwasher, Disposal
- Laundry features:Laundry Room, Washer Hookup
- Amenities:Blinds/Shades, Ceiling Fan(s), Sewer, Tray Ceiling(s), Vaulted Ceiling(s), Walk-In Closet(s)
Parking
- Total parking spaces:2
- Parking description:Attached Garage, Garage, Garage Door Opener
- Garage:Yes
- Garage spaces:2

New listings near 3438 Stockport Drive
- New
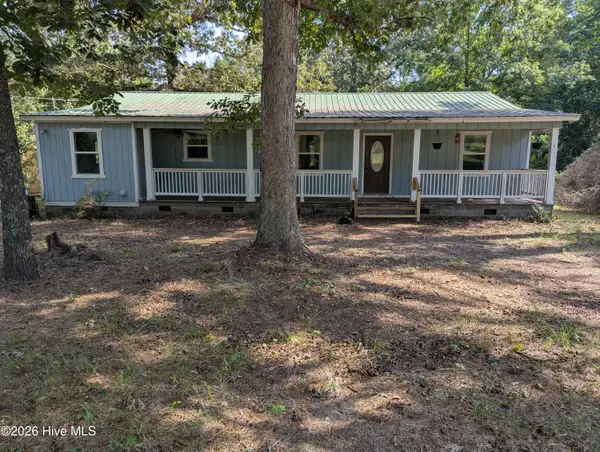 $284,500Active3 beds 2 baths1,560 sq. ft.
190 Lee Court, Hephzibah, GA 30815
MLS# 100603292Listed by: CENTURY 21 JEFF KELLER REALTY - New
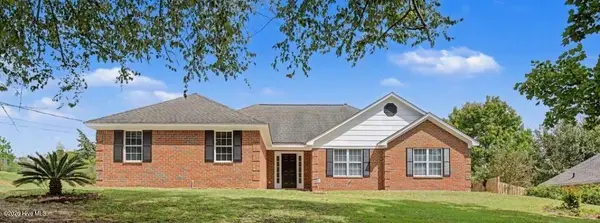 $299,900Active3 beds 2 baths2,191 sq. ft.
2933 Arrowwood Circle, Hephzibah, GA 30815
MLS# 100603182Listed by: MEYBOHM REAL ESTATE - WHEELER - New
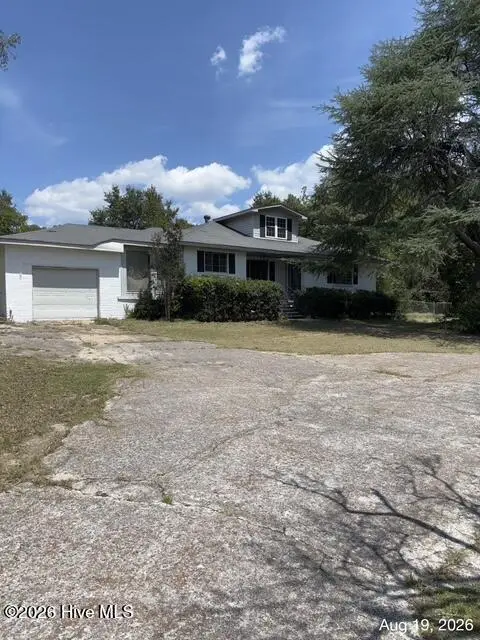 $99,900Active3 beds 2 baths2,028 sq. ft.
2925 Ulm Road, Hephzibah, GA 30815
MLS# 100603115Listed by: AUBEN REALTY, LLC - New
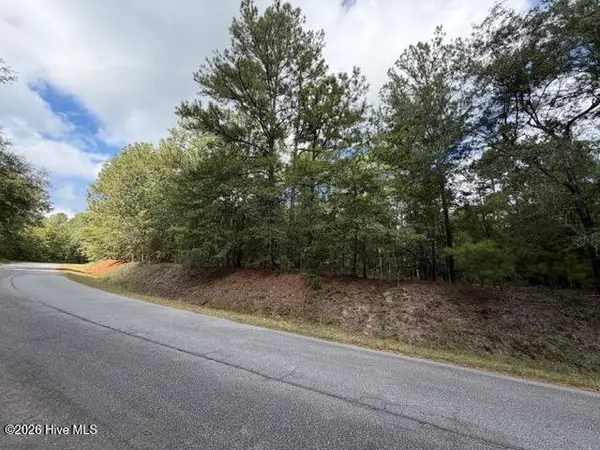 $205,000Active20.45 Acres
4441 Keys Road, Hephzibah, GA 30815
MLS# 100603097Listed by: REAL BROKER - SC - New
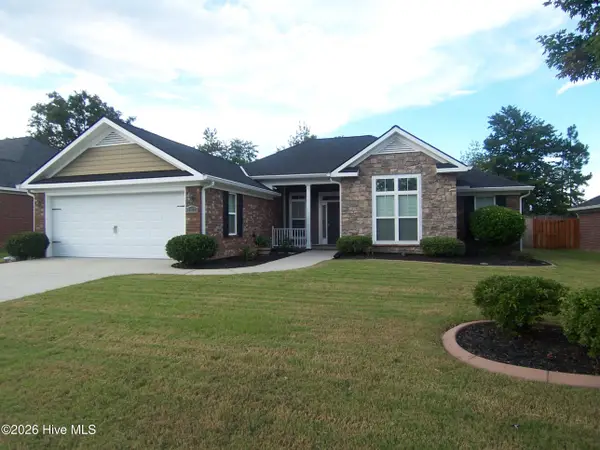 $349,500Active4 beds 3 baths2,348 sq. ft.
4407 T J Kelly Drive, Hephzibah, GA 30815
MLS# 100602986Listed by: RE/MAX REINVENTED - New
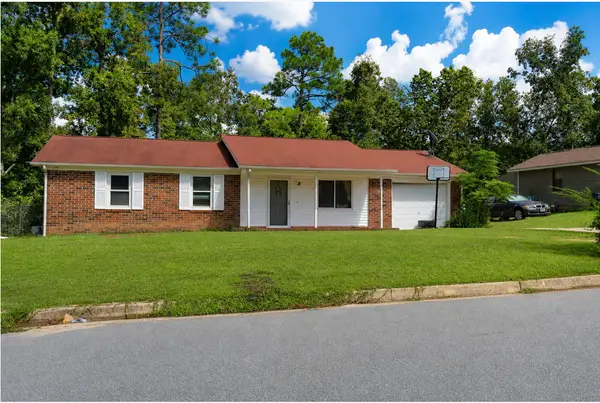 $180,000Active3 beds 2 baths1,232 sq. ft.
3618 Quail Hollow Drive, Hephzibah, GA 30815
MLS# 225528Listed by: KELLER WILLIAMS REALTY AIKEN PARTNERS - New
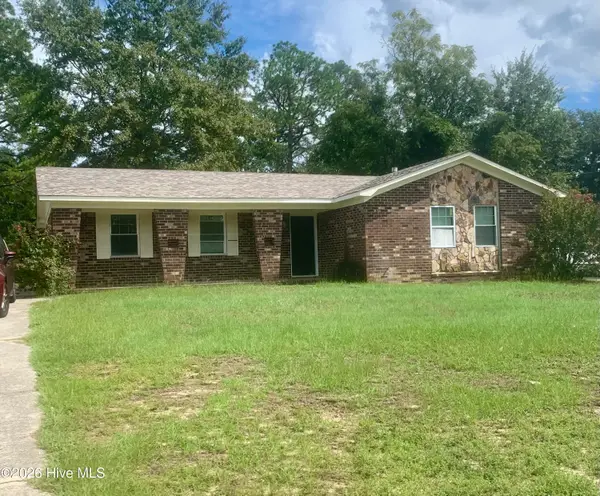 $209,900Active4 beds 2 baths1,383 sq. ft.
4212 Cap Chat Street, Hephzibah, GA 30815
MLS# 100602784Listed by: AUBEN REALTY, LLC - New
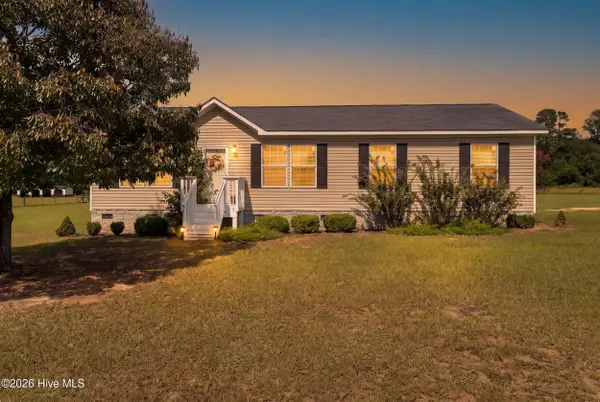 $349,999Active3 beds 2 baths1,456 sq. ft.
1091 Hephzibah Mcbean Road, Hephzibah, GA 30815
MLS# 100602534Listed by: BLANCHARD & CALHOUN - WA - New
 $100,000Active2 beds 1 baths640 sq. ft.
1326 Hephzibah Mcbean Road, Hephzibah, GA 30815
MLS# 100602298Listed by: KELLER WILLIAMS REALTY AUGUSTA PARTNERS  $220,000Active3 beds 3 baths1,435 sq. ft.
3414 Firestone Drive, Hephzibah, GA 30815
MLS# 100578314Listed by: D.R. HORTON REALTY OF GEORGIA, INC.


Protect your home and budget from life's surprises with an Assurant Home Warranty, backed by a partner that supports you through every step of homeownership. Explore Plans.
© 2026 Better Homes and Gardens Real Estate LLC. An Anywhere Real Estate company. All rights reserved. Better Homes and Gardens® Real Estate is a registered trademark owned by Meredith Operations Corporation, licensed to Better Homes and Gardens Real Estate LLC and used with permission. Better Homes and Gardens Real Estate LLC fully supports the principles of the Fair Housing Act and the Equal Opportunity Act. Listing information is deemed reliable but is not guaranteed accurate.
Each office is independently owned and operated.
Any services or products provided by third parties are not provided by, affiliated with or related to Better Homes and Gardens Real Estate LLC, or its affiliated companies.