
3832 Woodlake Court, Hephzibah, GA 30815
Local realty services provided by:Better Homes and Gardens Real Estate Treasure
3832 Woodlake Court,Hephzibah, GA 30815
$184,000
- 4 Beds
- 3 Baths
- 2,054 sq. ft.
- Single family
- Pending
Listed by: randall key, robert l key
Office: key realty partners, llc.
MLS#:100599470
Source:NC_CCAR
Price summary
- Price:$184,000
- Price per sq. ft.:$89.58
About this home
2 Story home with 4 bedrooms and 2.5 baths. Attached double car garage, located on a quiet cul-de-sac lot in Clarke Estates. Convenient to schools and Fort Gordon. Main level includes living room with brick fireplace, formal dining room, kitchen with breakfast area and half bath. All 4 bedrooms located upstairs with 2 full baths and laundry room. Owners suite with walk-in closet, dual sinks, garden tub and separate shower. Covered front porch and fenced backyard with outbuilding. Must see! Offered strictly As-Is, Seller makes no repairs or disclosures.
Contact an agent
Home facts
- Year built:1988
- Subdivision & Development:Clarke Estates
- Listing ID #:100599470
- Added:46 day(s) ago
- Updated:October 13, 2026 at 08:34 AM
Rooms and interior
- Bedrooms:4
- Total bathrooms:3
- Full bathrooms:2
- Half bathrooms:1
- Rooms Total:7
- Flooring:Laminate, Vinyl
- Dining Description:Eat-in Kitchen
- Kitchen Description:Dishwasher, Eat-in Kitchen, Pantry, Range
- Living area:2,054 sq. ft.
Heating and cooling
- Cooling:Central Air
- Heating:Fireplace(s), Forced Air, Heating, Natural Gas
- Central air:Yes
Structure and exterior
- Roof:Composition
- Year built:1988
- Building area:2,054 sq. ft.
- Lot area:0.28 Acres
- Construction Materials:Brick, Vinyl Siding
- Exterior Features:Patio
- Foundation Description:Slab
- Levels:2 Story
Schools
- High school:Butler Comp.
- Middle school:Morgan Road
- Elementary school:Deer Chase
Utilities
- Water:Water Connected
- Sewer:Sewer Connected
Finances and disclosures
- Price:$184,000
- Price per sq. ft.:$89.58
Features and amenities
- Appliances:Dishwasher, Range
- Laundry features:Laundry Room, Washer Hookup
Parking
- Total parking spaces:2
- Parking description:Attached, Attached Garage, Concrete, Garage
- Garage:Yes
- Garage spaces:2

New listings near 3832 Woodlake Court
- New
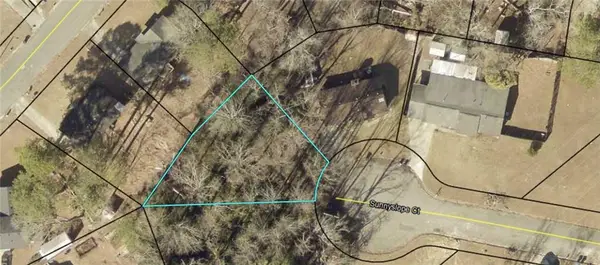 $13,000Active0.17 Acres
3009 Sunnyslope Court, Hephzibah, GA 30815
MLS# 7852629Listed by: BEST LIFE REALTY, LLC - New
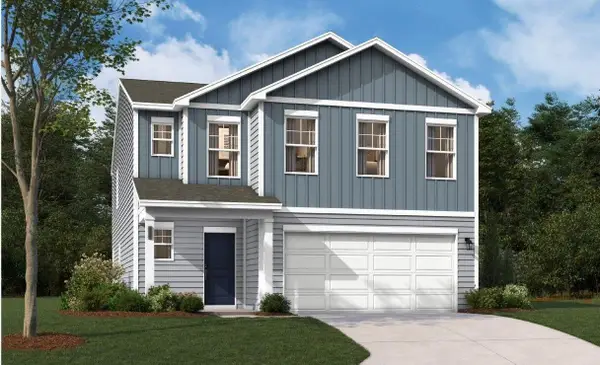 $295,675Active4 beds 3 baths2,469 sq. ft.
2035 Odyssey Drive, Hephzibah, GA 30815
MLS# 225997Listed by: SM SOUTH CAROLINA BROKERAGE - New
 $180,000Active3 beds 2 baths1,100 sq. ft.
3430 Knollcrest Road, Hephzibah, GA 30815
MLS# 100609478Listed by: BLANCHARD & CALHOUN - WA - New
 $135,000Active4 beds 2 baths1,278 sq. ft.
4114 Country Lane, Hephzibah, GA 30815
MLS# 100609378Listed by: KELLER WILLIAMS REALTY AUGUSTA PARTNERS - New
 $179,000Active25.63 Acres
0 Corley Road, Hephzibah, GA 30815
MLS# 10869774Listed by: Georgia Real Estate & Management Co. - New
 $330,000Active4 beds 2 baths1,964 sq. ft.
3314 Thames Place, Hephzibah, GA 30815
MLS# 100608930Listed by: ERA WILDER REALTY  Listed by BHGRE$309,250Pending3 beds 2 baths1,662 sq. ft.
1699 Pine Ridge Drive N, Hephzibah, GA 30815
MLS# 100608865Listed by: BETTER HOMES & GARDENS EXECUTIVE PARTNERS- Listed by BHGRE$309,250Pending3 beds 2 baths1,662 sq. ft.
1699 Pine Ridge Drive N, Hephzibah, GA 30815
MLS# 100608865Listed by: BETTER HOMES & GARDENS EXECUTIVE PARTNERS - Listed by BHGRE$309,250Pending3 beds 2 baths1,662 sq. ft.
1699 Pine Ridge Drive N, Hephzibah, GA 30815
MLS# 100608865Listed by: BETTER HOMES & GARDENS EXECUTIVE PARTNERS - Listed by BHGRE$309,250Pending3 beds 2 baths1,662 sq. ft.
1699 Pine Ridge Drive N, Hephzibah, GA 30815
MLS# 100608865Listed by: BETTER HOMES & GARDENS EXECUTIVE PARTNERS


Protect your home and budget from life's surprises with an Assurant Home Warranty, backed by a partner that supports you through every step of homeownership. Explore Plans.
© 2026 Better Homes and Gardens Real Estate LLC. An Anywhere Real Estate company. All rights reserved. Better Homes and Gardens® Real Estate is a registered trademark owned by Meredith Operations Corporation, licensed to Better Homes and Gardens Real Estate LLC and used with permission. Better Homes and Gardens Real Estate LLC fully supports the principles of the Fair Housing Act and the Equal Opportunity Act. Listing information is deemed reliable but is not guaranteed accurate.
Each office is independently owned and operated.
Any services or products provided by third parties are not provided by, affiliated with or related to Better Homes and Gardens Real Estate LLC, or its affiliated companies.