
4198 Kevin Road, Hephzibah, GA 30815
Local realty services provided by:Better Homes and Gardens Real Estate Native American Group
4198 Kevin Road,Hephzibah, GA 30815
$190,000
- 4 Beds
- 2 Baths
- 1,410 sq. ft.
- Single family
- Active
Listed by: tim turner, anne turner
Office: weichert realtors - cornerstone
MLS#:100577444
Source:NC_CCAR
Price summary
- Price:$190,000
- Price per sq. ft.:$134.75
About this home
A spacious powered workshop, flexible four bedroom layout, and fenced corner lot give 4198 Kevin Road practical appeal inside and out. This single level home offers 1,410 square feet with four bedrooms and two full bathrooms on approximately 0.35 acres.
Inside, freshly painted walls create a clean and welcoming feel. The kitchen, dining area, and living room flow together, providing comfortable space for everyday meals, gatherings, and relaxing at home. Patio doors bring in natural light and offer a view of the backyard. The eat in kitchen includes a gas range, dishwasher, disposal, and refrigerator, while luxury vinyl plank flooring and carpet provide a comfortable mix throughout the home.
The primary bedroom includes a private bathroom, deep closet, and double windows. Three additional bedrooms offer flexibility for sleeping space, a home office, hobbies, exercise equipment, or storage. A separate laundry room adds everyday convenience.
Several of the home's major components have also been updated, with the roof, windows, and major systems approximately five years old. Outside, the level fenced yard includes a covered patio, attached carport, and room for gardening, recreation, or outdoor seating.
The detached 18 by 30 foot workshop is equipped with electricity, making it well suited for tools, equipment, projects, or additional storage. With no HOA, the property also offers added flexibility.
Conveniently located near shopping, schools, major employers, Fort Gordon, and routes connecting Hephzibah with Augusta and the surrounding area, this home combines a practical layout, useful updates, and valuable outdoor space....
Contact an agent
Home facts
- Year built:1977
- Subdivision & Development:Town and Country
- Listing ID #:100577444
- Added:91 day(s) ago
- Updated:August 28, 2026 at 11:58 AM
Rooms and interior
- Bedrooms:4
- Total bathrooms:2
- Full bathrooms:2
- Rooms Total:6
- Flooring:Carpet
- Dining Description:Eat-in Kitchen
- Kitchen Description:Dishwasher, Disposal, Eat-in Kitchen, Gas Range, Refrigerator
- Living area:1,410 sq. ft.
Heating and cooling
- Cooling:Central Air
- Heating:Forced Air, Heating, Natural Gas
- Central air:Yes
Structure and exterior
- Roof:Architectural Shingle, Composition
- Year built:1977
- Building area:1,410 sq. ft.
- Lot area:0.35 Acres
- Lot Features:Corner Lot, Level
- Construction Materials:Brick, Vinyl Siding, Wood Frame
- Exterior Features:Covered, Patio
- Foundation Description:Slab
- Levels:1 Story
Schools
- High school:Crosscreek
- Middle school:Spirit Creek
- Elementary school:Diamond Lakes
Utilities
- Water:Water Connected
- Sewer:Sewer Connected
Finances and disclosures
- Price:$190,000
- Price per sq. ft.:$134.75
Features and amenities
- Appliances:Dishwasher, Disposal, Dryer, Refrigerator, Washer
- Laundry features:Dryer, Laundry Room, Washer, Washer Hookup
- Amenities:Blinds/Shades, Street Lights
Parking
- Parking description:Attached, Attached Garage, Concrete
- Carport spaces:1

New listings near 4198 Kevin Road
- New
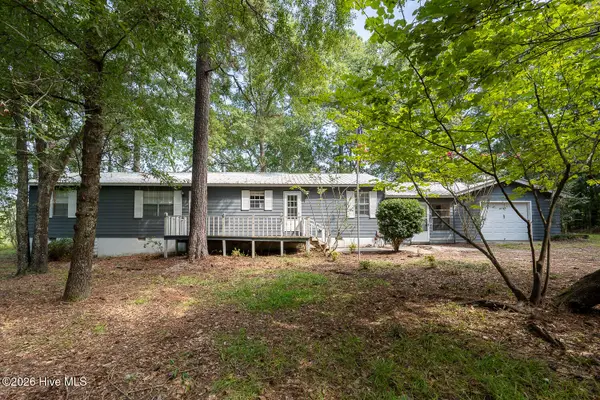 $185,000Active3 beds 2 baths1,548 sq. ft.
2417 Patterson Bridge Ext, Hephzibah, GA 30815
MLS# 100599514Listed by: DAVID GREENE REALTY, LLC - New
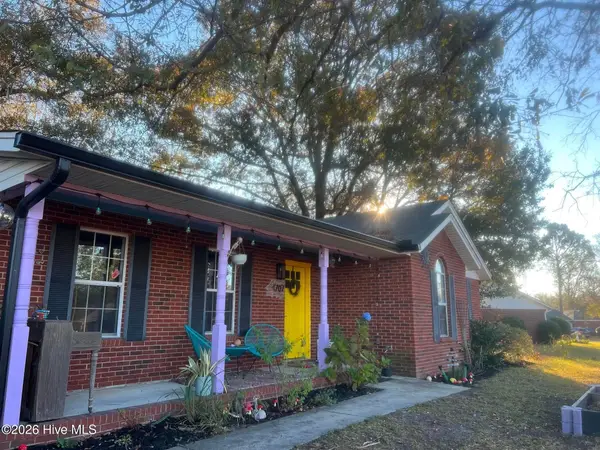 $250,000Active3 beds 2 baths1,321 sq. ft.
1707 Rusk Drive, Hephzibah, GA 30815
MLS# 100599520Listed by: MEYBOHM REAL ESTATE - EVANS - New
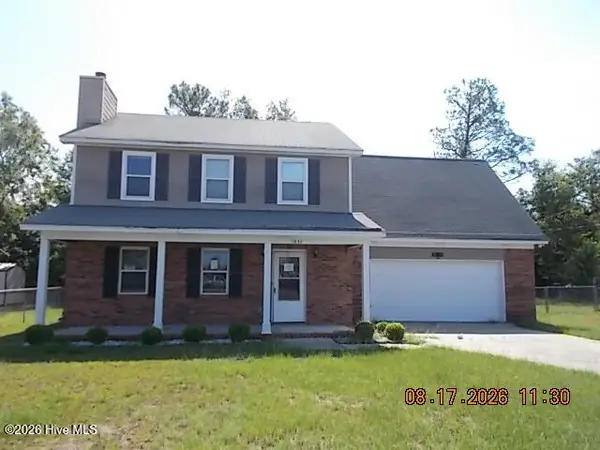 $184,000Active4 beds 3 baths2,054 sq. ft.
3832 Woodlake Court, Hephzibah, GA 30815
MLS# 100599470Listed by: KEY REALTY PARTNERS, LLC - New
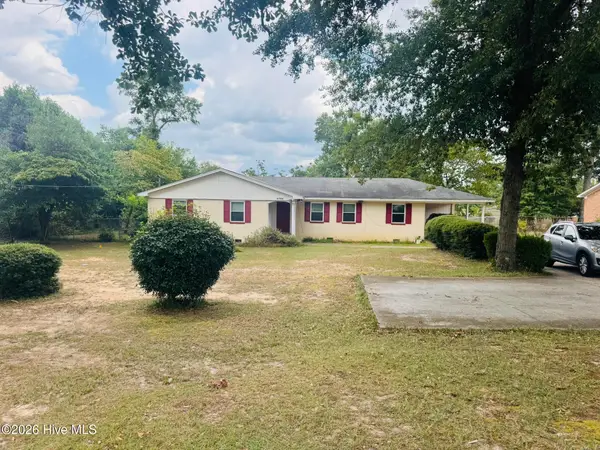 $210,000Active3 beds 2 baths1,732 sq. ft.
4126 Old Waynesboro Road, Hephzibah, GA 30815
MLS# 100599071Listed by: ERA WILDER REALTY - New
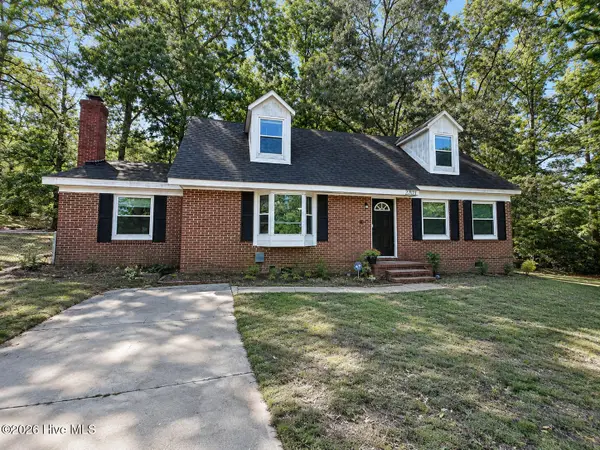 $205,000Active4 beds 2 baths1,725 sq. ft.
2501 Shannon Court, Hephzibah, GA 30815
MLS# 100598884Listed by: CENTURY 21 JEFF KELLER REALTY - New
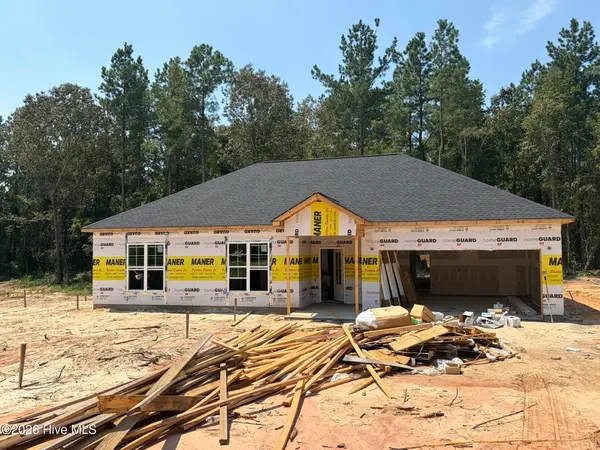 $287,700Active3 beds 2 baths1,370 sq. ft.
245 Blythe Road, Hephzibah, GA 30815
MLS# 100598887Listed by: RE/MAX TRUE ADVANTAGE - New
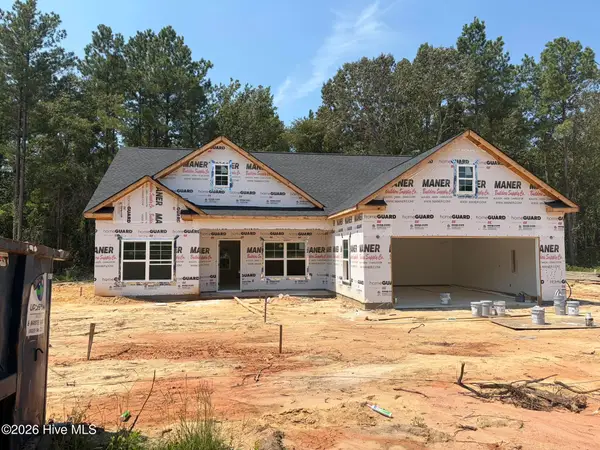 $301,560Active3 beds 3 baths1,436 sq. ft.
233 Blythe Road, Hephzibah, GA 30815
MLS# 100598889Listed by: RE/MAX TRUE ADVANTAGE - New
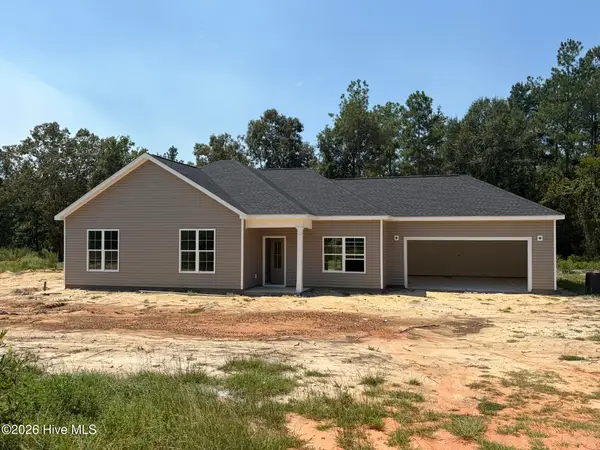 $301,980Active3 beds 2 baths1,438 sq. ft.
215 Blythe Road, Hephzibah, GA 30815
MLS# 100598890Listed by: RE/MAX TRUE ADVANTAGE - New
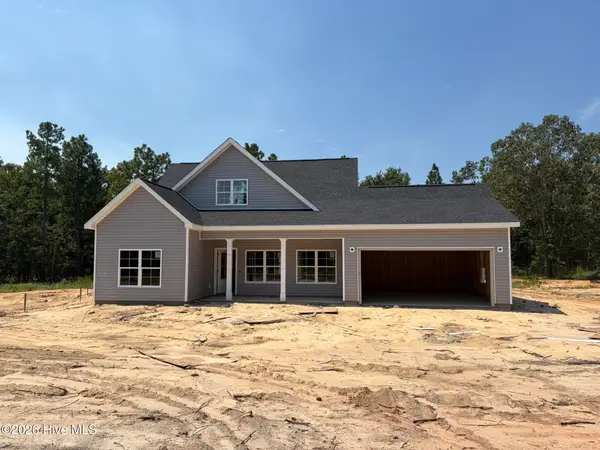 $339,150Active3 beds 2 baths1,615 sq. ft.
193 Blythe Road, Hephzibah, GA 30815
MLS# 100598891Listed by: RE/MAX TRUE ADVANTAGE - New
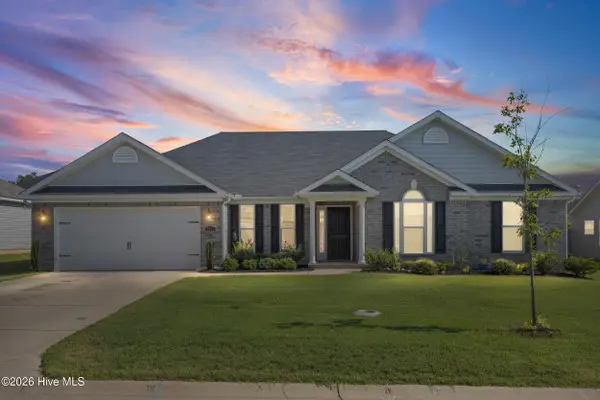 $345,000Active4 beds 2 baths2,004 sq. ft.
3077 Easton Drive, Hephzibah, GA 30815
MLS# 100598901Listed by: BERKSHIRE HATHAWAY HOMESERVICES


Protect your home and budget from life's surprises with an Assurant Home Warranty, backed by a partner that supports you through every step of homeownership. Explore Plans.
© 2026 Better Homes and Gardens Real Estate LLC. An Anywhere Real Estate company. All rights reserved. Better Homes and Gardens® Real Estate is a registered trademark owned by Meredith Operations Corporation, licensed to Better Homes and Gardens Real Estate LLC and used with permission. Better Homes and Gardens Real Estate LLC fully supports the principles of the Fair Housing Act and the Equal Opportunity Act. Listing information is deemed reliable but is not guaranteed accurate.
Each office is independently owned and operated.
Any services or products provided by third parties are not provided by, affiliated with or related to Better Homes and Gardens Real Estate LLC, or its affiliated companies.