
1139 Bearmeat Road, Hiawassee, GA 30546
Local realty services provided by:Better Homes and Gardens Real Estate Metro Brokers
Listed by: emily price, the richard kelley group
Office: remax town & country - the richard kelley group
MLS#:430827
Source:NEG
Price summary
- Price:$379,000
- Price per sq. ft.:$285.82
About this home
Tucked along nearly 200 feet of Bearmeat Creek, this charming 2-bedroom, 2-bath cabin offers the perfect blend of rustic character and modern comfort. The inviting covered front porch, accented with a live wood deck railing, welcomes you home, while the durable metal roof and D-log siding with stone accents capture timeless mountain appeal. Step inside to discover tongue and groove walls and ceilings, gleaming hardwood floors on the main level, and a stunning stacked stone gas fireplace anchoring the living room. The eat-in kitchen features stainless steel appliances and a center island, flowing seamlessly into a dedicated dining area perfect for gatherings. The spacious main-level primary bedroom boasts a full bath complete with a jacuzzi tub, tile finishes, a stand-up shower, linen closet, and the convenience of a washer and dryer. Upstairs, a carpeted loft hosts a full guest suite with its own office nook, walk-in closet, and a beautifully updated bath featuring a new tile shower. Outside, enjoy the soothing sounds of the creek from the firepit area, tend to the raised garden beds, or relax on the brand-new back deck surrounded by beautiful landscaping. A detached garage/shed/workshop with a garage door and reinforced support offers versatile space for a vehicle, storage, or your dream workshop. Major updates include a new A/C compressor in 2023, Water Heater 2025 and an encapsulated crawl space with dehumidifier for year-round peace of mind. This is true creekside living at its finest. *Some images may include virtual staging or digital enhancements for illustrative purposes....
Contact an agent
Home facts
- Year built:2004
- Subdivision & Development:None
- Listing ID #:430827
- Updated:August 13, 2026 at 08:41 PM
Rooms and interior
- Bedrooms:2
- Total bathrooms:2
- Full bathrooms:2
- Flooring:Carpet, Tile, Wood
- Kitchen Description:Dishwasher, Disposal, Microwave, Range, Refrigerator
- Basement Description:Crawl Space
- Living area:1,326 sq. ft.
Heating and cooling
- Cooling:Electric
- Heating:Central, Electric, Heat Pump
Structure and exterior
- Roof:Metal
- Year built:2004
- Building area:1,326 sq. ft.
- Lot area:1.07 Acres
- Architectural Style:Cabin
- Construction Materials:Stone, Wood Siding
- Exterior Features:Fire Pit
Utilities
- Water:Public
- Sewer:Septic Tank
Finances and disclosures
- Price:$379,000
- Price per sq. ft.:$285.82
Features and amenities
- Appliances:Dishwasher, Disposal, Dryer, Microwave, Range, Refrigerator, Washer
- Amenities:Cable TV Available, Cathedral Ceiling(s), Ceiling Fan(s)
Parking
- Parking description:Detached, Driveway, Garage
- Garage spaces:1
New listings near 1139 Bearmeat Road
- New
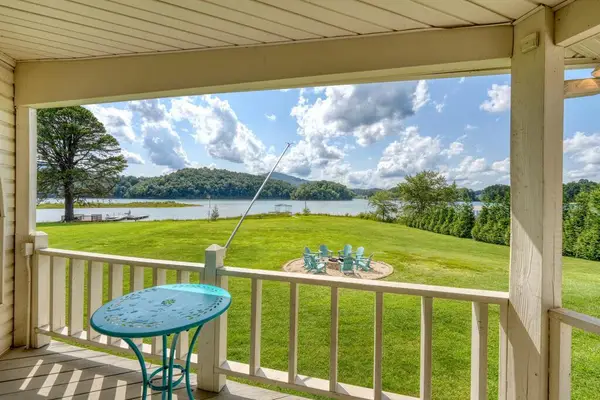 $1,190,000Active4 beds 3 baths
787 Hiawassee Estates Drive, Hiawassee, GA 30546
MLS# 435546Listed by: MOUNTAIN REALTY - New
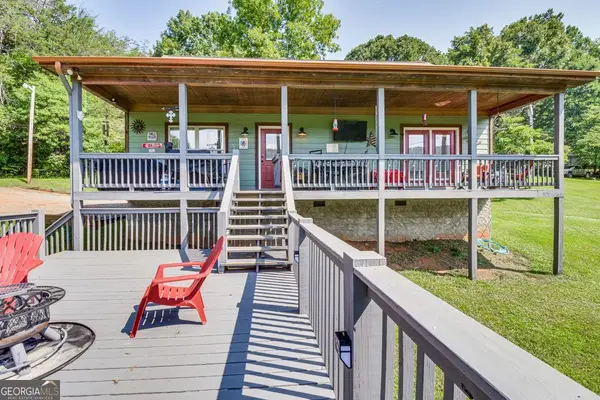 $379,000Active2 beds 2 baths
1100 Rova Way, Hiawassee, GA 30546
MLS# 10834121Listed by: North Peaks Realty
- New
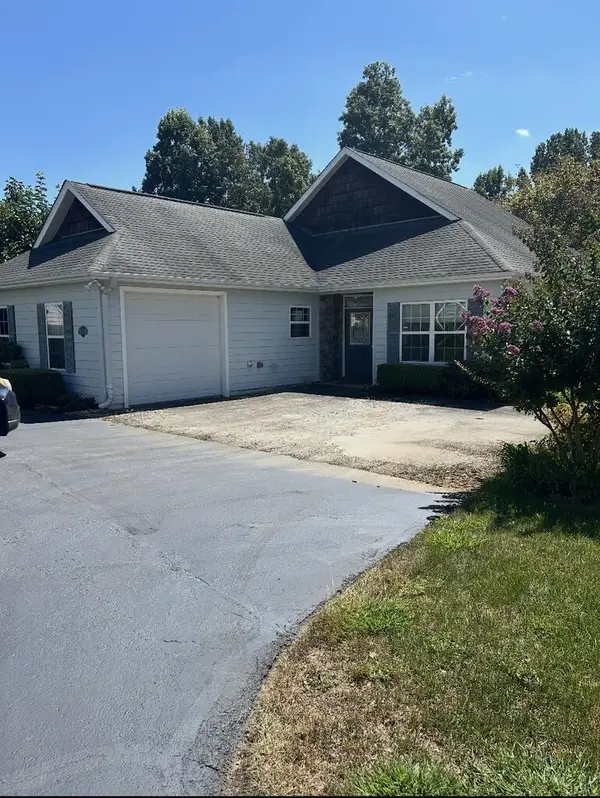 $325,000Active3 beds 2 baths
422 Longview Circle, Hiawassee, GA 30546
MLS# 435519Listed by: MARY HEDDEN PROPERTIES LLC - New
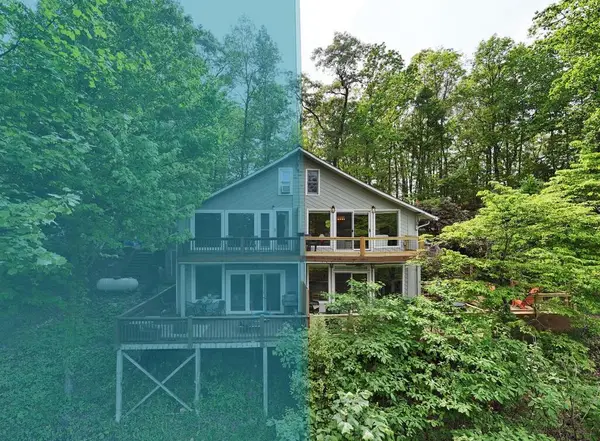 $189,000Active1 beds 2 baths1,604 sq. ft.
1710 Summit Trail, Hiawassee, GA 30546
MLS# 435512Listed by: REMAX TOWN & COUNTRY - DOWNTOWN BLAIRSVILLE - New
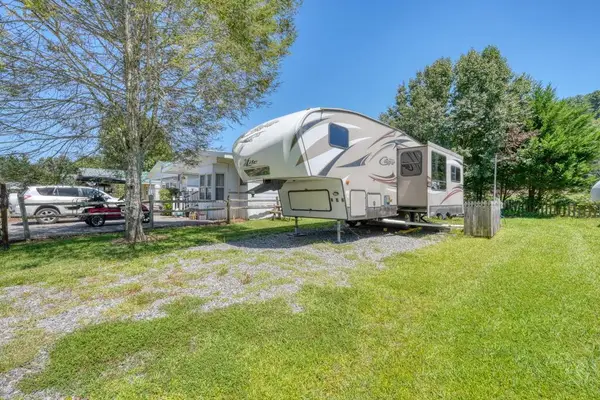 $59,900Active1 beds 1 baths
4358 Riverbank Run, Hiawassee, GA 30546
MLS# 435511Listed by: MOUNTAIN REALTY - New
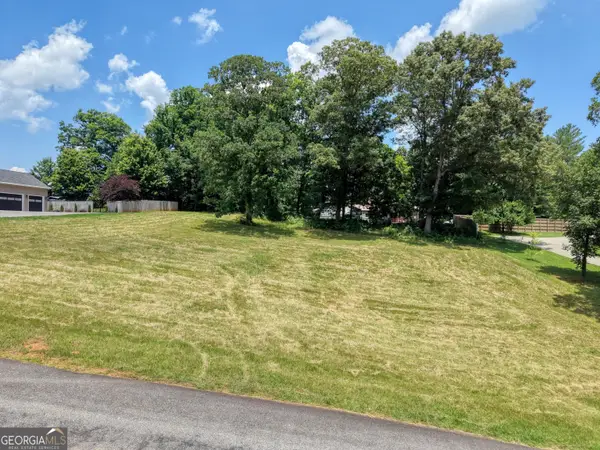 $199,900Active0.78 Acres
LOT 14 Hidden Fields Road, Hiawassee, GA 30546
MLS# 10833287Listed by: Coldwell Banker High Country - New
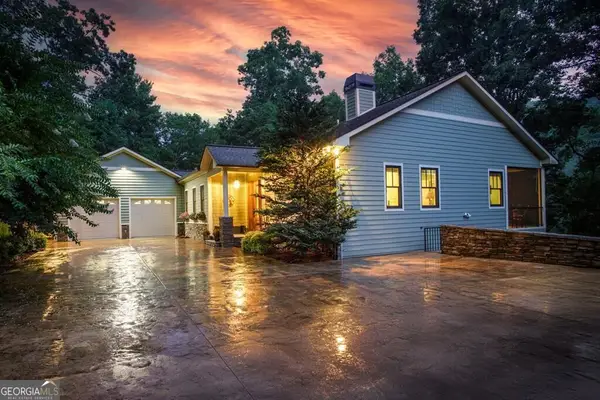 $1,150,000Active3 beds 5 baths3,306 sq. ft.
605 Owl Creek Road, Hiawassee, GA 30546
MLS# 10833311Listed by: Century 21 Black Bear Realty - New
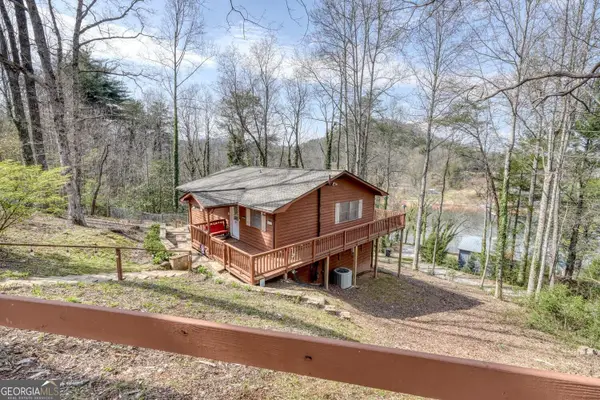 $379,000Active4 beds 2 baths
390 Bursey Road, Hiawassee, GA 30546
MLS# 10833373Listed by: Century 21 Black Bear Realty - New
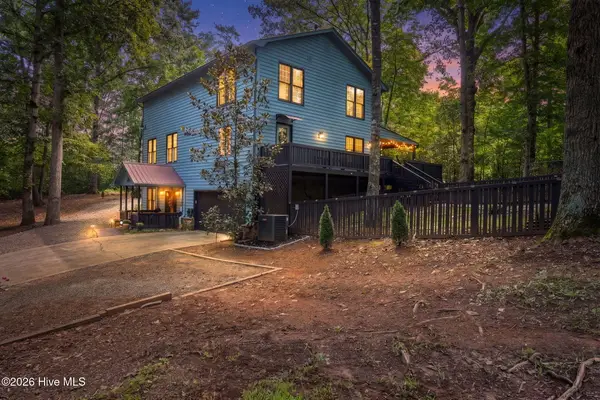 $645,000Active3 beds 3 baths3,400 sq. ft.
2390 Rainbow Ridge Road, Hiawassee, GA 30546
MLS# 100599005Listed by: EXIT REALTY MTN VIEW PROP. - New
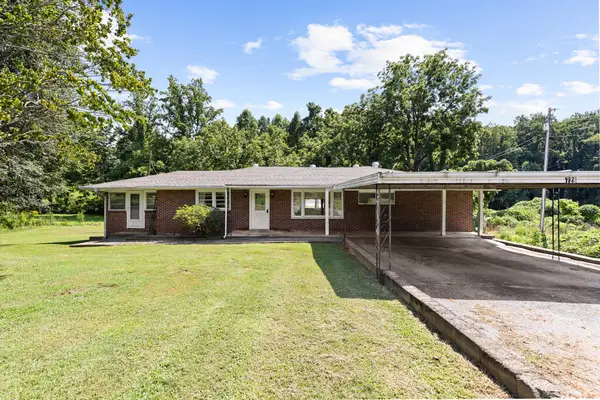 $215,000Active4 beds 2 baths2,636 sq. ft.
728 Bell Creek Road, Hiawassee, GA 30546
MLS# 435462Listed by: BLUE RIDGE REALTY INC. / GA CORP.


Protect your home and budget from life's surprises with an Assurant Home Warranty, backed by a partner that supports you through every step of homeownership. Explore Plans.
© 2026 Better Homes and Gardens Real Estate LLC. An Anywhere Real Estate company. All rights reserved. Better Homes and Gardens® Real Estate is a registered trademark owned by Meredith Operations Corporation, licensed to Better Homes and Gardens Real Estate LLC and used with permission. Better Homes and Gardens Real Estate LLC fully supports the principles of the Fair Housing Act and the Equal Opportunity Act. Listing information is deemed reliable but is not guaranteed accurate.
Each office is independently owned and operated.
Any services or products provided by third parties are not provided by, affiliated with or related to Better Homes and Gardens Real Estate LLC, or its affiliated companies.