
521 Sunnyside Road, Hiawassee, GA 30546
Local realty services provided by:Better Homes and Gardens Real Estate Metro Brokers
521 Sunnyside Road,Hiawassee, GA 30546
$289,900
- 3 Beds
- 2 Baths
- - sq. ft.
- Single family
- Active
Listed by: janice callihan
Office: callihan realty
MLS#:10792500
Source:METROMLS
Price summary
- Price:$289,900
About this home
Don't let this reasonable price fool you. With Lake Chatuge being within walking distance this would be an excellent rental. Enjoy the very close proximity to Lake Chatuge & Boundary Waters Marina just across the road from this cabin. Enjoy the closeness of lake living without the higher taxes, and no HOA. Turn right out of the driveway and immediate left to Boundary Waters Marina. Turn left out of the driveway, Lake Chatuge Recreation Area and boat ramp is on the right. This 3/2 (office could be uses as additional sleeping area) ranch style cabin is a phenomenal find for a weekend retreat, vacation rental or permanent residence. Cabin features character rich wood floors, wood burning heater, live edge trim, timber pillars taken from the property, distinctive stone accent, rustic custom master bath with tiled walk in shower. Enjoy the soaking tub in the guest bath. Stainless steel appliances, oversized mudroom and functional workshop/studio off the attached breezeway. This custom cabin offers plenty of parking for guest, lake toys, and a covered carport for boat storage. Enjoy the fresh mountain air & seasonal lake views from the covered front porch or unwind around the outdoor fire pit. Just know the best boating, fishing, water sports are right out your front door with dining, shopping in Hiawassee approx 3.5 mile away. Select furnishings can remain with the purchase. At this new price point, this lake/mountain retreat will not last long!...
Contact an agent
Home facts
- Year built:1967
- Subdivision & Development:none
- Listing ID #:10792500
- Updated:September 29, 2026 at 11:45 AM
Rooms and interior
- Bedrooms:3
- Total bathrooms:2
- Full bathrooms:2
- Flooring:Pine, Tile
- Dining Description:Living Room/Dining Room Combo
- Bathrooms Description:Soaking Tub
- Kitchen Description:Dishwasher, Kitchen Island, Microwave, Oven/Range (Combo), Refrigerator, Solid Surface Counters
- Bedroom Description:Master On Main Level
- Basement Description:Crawl Space
Heating and cooling
- Cooling:Ceiling Fan(s), Electric
- Heating:Electric, Wood
Structure and exterior
- Roof:Composition, Metal
- Year built:1967
- Lot area:0.48 Acres
- Lot Features:Level, Sloped
- Architectural Style:Country/Rustic, Ranch
- Construction Materials:Wood Siding
- Foundation Description:Block
- Levels:1 Story
Schools
- High school:Towns
- Middle school:Towns
- Elementary school:Towns County
Utilities
- Water:Public
- Sewer:Septic Tank
Finances and disclosures
- Price:$289,900
- Tax amount:$1,516 (2025)
Features and amenities
- Appliances:Dishwasher, Dryer, Electric Water Heater, Microwave, Oven/Range (Combo), Refrigerator, Washer
- Laundry features:Dryer, In Hall, Laundry Closet, Washer
- Amenities:Electric Water Heater, Smoke Detector(s)
Parking
- Total parking spaces:4
- Parking description:Carport, Off Street Parking, Side/Rear Entrance
 2026 Georgia MLS. All rights reserved. Information Deem Reliable But Not Guaranteed September 29, 2026
New listings near 521 Sunnyside Road
- New
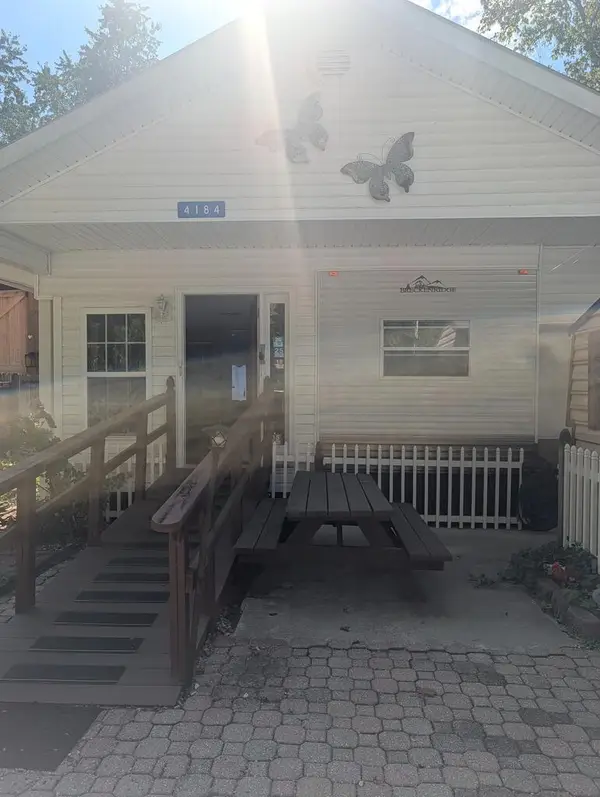 $215,000Active2 beds 1 baths675 sq. ft.
4184 River Bank Run, Hiawassee, GA 30546
MLS# 436431Listed by: REAL BROKER LLC - New
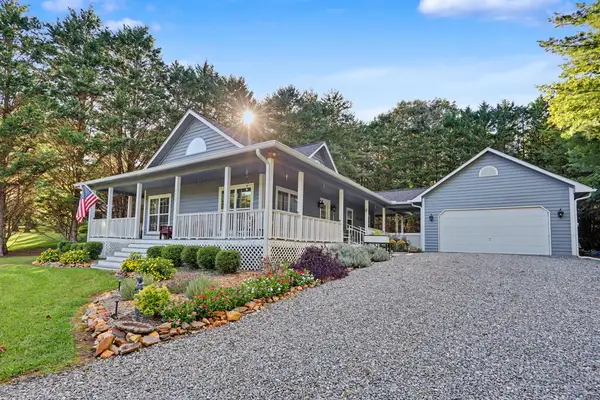 $439,900Active2 beds 2 baths
2417 Fodder Creek Road, Hiawassee, GA 30546
MLS# 436419Listed by: MARY HEDDEN PROPERTIES LLC - New
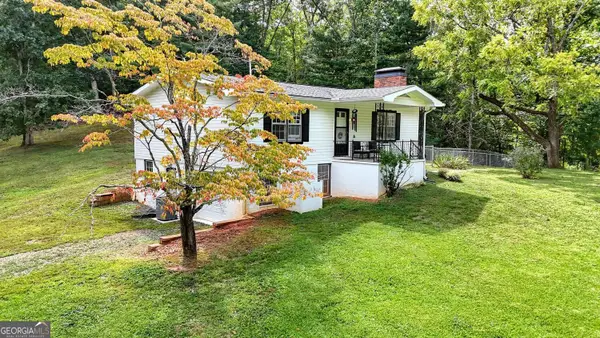 $314,900Active2 beds 2 baths1,970 sq. ft.
858 Old Forge Estates #858, Hiawassee, GA 30546
MLS# 10854085Listed by: RE/MAX Town & Country-Hiawassee - New
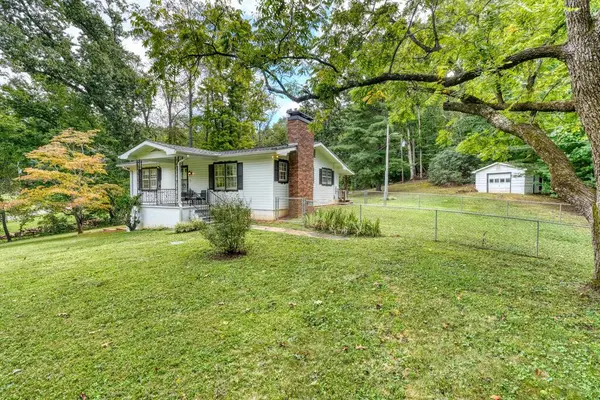 $314,900Active2 beds 2 baths1,970 sq. ft.
858 Old Forge Estates, Hiawassee, GA 30546
MLS# 436407Listed by: REMAX TOWN & COUNTRY - HIAWASSEE - New
 $175,000Active1 beds 1 baths360 sq. ft.
4220 Riverbank Run Run #20, Hiawassee, GA 30546
MLS# 10853854Listed by: Mountain Realty - New
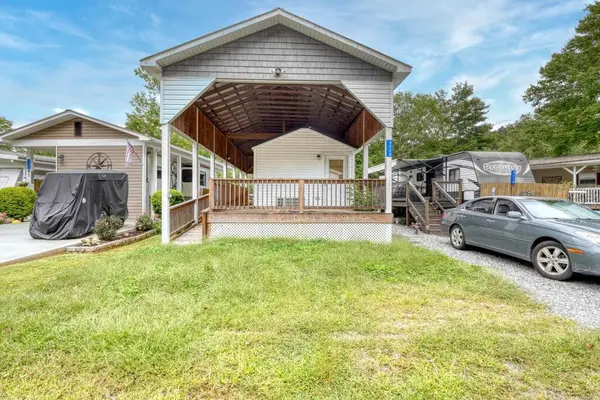 $175,000Active1 beds 1 baths360 sq. ft.
4220 Riverbank Run, Hiawassee, GA 30546
MLS# 436394Listed by: MOUNTAIN REALTY - New
 $419,900Active5 beds 2 baths2,300 sq. ft.
4253 Swallows Creek Road, Hiawassee, GA 30546
MLS# 10852831Listed by: Dwelli - New
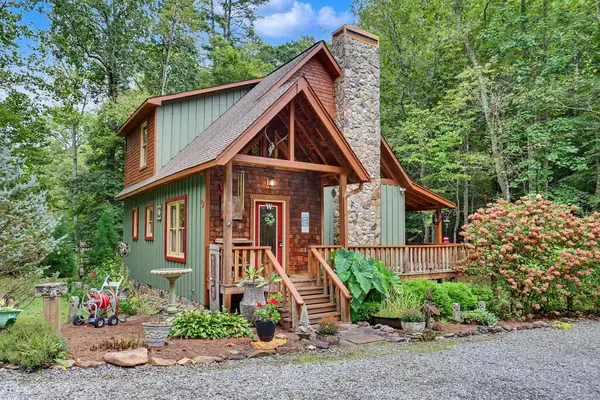 $639,900Active2 beds 2 baths
15 Noblet Drive, Hiawassee, GA 30546
MLS# 436335Listed by: REMAX TOWN & COUNTRY - THE RICHARD KELLEY GROUP - New
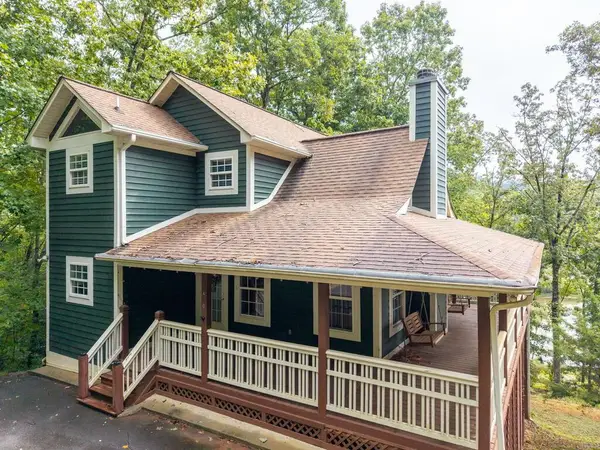 $435,000Active3 beds 2 baths
2103 Pooh Corner, Hiawassee, GA 30546
MLS# 436311Listed by: CENTURY 21 BLACK BEAR REALTY - New
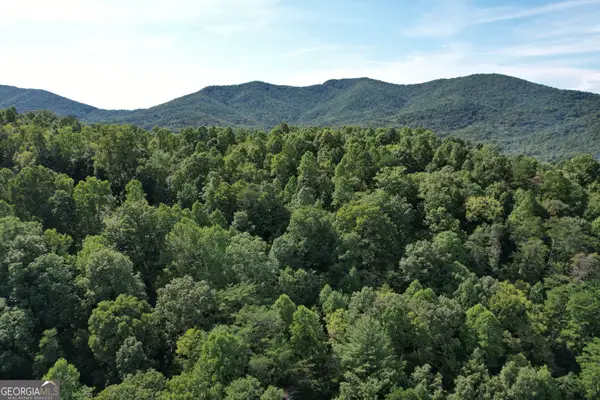 $299,900Active20 Acres
573 Sunnyside Road, Hiawassee, GA 30546
MLS# 10851389Listed by: Southeastern Land Group


Protect your home and budget from life's surprises with an Assurant Home Warranty, backed by a partner that supports you through every step of homeownership. Explore Plans.
© 2026 Better Homes and Gardens Real Estate LLC. An Anywhere Real Estate company. All rights reserved. Better Homes and Gardens® Real Estate is a registered trademark owned by Meredith Operations Corporation, licensed to Better Homes and Gardens Real Estate LLC and used with permission. Better Homes and Gardens Real Estate LLC fully supports the principles of the Fair Housing Act and the Equal Opportunity Act. Listing information is deemed reliable but is not guaranteed accurate.
Each office is independently owned and operated.
Any services or products provided by third parties are not provided by, affiliated with or related to Better Homes and Gardens Real Estate LLC, or its affiliated companies.