
577 Beech Cove Drive, Hiawassee, GA 30546
Local realty services provided by:Better Homes and Gardens Real Estate Jackson Realty
Listed by: william pierson
Office: re/max hiawassee realty
MLS#:10822787
Source:METROMLS
Price summary
- Price:$1,995,000
- Price per sq. ft.:$458.83
About this home
Immaculate and spacious 3 bedroom/3.5 bath lakefront home with super high-end finishes. Fully furnished and ready for your family to start creating new memories. This Craftsman-style home has vaulted ceilings, stacked stone fireplace, two ensuites on Main Level, rich floor and wall panels, second living area and large deck space. The landscaping is exquisite. Covered boat dock and gentle yard. Back up generator. Plenty of parking for all your guests and toys.
Contact an agent
Home facts
- Year built:2008
- Subdivision & Development:Beech Cove Vistas
- Listing ID #:10822787
- Updated:September 28, 2026 at 12:22 PM
Rooms and interior
- Bedrooms:3
- Total bathrooms:4
- Full bathrooms:3
- Half bathrooms:1
- Flooring:Hardwood, Tile
- Kitchen Description:Cooktop, Dishwasher, Microwave, Oven (Wall), Refrigerator
- Bedroom Description:Master On Main Level
- Basement Description:Bath Finished, Daylight, Finished, Full
- Living area:4,348 sq. ft.
Heating and cooling
- Cooling:Electric
- Heating:Electric
Structure and exterior
- Roof:Composition
- Year built:2008
- Building area:4,348 sq. ft.
- Lot area:0.35 Acres
- Lot Features:Level
- Architectural Style:Craftsman
- Construction Materials:Wood Siding
- Exterior Features:Deck, Dock
- Levels:2 Story
Schools
- High school:Towns
- Middle school:Towns
- Elementary school:Towns County
Utilities
- Water:Public, Water Available
- Sewer:Septic Tank
Finances and disclosures
- Price:$1,995,000
- Price per sq. ft.:$458.83
Features and amenities
- Appliances:Cooktop, Dishwasher, Dryer, Microwave, Oven (Wall), Refrigerator, Washer
- Laundry features:Dryer, Laundry, Laundry Closet, Washer
- Amenities:Double Pane Windows, High Ceilings, Vaulted Ceiling(s)
Parking
- Total parking spaces:2
- Parking description:Garage
- Garage:Yes
 2026 Georgia MLS. All rights reserved. Information Deem Reliable But Not Guaranteed September 28, 2026
New listings near 577 Beech Cove Drive
- New
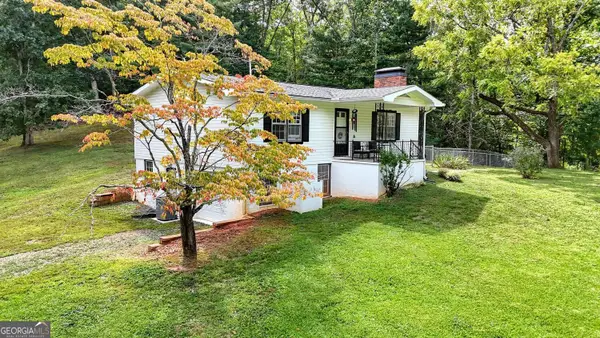 $314,900Active2 beds 2 baths2,820 sq. ft.
858 Old Forge Estates #858, Hiawassee, GA 30546
MLS# 10854085Listed by: RE/MAX Town & Country-Hiawassee - New
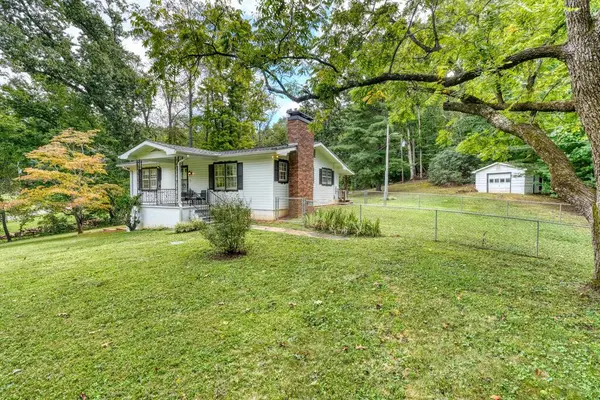 $314,900Active2 beds 2 baths
858 Old Forge Estates, Hiawassee, GA 30546
MLS# 436407Listed by: REMAX TOWN & COUNTRY - HIAWASSEE - New
 $175,000Active1 beds 1 baths360 sq. ft.
4220 Riverbank Run Run #20, Hiawassee, GA 30546
MLS# 10853854Listed by: Mountain Realty - New
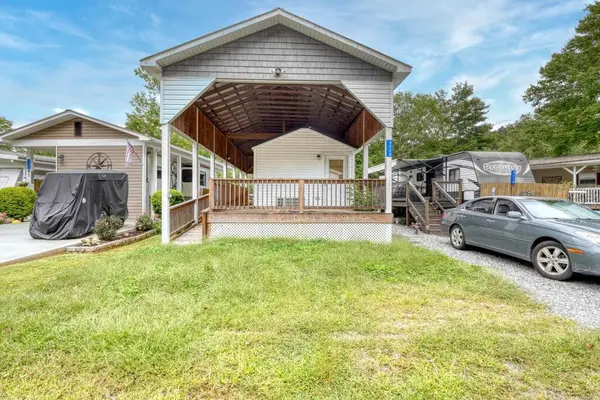 $175,000Active1 beds 1 baths360 sq. ft.
4220 Riverbank Run, Hiawassee, GA 30546
MLS# 436394Listed by: MOUNTAIN REALTY - New
 $419,900Active5 beds 2 baths2,300 sq. ft.
4253 Swallows Creek Road, Hiawassee, GA 30546
MLS# 10852831Listed by: Dwelli - New
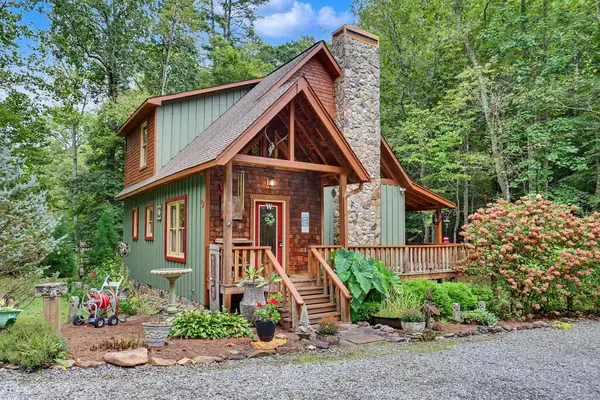 $639,900Active2 beds 2 baths
15 Noblet Drive, Hiawassee, GA 30546
MLS# 436335Listed by: REMAX TOWN & COUNTRY - THE RICHARD KELLEY GROUP - New
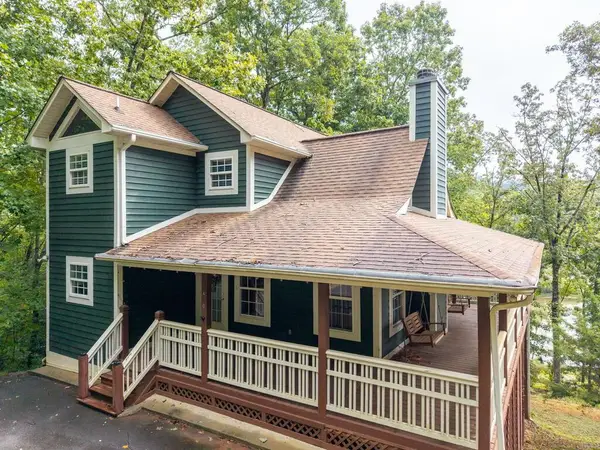 $435,000Active3 beds 2 baths
2103 Pooh Corner, Hiawassee, GA 30546
MLS# 436311Listed by: CENTURY 21 BLACK BEAR REALTY - New
 $299,900Active20 Acres
573 Sunnyside Road, Hiawassee, GA 30546
MLS# 10851389Listed by: Southeastern Land Group - New
 $749,900Active2 beds 2 baths
349 Old Ferguson Town Road, Hiawassee, GA 30546
MLS# 10851502Listed by: RE/MAX Hiawassee Realty - New
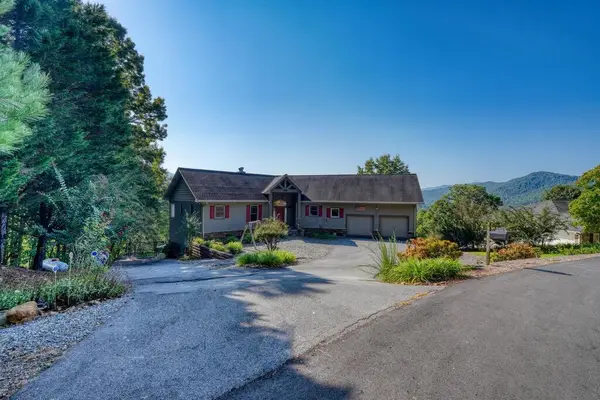 $829,000Active3 beds 3 baths3,987 sq. ft.
1722 Victoria Woods Circle, Hiawassee, GA 30546
MLS# 436278Listed by: REMAX TOWN & COUNTRY - ELLIJAY


Protect your home and budget from life's surprises with an Assurant Home Warranty, backed by a partner that supports you through every step of homeownership. Explore Plans.
© 2026 Better Homes and Gardens Real Estate LLC. An Anywhere Real Estate company. All rights reserved. Better Homes and Gardens® Real Estate is a registered trademark owned by Meredith Operations Corporation, licensed to Better Homes and Gardens Real Estate LLC and used with permission. Better Homes and Gardens Real Estate LLC fully supports the principles of the Fair Housing Act and the Equal Opportunity Act. Listing information is deemed reliable but is not guaranteed accurate.
Each office is independently owned and operated.
Any services or products provided by third parties are not provided by, affiliated with or related to Better Homes and Gardens Real Estate LLC, or its affiliated companies.