
880 Locust Trail, Hiawassee, GA 30546
Local realty services provided by:Better Homes and Gardens Real Estate Metro Brokers
Listed by: barbara thomas
Office: coldwell banker high country realty - hiawassee
MLS#:431473
Source:NEG
Price summary
- Price:$950,000
- Monthly HOA dues:$8.33
About this home
Stunning Home with Breathtaking Mountain and Seasonal Lake Views! Experience the perfect blend of elegance, comfort, and convenience in this lovely home with long-range mountain and serene Lake Chatuge views. Thoughtfully designed, the main level boasts a spacious and inviting floorplan featuring charming living areas, a large eat-in kitchen with newer appliances, a cozy keeping room, a formal dining room, and a luxurious master suite—ideal for seamless, one-level living. The finished lower level offers an additional bedroom and a generous storage area complete with a built-in safe, providing both convenience and security. Car enthusiasts and hobbyists will love the attached 2-car garage, plus a separate 2.5-car garage with a versatile studio apartment above—perfect as additional living space, game room, art studio, craft room, or whatever you envision! Outdoor living is elevated with a screened-in porch and two levels of decks, all designed to maximize the stunning mountain and seasonal lake views. The fully fenced and gated yard ensures privacy, while a whole-house Generac generator adds peace of mind. Nestled in Lake Forest Estates, this home offers quick access to the National Forest, shopping, dining, and the countless recreational opportunities of the mountains. Adventure awaits—make this exceptional property your gateway to mountain living!...
Contact an agent
Home facts
- Year built:1994
- Subdivision & Development:Lake Forest Estates
- Listing ID #:431473
- Updated:November 13, 2026 at 04:49 PM
Rooms and interior
- Bedrooms:4
- Total bathrooms:4
- Full bathrooms:4
- Flooring:Carpet, Tile, Wood
- Kitchen Description:Cooktop, Dishwasher, Microwave, Oven, Refrigerator
- Basement Description:Finished
Heating and cooling
- Cooling:Electric
- Heating:Central, Electric, Heat Pump
Structure and exterior
- Roof:Shingle
- Year built:1994
- Lot area:1.1 Acres
- Architectural Style:Traditional
- Construction Materials:Vinyl Siding
- Exterior Features:Detached Workshop, Fenced, Private Yard
Utilities
- Water:Public
- Sewer:Septic Tank
Finances and disclosures
- Price:$950,000
Features and amenities
- Appliances:Cooktop, Dishwasher, Dryer, Generator, Microwave, Oven, Refrigerator, Washer
- Amenities:Cathedral Ceiling(s), Pantry
Parking
- Parking description:Driveway, Garage
- Garage spaces:4
New listings near 880 Locust Trail
- New
 $749,900Active4 beds 5 baths6,209 sq. ft.
792 Bugscuffle Road, Hiawassee, GA 30546
MLS# 10889987Listed by: Coldwell Banker High Country
- New
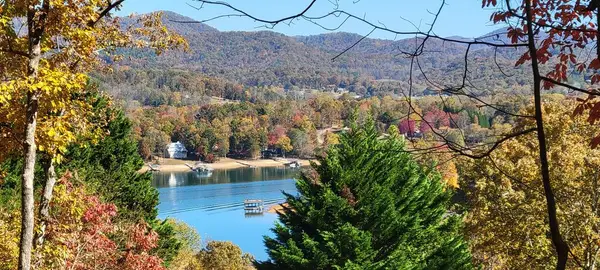 $129,900Active1.22 Acres
1.22 Acr Mountain View Drive, Hiawassee, GA 30546
MLS# 437624Listed by: KELLER WILLIAMS ELEVATE - New
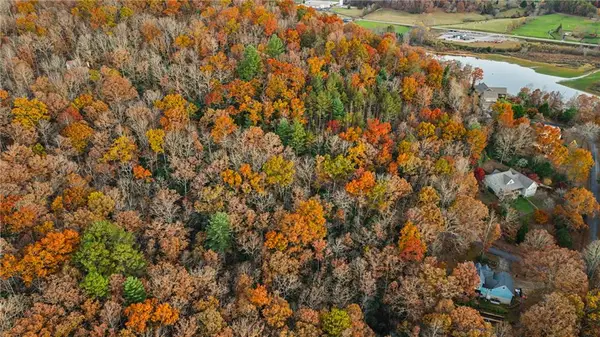 $30,000Active1.01 Acres
Lot 2B Victoria Woods, Hiawassee, GA 30546
MLS# 7866084Listed by: KELLER WILLIAMS REALTY SIGNATURE PARTNERS - New
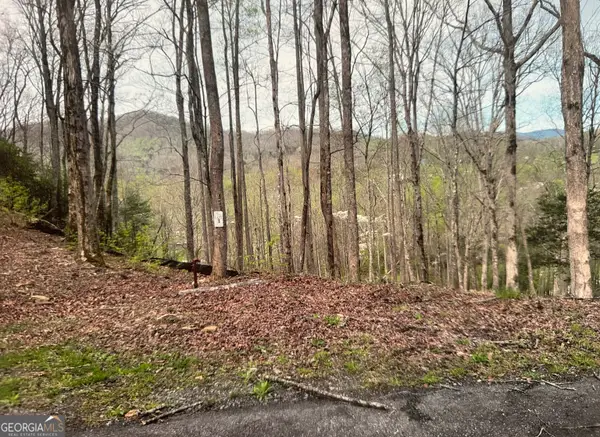 $39,900Active1.03 Acres
LOT 3 Buckhead Hills, Hiawassee, GA 30546
MLS# 10888992Listed by: Unlock Realty Group - New
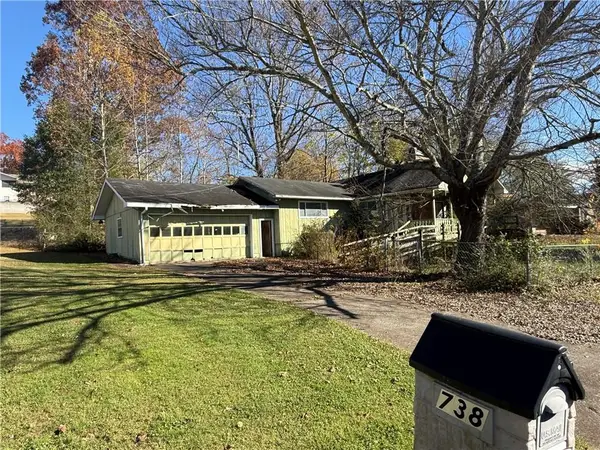 $160,000Active3 beds 2 baths1,794 sq. ft.
738 Hiawassee Estates, Hiawassee, GA 30546
MLS# 7866812Listed by: KELLER WILLIAMS REALTY COMMUNITY PARTNERS - New
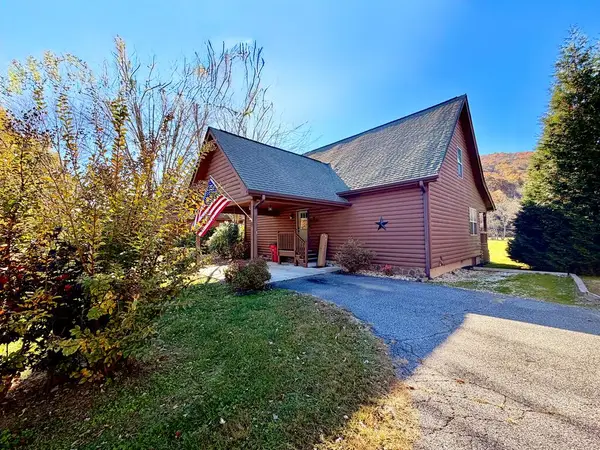 $390,000Active3 beds 3 baths1,680 sq. ft.
3558 Riverfront Lane, Hiawassee, GA 30546
MLS# 437546Listed by: KELLER WILLIAMS ELEVATE - New
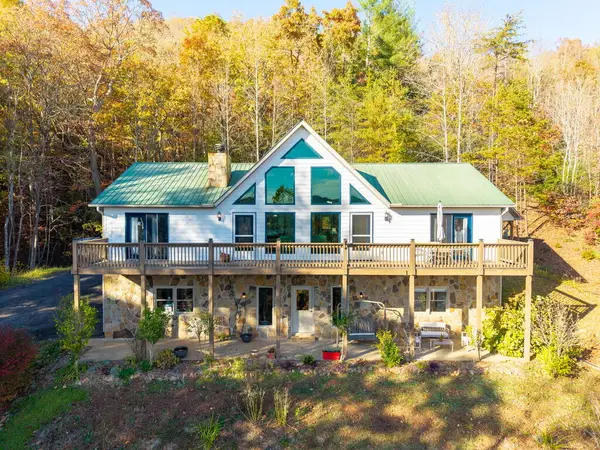 $490,000Active3 beds 3 baths
204 Rolling Acres Drive, Hiawassee, GA 30546
MLS# 437511Listed by: CENTURY 21 BLACK BEAR REALTY - New
 $99,000Active1.59 Acres
00 Carlin Road, Hiawassee, GA 30546
MLS# 437502Listed by: REMAX TOWN & COUNTRY - BR DOWNTOWN - New
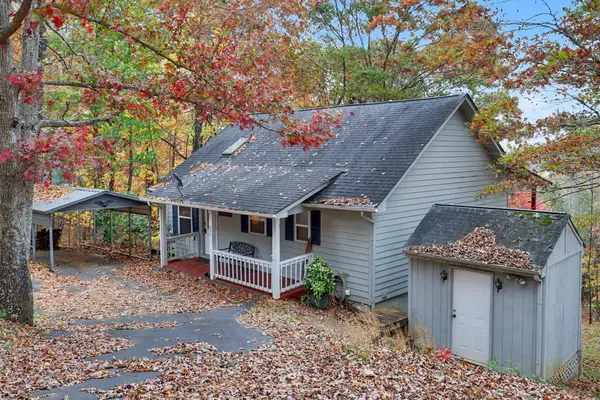 $349,900Active2 beds 3 baths1,848 sq. ft.
536 Hillside Drive, Hiawassee, GA 30546
MLS# 437426Listed by: REMAX TOWN & COUNTRY - THE RICHARD KELLEY GROUP - New
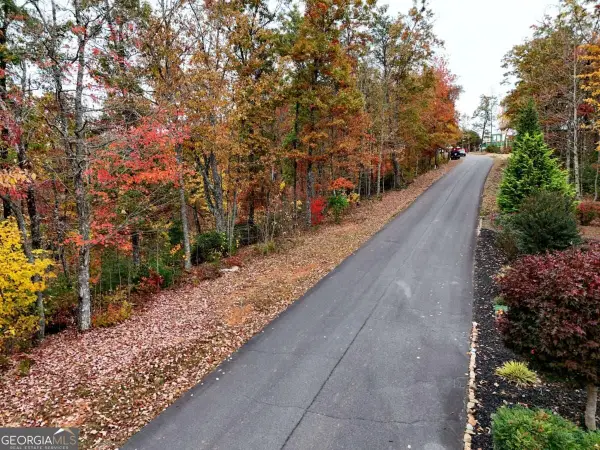 $42,500Active1 Acres
LOT 16 Big Cove Drive, Hiawassee, GA 30546
MLS# 10884883Listed by: Coldwell Banker High Country


Protect your home and budget from life's surprises with an Assurant Home Warranty, backed by a partner that supports you through every step of homeownership. Explore Plans.
© 2026 Better Homes and Gardens Real Estate LLC. An Anywhere Real Estate company. All rights reserved. Better Homes and Gardens® Real Estate is a registered trademark owned by Meredith Operations Corporation, licensed to Better Homes and Gardens Real Estate LLC and used with permission. Better Homes and Gardens Real Estate LLC fully supports the principles of the Fair Housing Act and the Equal Opportunity Act. Listing information is deemed reliable but is not guaranteed accurate.
Each office is independently owned and operated.
Any services or products provided by third parties are not provided by, affiliated with or related to Better Homes and Gardens Real Estate LLC, or its affiliated companies.