
334 Providence Loop, Hinesville, GA 31313
Local realty services provided by:Better Homes and Gardens Real Estate Metro Brokers
334 Providence Loop,Hinesville, GA 31313
$320,500
- 4 Beds
- 3 Baths
- 2,259 sq. ft.
- Single family
- Active
Listed by: susan h. ayers
Office: clickit realty
MLS#:SA361074
Source:NC_CCAR
Price summary
- Price:$320,500
- Price per sq. ft.:$141.88
About this home
The William 2 plan by Dryden Homes! Impressive 4-bed, 2.5-bath new construction home in Heritage Pointe, on the edge of Hinesville, GA — minutes to Hwy 17, I-95, Fort Stewart, and new shopping & dining. Estimated completion: December 2026. Enter through a two-story foyer with a striking staircase, flanked by a formal living room and dining room. Plank flooring carries you from the two-story foyer through formal living spaces to the kitchen & family room. The kitchen features granite counters, white cabinetry, and a breakfast area opening to a covered patio and sodded, irrigated backyard. The family room includes a fireplace, perfect for cozy evenings. Upstairs, the home offers 3 more bedrooms, a laundry room, hall bath, and a primary suite. Unwind with a vaulted ceiling, primary bath with soaking tub, separate shower, dual vanity, and walk-in closet. Granite counters continue in both full baths.
Contact an agent
Home facts
- Year built:2026
- Subdivision & Development:Heritage Pointe
- Listing ID #:SA361074
- Added:59 day(s) ago
- Updated:September 21, 2026 at 10:30 AM
Rooms and interior
- Bedrooms:4
- Total bathrooms:3
- Full bathrooms:2
- Half bathrooms:1
- Kitchen Description:Dishwasher, Disposal, Kitchen Island, Microwave, Pantry, Range, Refrigerator, Self Cleaning Oven
- Living area:2,259 sq. ft.
Heating and cooling
- Cooling:Central Air
- Heating:Electric, Forced Air, Heat Pump, Heating
- Central air:Yes
Structure and exterior
- Roof:Composition
- Year built:2026
- Building area:2,259 sq. ft.
- Lot area:0.17 Acres
- Architectural Style:Traditional
- Construction Materials:Vinyl Siding
- Exterior Features:Patio
- Foundation Description:Slab
Finances and disclosures
- Price:$320,500
- Price per sq. ft.:$141.88
Features and amenities
- Appliances:Dishwasher, Disposal, Range, Refrigerator, Self Cleaning Oven
- Laundry features:In Hall, Laundry Room
- Amenities:Vaulted Ceiling(s)
Parking
- Parking description:Attached, Garage Door Opener
- Garage:Yes
- Garage spaces:2

New listings near 334 Providence Loop
- New
 $424,999Active5 beds 3 baths3,404 sq. ft.
473 Meloney Drive, Hinesville, GA 31313
MLS# SA364946Listed by: SHARON BLACK REALTY - New
 $268,900Active3 beds 2 baths1,563 sq. ft.
201 Cherokee Trail, Hinesville, GA 31313
MLS# SA364868Listed by: ERA SOUTHEAST COASTAL - New
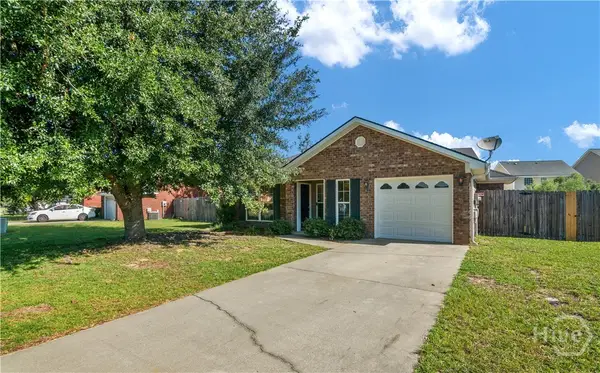 $255,000Active3 beds 2 baths1,331 sq. ft.
120 Grandview Drive, Hinesville, GA 31313
MLS# SA364794Listed by: SALT MARSH REALTY LLC - New
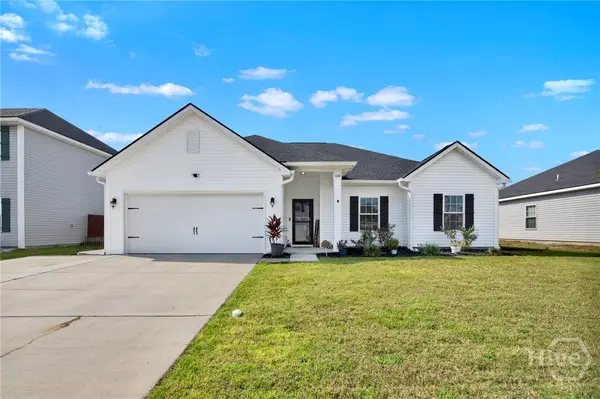 $320,000Active4 beds 2 baths1,929 sq. ft.
1104 Turpentine Trail, Hinesville, GA 31313
MLS# SA364128Listed by: EXP REALTY LLC - New
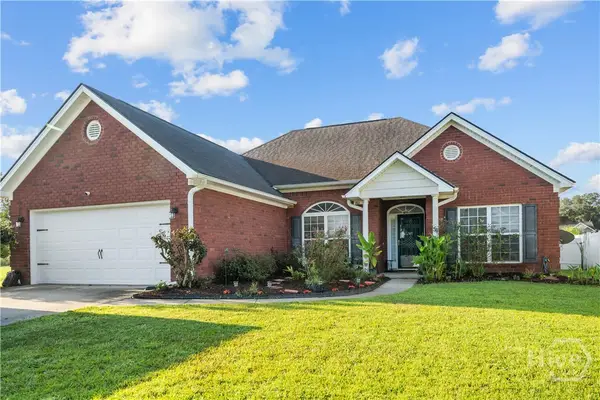 $259,900Active3 beds 2 baths1,457 sq. ft.
901 Rachel Lane, Hinesville, GA 31313
MLS# SA364164Listed by: EXP REALTY LLC - New
 $249,000Active3 beds 2 baths1,700 sq. ft.
648 Honey Ridge Lane, Hinesville, GA 31313
MLS# 10848246Listed by: BHHS Bay Street Realty Group - New
 $324,600Active5 beds 3 baths2,393 sq. ft.
46 Wacey Court, Hinesville, GA 31313
MLS# SA364786Listed by: CLICKIT REALTY - New
 $259,000Active4 beds 2 baths
1016 Farr Court, Hinesville, GA 31313
MLS# 10846439Listed by: eXp Realty - New
 $259,900Active4 beds 2 baths1,816 sq. ft.
1010 Canton Court, Hinesville, GA 31313
MLS# 10845884Listed by: Coldwell Banker Southern Coast - New
 $240,000Active3 beds 2 baths1,322 sq. ft.
1027 Barley Drive, Hinesville, GA 31313
MLS# SA362355Listed by: RE/MAX ACCENT


Protect your home and budget from life's surprises with an Assurant Home Warranty, backed by a partner that supports you through every step of homeownership. Explore Plans.
© 2026 Better Homes and Gardens Real Estate LLC. An Anywhere Real Estate company. All rights reserved. Better Homes and Gardens® Real Estate is a registered trademark owned by Meredith Operations Corporation, licensed to Better Homes and Gardens Real Estate LLC and used with permission. Better Homes and Gardens Real Estate LLC fully supports the principles of the Fair Housing Act and the Equal Opportunity Act. Listing information is deemed reliable but is not guaranteed accurate.
Each office is independently owned and operated.
Any services or products provided by third parties are not provided by, affiliated with or related to Better Homes and Gardens Real Estate LLC, or its affiliated companies.