
639 Amhearst Row, Hinesville, GA 31313
Local realty services provided by:Better Homes and Gardens Real Estate Jackson Realty
639 Amhearst Row,Hinesville, GA 31313
$258,000
- 3 Beds
- 3 Baths
- 1,637 sq. ft.
- Single family
- Active
Listed by: kathrin egner
Office: ace real estate services
MLS#:10870728
Source:METROMLS
Price summary
- Price:$258,000
- Price per sq. ft.:$157.61
- Monthly HOA dues:$25
About this home
Move-in ready in Griffin Park with $10,000 in Flex Cash-offered at just $258,000! Fresh paint, brand-new stainless steel appliances, and new flooring make this 3-bedroom, 2.5-bath home ready for its next chapter. With 1,637 square feet, a one-car garage, and an oversized patio lot, there's plenty to love inside and out. New luxury plank flooring flows throughout the first floor, complemented by soft neutral colors and crown molding. The beautiful kitchen features granite countertops, warm wood cabinetry, a breakfast bar, and a breakfast area. Enjoy an open living room for everyday gatherings, plus a separate formal living room with judge's paneling that offers space for entertaining or a quiet retreat. New carpet adds comfort to the stairs and second floor. The primary suite features a tray ceiling and an adjoining bathroom with double vanities, a soaking tub, and a separate shower-an inviting place to unwind at the end of the day. Step outside to a fenced backyard with easy-maintenance vinyl fencing, ready for weekend cookouts, gardening, or relaxing outdoors. One of Griffin Park's neighborhood pools and playgrounds is just a few houses down, and several Fort Stewart gates, shopping, and dining are only minutes away. Freshly updated, conveniently located, and truly move-in ready-with $10,000 in Flex Cash to make your move even sweeter. Schedule your showing today!...
Contact an agent
Home facts
- Year built:2013
- Subdivision & Development:Griffin Park
- Listing ID #:10870728
- Updated:October 11, 2026 at 03:36 AM
Rooms and interior
- Bedrooms:3
- Total bathrooms:3
- Full bathrooms:2
- Half bathrooms:1
- Flooring:Carpet, Laminate
- Dining Description:Separate Room
- Bathrooms Description:Double Vanity, Separate Shower, Soaking Tub
- Kitchen Description:Dishwasher, Microwave, Oven/Range (Combo), Refrigerator, Stainless Steel Appliance(s)
- Bedroom Description:Walk-In Closet(s)
- Living area:1,637 sq. ft.
Heating and cooling
- Cooling:Central Air
- Heating:Central
- Central air:Yes
Structure and exterior
- Year built:2013
- Building area:1,637 sq. ft.
- Lot area:0.14 Acres
- Lot Features:Level
- Architectural Style:Traditional
- Construction Materials:Vinyl Siding
- Levels:2 Story
Schools
- High school:Bradwell
- Middle school:Lewis Frasier
- Elementary school:Waldo Pafford
Utilities
- Water:Public, Water Available
- Sewer:Public Sewer, Sewer Connected
Finances and disclosures
- Price:$258,000
- Price per sq. ft.:$157.61
- Tax amount:$4,817 (2025)
Features and amenities
- Appliances:Dishwasher, Electric Water Heater, Microwave, Oven/Range (Combo), Refrigerator, Stainless Steel Appliance(s)
- Laundry features:Laundry Closet, Upper Level
- Amenities:Electric Water Heater, Pulldown Attic Stairs
Parking
- Parking description:Attached, Garage
- Garage:Yes
 2026 Georgia MLS. All rights reserved. Information Deem Reliable But Not Guaranteed October 11, 2026
New listings near 639 Amhearst Row
- New
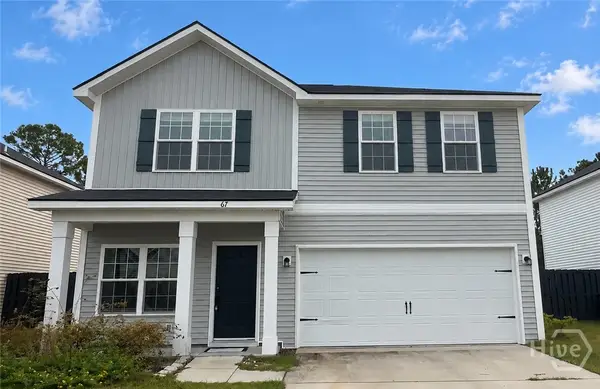 $284,900Active4 beds 3 baths1,810 sq. ft.
67 Daylily Court, Hinesville, GA 31313
MLS# SA366192Listed by: ACE REAL ESTATE SERVICES LLC - New
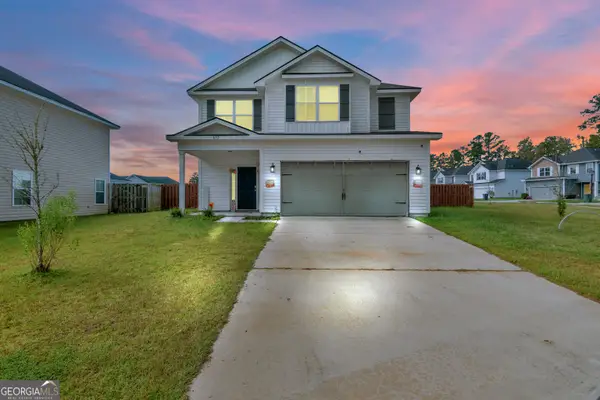 $384,900Active4 beds 4 baths2,756 sq. ft.
672 Fairview Circle, Hinesville, GA 31313
MLS# 10870337Listed by: Coldwell Banker Southern Coast - New
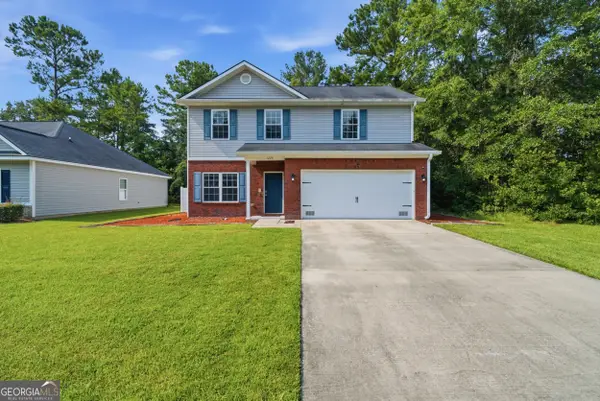 $320,000Active4 beds 3 baths2,568 sq. ft.
1277 Peacock Trail, Hinesville, GA 31313
MLS# 10869937Listed by: HomeSmart - New
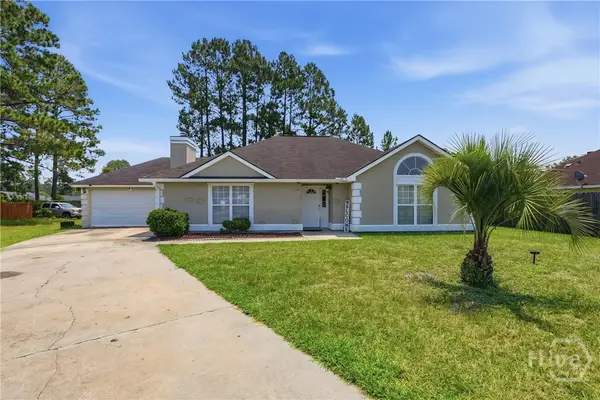 $239,900Active3 beds 2 baths1,793 sq. ft.
1956 Heathrow Drive, Hinesville, GA 31313
MLS# SA364541Listed by: RAWLS REALTY - New
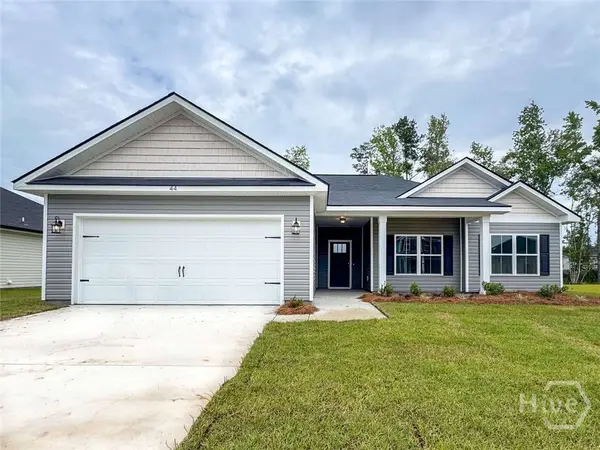 $290,600Active4 beds 2 baths1,581 sq. ft.
484 Providence Loop, Hinesville, GA 31313
MLS# SA366146Listed by: CLICKIT REALTY - New
 $272,575Active4 beds 2 baths1,565 sq. ft.
240 Baylor Bend, Hinesville, GA 31313
MLS# SA365802Listed by: RTS REALTY LLC - New
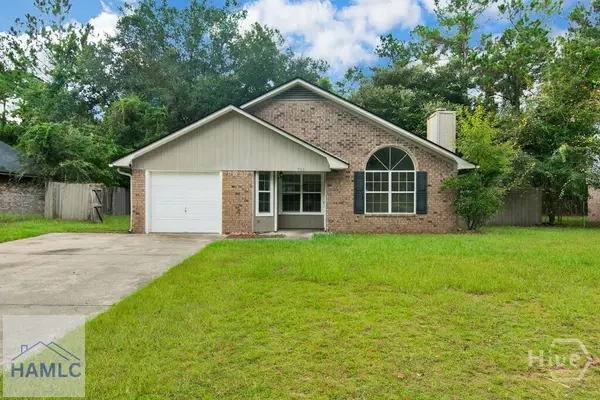 $208,000Active3 beds 2 baths1,292 sq. ft.
706 Timber Ridge Trail, Hinesville, GA 31313
MLS# SA365985Listed by: COLDWELL BANKER SOUTHERN COAST - New
 $305,000Active4 beds 3 baths2,035 sq. ft.
870 Meloney Drive, Hinesville, GA 31313
MLS# SA365907Listed by: SALT MARSH REALTY LLC - New
 $275,000Active4 beds 2 baths1,989 sq. ft.
801 Hopeton Court, Hinesville, GA 31313
MLS# SA365957Listed by: REALTY EXECUTIVES LIBERTY


Protect your home and budget from life's surprises with an Assurant Home Warranty, backed by a partner that supports you through every step of homeownership. Explore Plans.
© 2026 Better Homes and Gardens Real Estate LLC. An Anywhere Real Estate company. All rights reserved. Better Homes and Gardens® Real Estate is a registered trademark owned by Meredith Operations Corporation, licensed to Better Homes and Gardens Real Estate LLC and used with permission. Better Homes and Gardens Real Estate LLC fully supports the principles of the Fair Housing Act and the Equal Opportunity Act. Listing information is deemed reliable but is not guaranteed accurate.
Each office is independently owned and operated.
Any services or products provided by third parties are not provided by, affiliated with or related to Better Homes and Gardens Real Estate LLC, or its affiliated companies.