
67 Daylily Court, Hinesville, GA 31313
Local realty services provided by:Better Homes and Gardens Real Estate Native American Group
67 Daylily Court,Hinesville, GA 31313
$284,900
- 4 Beds
- 3 Baths
- 1,810 sq. ft.
- Single family
- Active
Listed by: kathrin egner
Office: ace real estate services llc.
MLS#:SA366192
Source:NC_CCAR
Price summary
- Price:$284,900
- Price per sq. ft.:$157.4
About this home
$284,900 | 4 Bedrooms | 2.5 Baths | 1,810 Sq Ft | 2-Car Garage
Welcome home to 67 Daylily Ct , located just 2 miles from Fort Stewart’s back gate!
This 4-bedroom, 2.5-bath home offers 1,810 square feet, a 2-car garage, a fully fenced backyard, and a flexible floor plan that works for everyday life.
Just off the foyer is a versatile flex room that can be used as a home office, playroom, formal dining room, or second living area. The kitchen features updated marble countertops, a corner pantry, breakfast bar seating, and an open view into the family room.
Upstairs, the spacious primary suite includes a large walk-in closet and private bath with dual vanities, a garden tub, and separate shower. Three additional bedrooms share a full hall bath, and the upstairs laundry room keeps everything conveniently located near the bedrooms.
Outside, enjoy the privacy of a fully fenced backyard, with room for pets, grilling, or simply relaxing.
With 4 bedrooms, a 2-car garage, fenced yard, updated kitchen, and Fort Stewart’s back gate only 2 miles away, this home offers a lot for $284,900.
Quick closing available! At this price and location, this one deserves to be on your showing list....
Contact an agent
Home facts
- Year built:2022
- Subdivision & Development:The Gardens
- Listing ID #:SA366192
- Added:1 day(s) ago
- Updated:October 10, 2026 at 11:53 AM
Rooms and interior
- Bedrooms:4
- Total bathrooms:3
- Full bathrooms:2
- Half bathrooms:1
- Kitchen Description:Dishwasher, Microwave, Pantry, Range, Refrigerator
- Living area:1,810 sq. ft.
Heating and cooling
- Cooling:Central Air
- Heating:Electric, Heating
- Central air:Yes
Structure and exterior
- Year built:2022
- Building area:1,810 sq. ft.
- Lot area:0.12 Acres
- Architectural Style:Traditional
- Construction Materials:Vinyl Siding
- Exterior Features:Patio
- Foundation Description:Slab
Finances and disclosures
- Price:$284,900
- Price per sq. ft.:$157.4
Features and amenities
- Appliances:Dishwasher, Range, Refrigerator
- Laundry features:Laundry Room, Washer Hookup
Parking
- Parking description:Attached
- Garage:Yes
- Garage spaces:2

New listings near 67 Daylily Court
- New
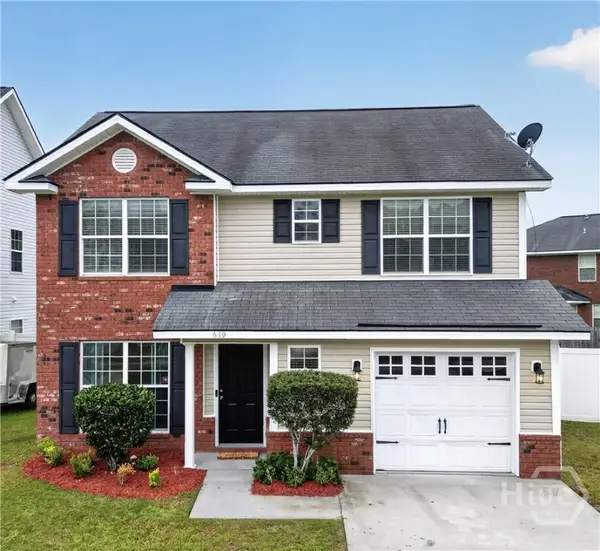 $258,000Active3 beds 3 baths1,637 sq. ft.
639 Amhearst Row, Hinesville, GA 31313
MLS# SA366232Listed by: ACE REAL ESTATE SERVICES LLC - New
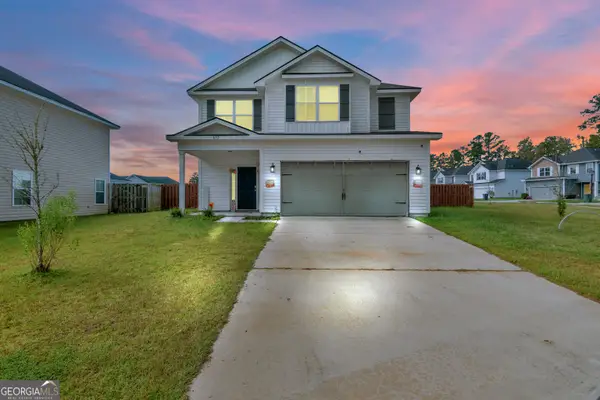 $384,900Active4 beds 4 baths2,756 sq. ft.
672 Fairview Circle, Hinesville, GA 31313
MLS# 10870337Listed by: Coldwell Banker Southern Coast - New
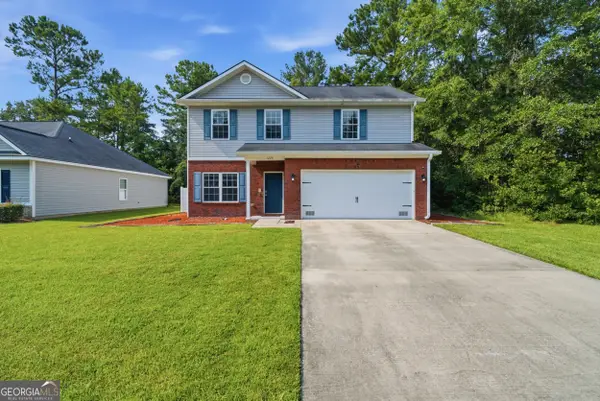 $320,000Active4 beds 3 baths2,568 sq. ft.
1277 Peacock Trail, Hinesville, GA 31313
MLS# 10869937Listed by: HomeSmart - New
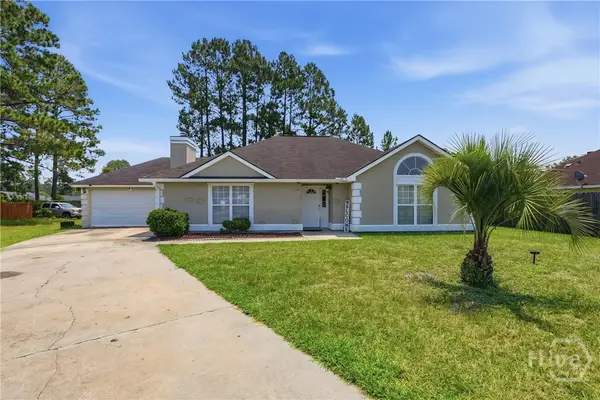 $239,900Active3 beds 2 baths1,793 sq. ft.
1956 Heathrow Drive, Hinesville, GA 31313
MLS# SA364541Listed by: RAWLS REALTY - New
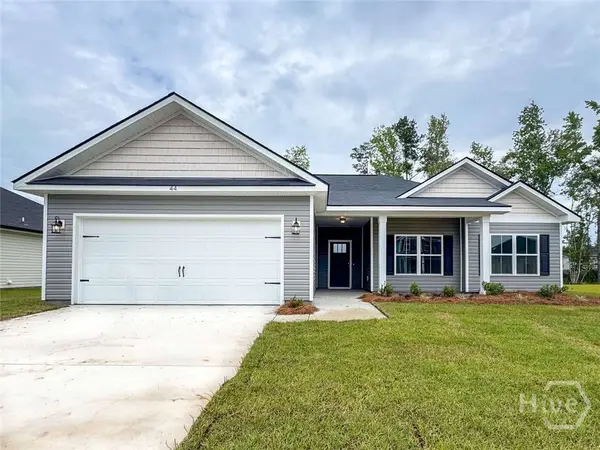 $290,600Active4 beds 2 baths1,581 sq. ft.
484 Providence Loop, Hinesville, GA 31313
MLS# SA366146Listed by: CLICKIT REALTY - New
 $272,575Active4 beds 2 baths1,565 sq. ft.
240 Baylor Bend, Hinesville, GA 31313
MLS# SA365802Listed by: RTS REALTY LLC - New
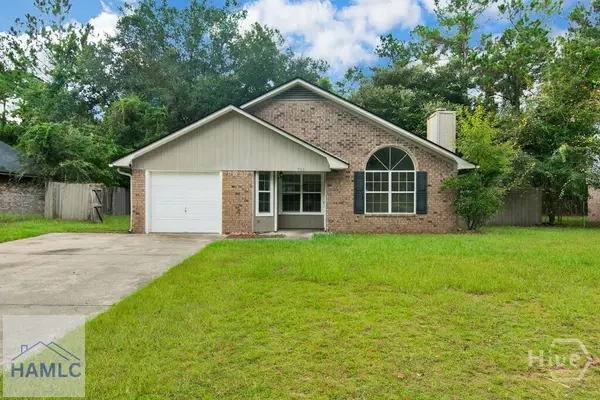 $208,000Active3 beds 2 baths1,292 sq. ft.
706 Timber Ridge Trail, Hinesville, GA 31313
MLS# SA365985Listed by: COLDWELL BANKER SOUTHERN COAST - New
 $305,000Active4 beds 3 baths2,035 sq. ft.
870 Meloney Drive, Hinesville, GA 31313
MLS# SA365907Listed by: SALT MARSH REALTY LLC - New
 $275,000Active4 beds 2 baths1,989 sq. ft.
801 Hopeton Court, Hinesville, GA 31313
MLS# SA365957Listed by: REALTY EXECUTIVES LIBERTY


Protect your home and budget from life's surprises with an Assurant Home Warranty, backed by a partner that supports you through every step of homeownership. Explore Plans.
© 2026 Better Homes and Gardens Real Estate LLC. An Anywhere Real Estate company. All rights reserved. Better Homes and Gardens® Real Estate is a registered trademark owned by Meredith Operations Corporation, licensed to Better Homes and Gardens Real Estate LLC and used with permission. Better Homes and Gardens Real Estate LLC fully supports the principles of the Fair Housing Act and the Equal Opportunity Act. Listing information is deemed reliable but is not guaranteed accurate.
Each office is independently owned and operated.
Any services or products provided by third parties are not provided by, affiliated with or related to Better Homes and Gardens Real Estate LLC, or its affiliated companies.