
724 Waterlily Court, Hinesville, GA 31313
Local realty services provided by:Better Homes and Gardens Real Estate Metro Brokers
Listed by: melissa thurston
Office: summit homes and land, llc
MLS#:10850737
Source:METROMLS
Price summary
- Price:$293,900
- Price per sq. ft.:$149.57
- Monthly HOA dues:$25
About this home
PRICED TO SELL ~ Located on a cul-de-sac street in the Griffin Park Subdivision! Currently looking for a new owner. This homes features 4 bedrooms, 2 1/2 bathrooms, formal dining and living room combo, kitchen with stanless steel appliences, white kitchen cabinetry, breakfast area, room for an island and spacious pantry! HUGE master upstairs and perfect sized additional bedrooms for family or guest! Park in the 2 car garage, relax on the front porch or back patio, big backyard with privacy fencing, storage building, sand & fire pit area to enjoy the outdoors. The community has 2 pools and a playgroundarea. Minutes to Ft. Stewart, schools, shopping, & restaurants. Whether you are a first time buyer, move up buyer or investor, this residence offers Georgia Charm with practical surburban living.
Contact an agent
Home facts
- Year built:2018
- Subdivision & Development:Griffin Park
- Listing ID #:10850737
- Updated:September 24, 2026 at 11:07 AM
Rooms and interior
- Bedrooms:4
- Total bathrooms:3
- Full bathrooms:2
- Half bathrooms:1
- Flooring:Carpet, Hardwood
- Dining Description:Living Room/Dining Room Combo
- Bathrooms Description:Double Vanity, Soaking Tub
- Kitchen Description:Breakfast Area, Dishwasher, Microwave, Oven/Range (Combo), Pantry, Refrigerator, Stainless Steel Appliance(s)
- Bedroom Description:Walk-In Closet(s)
- Living area:1,965 sq. ft.
Heating and cooling
- Cooling:Central Air, Electric
- Heating:Electric, Heat Pump
- Central air:Yes
Structure and exterior
- Roof:Composition
- Year built:2018
- Building area:1,965 sq. ft.
- Lot area:0.28 Acres
- Lot Features:City Lot
- Architectural Style:Contemporary
- Construction Materials:Brick
- Exterior Features:Deck/Patio
- Foundation Description:Slab
- Levels:2 Story
Schools
- High school:Bradwell
- Middle school:Snelson Golden
- Elementary school:Waldo Pafford
Utilities
- Water:Public, Water Available
- Sewer:Public Sewer, Sewer Available
Finances and disclosures
- Price:$293,900
- Price per sq. ft.:$149.57
- Tax amount:$5,591 (2025)
Features and amenities
- Appliances:Dishwasher, Electric Water Heater, Microwave, Oven/Range (Combo), Refrigerator, Stainless Steel Appliance(s)
- Laundry features:Laundry
- Amenities:Double Pane Windows, Electric Water Heater, Smoke Detector(s)
Parking
- Total parking spaces:4
- Parking description:Attached, Garage Door Opener, Off Street Parking, Parking Pad
- Garage:Yes
 2026 Georgia MLS. All rights reserved. Information Deem Reliable But Not Guaranteed September 24, 2026
New listings near 724 Waterlily Court
- New
 $239,900Active3 beds 3 baths1,810 sq. ft.
403 Valdez Court, Hinesville, GA 31313
MLS# 10851966Listed by: A Plus Realty Group - New
 $172,000Active3 beds 2 baths1,846 sq. ft.
618 Madison Drive, Hinesville, GA 31313
MLS# 10851975Listed by: A Plus Realty Group - New
 $285,000Active4 beds 3 baths2,859 sq. ft.
709 Eden Lane, Hinesville, GA 31313
MLS# 10851976Listed by: A Plus Realty Group - New
 $304,250Active5 beds 3 baths3,044 sq. ft.
1321 Windrow Drive, Hinesville, GA 31313
MLS# 10851980Listed by: A Plus Realty Group - New
 $213,875Active3 beds 2 baths1,267 sq. ft.
81 Crosby Drive, Hinesville, GA 31313
MLS# 10851983Listed by: A Plus Realty Group - New
 $139,000Active4 beds 2 baths2,160 sq. ft.
218 Thiess Branch Drive, Hinesville, GA 31313
MLS# 10851994Listed by: A Plus Realty Group - New
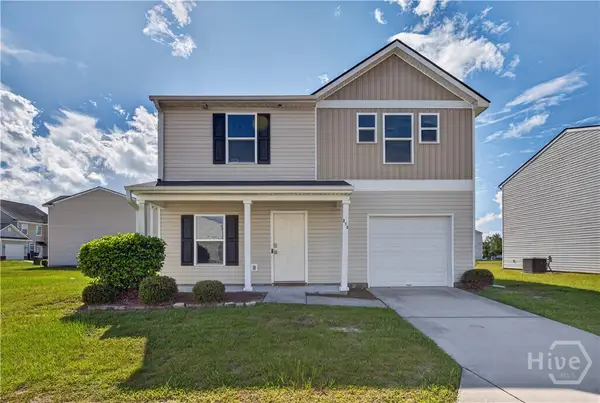 $251,400Active4 beds 3 baths1,800 sq. ft.
215 Barbour Lane, Hinesville, GA 31313
MLS# SA365056Listed by: ACE REAL ESTATE SERVICES LLC - New
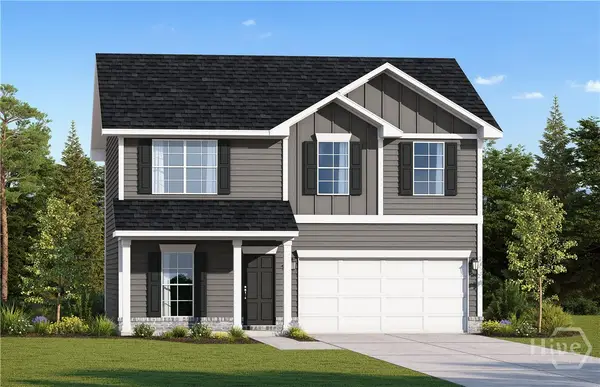 $316,600Active5 beds 3 baths2,256 sq. ft.
948 Turpentine Trail, Hinesville, GA 31313
MLS# SA364996Listed by: RTS REALTY LLC - New
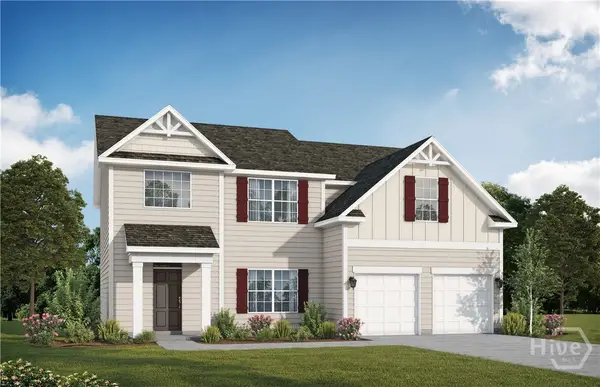 $352,800Active5 beds 3 baths2,813 sq. ft.
936 Turpentine Trail, Hinesville, GA 31313
MLS# SA365000Listed by: RTS REALTY LLC


Protect your home and budget from life's surprises with an Assurant Home Warranty, backed by a partner that supports you through every step of homeownership. Explore Plans.
© 2026 Better Homes and Gardens Real Estate LLC. An Anywhere Real Estate company. All rights reserved. Better Homes and Gardens® Real Estate is a registered trademark owned by Meredith Operations Corporation, licensed to Better Homes and Gardens Real Estate LLC and used with permission. Better Homes and Gardens Real Estate LLC fully supports the principles of the Fair Housing Act and the Equal Opportunity Act. Listing information is deemed reliable but is not guaranteed accurate.
Each office is independently owned and operated.
Any services or products provided by third parties are not provided by, affiliated with or related to Better Homes and Gardens Real Estate LLC, or its affiliated companies.