
81 Crosby Drive, Hinesville, GA 31313
Local realty services provided by:Better Homes and Gardens Real Estate Jackson Realty
81 Crosby Drive,Hinesville, GA 31313
$213,875
- 3 Beds
- 2 Baths
- 1,267 sq. ft.
- Single family
- Active
Listed by: lafonya mayfield
Office: a plus realty group
MLS#:10851983
Source:METROMLS
Price summary
- Price:$213,875
- Price per sq. ft.:$168.8
About this home
MOVE-IN READY!! Charming 3-bedroom, 2-bath home situated on a spacious lot. Features an open floor plan, bright living area, and kitchen with stainless steel appliances, granite countertops, tiled backsplash, and plenty of cabinet space. The primary suite offers a private bath and two additional bedrooms provide plenty of flexibility and space. Enjoy the large fenced backyard, perfect for relaxing or entertaining. Convenient to shopping, dining, entertainment, and Fort Stewart. Schedule your showing today! This property may qualify for Seller Financing (Vendee). If property was built prior to 1978, lead based paint potentially exists. Property is being "SOLD AS IS".
Contact an agent
Home facts
- Year built:1996
- Subdivision & Development:Oak Ridge Estates
- Listing ID #:10851983
- Updated:September 25, 2026 at 04:28 AM
Rooms and interior
- Bedrooms:3
- Total bathrooms:2
- Full bathrooms:2
- Flooring:Carpet, Laminate, Vinyl
- Dining Description:Living Room/Dining Room Combo
- Kitchen Description:Dishwasher, Disposal, Microwave, Pantry, Refrigerator
- Living area:1,267 sq. ft.
Heating and cooling
- Cooling:Ceiling Fan(s), Central Air
- Heating:Floor Furnace, Heat Pump, Hot Water
- Central air:Yes
Structure and exterior
- Roof:Tar/Gravel
- Year built:1996
- Building area:1,267 sq. ft.
- Lot area:0.25 Acres
- Lot Features:City Lot
- Architectural Style:Ranch
- Construction Materials:Brick
- Foundation Description:Slab
- Levels:1 Story
Schools
- High school:Bradwell
- Middle school:Lewis Frasier
- Elementary school:Lyman Hall
Utilities
- Water:Public
- Sewer:Public Sewer, Sewer Available
Finances and disclosures
- Price:$213,875
- Price per sq. ft.:$168.8
- Tax amount:$2,285 (2025)
Features and amenities
- Appliances:Dishwasher, Disposal, Electric Water Heater, Microwave, Refrigerator
- Laundry features:Laundry Closet
- Amenities:Electric Water Heater, Pulldown Attic Stairs, Smoke Detector(s)
 2026 Georgia MLS. All rights reserved. Information Deem Reliable But Not Guaranteed September 25, 2026
New listings near 81 Crosby Drive
- New
 $239,900Active3 beds 3 baths1,810 sq. ft.
403 Valdez Court, Hinesville, GA 31313
MLS# 10851966Listed by: A Plus Realty Group - New
 $172,000Active3 beds 2 baths1,846 sq. ft.
618 Madison Drive, Hinesville, GA 31313
MLS# 10851975Listed by: A Plus Realty Group - New
 $285,000Active4 beds 3 baths2,859 sq. ft.
709 Eden Lane, Hinesville, GA 31313
MLS# 10851976Listed by: A Plus Realty Group - New
 $304,250Active5 beds 3 baths3,044 sq. ft.
1321 Windrow Drive, Hinesville, GA 31313
MLS# 10851980Listed by: A Plus Realty Group - New
 $139,000Active4 beds 2 baths2,160 sq. ft.
218 Thiess Branch Drive, Hinesville, GA 31313
MLS# 10851994Listed by: A Plus Realty Group - New
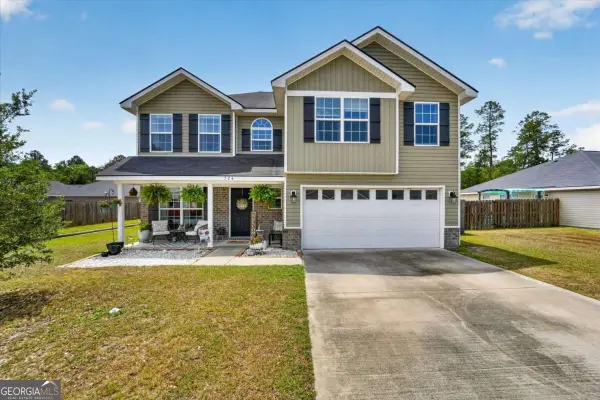 $293,900Active4 beds 3 baths1,965 sq. ft.
724 Waterlily Court, Hinesville, GA 31313
MLS# 10850737Listed by: Summit Homes and Land, LLC - New
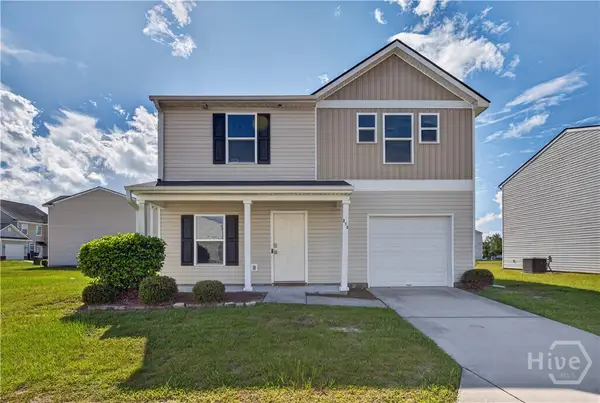 $251,400Active4 beds 3 baths1,800 sq. ft.
215 Barbour Lane, Hinesville, GA 31313
MLS# SA365056Listed by: ACE REAL ESTATE SERVICES LLC - New
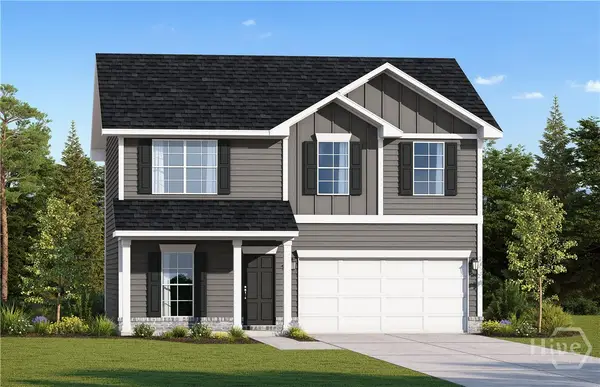 $316,600Active5 beds 3 baths2,256 sq. ft.
948 Turpentine Trail, Hinesville, GA 31313
MLS# SA364996Listed by: RTS REALTY LLC - New
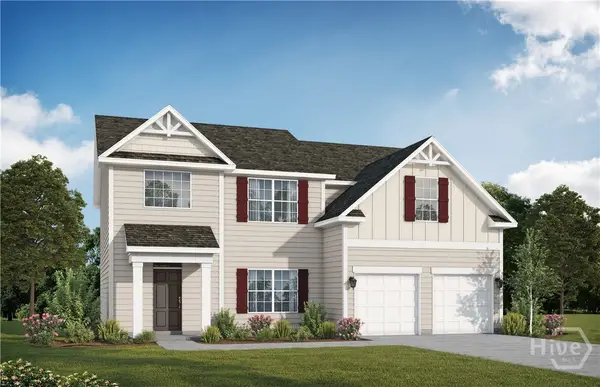 $352,800Active5 beds 3 baths2,813 sq. ft.
936 Turpentine Trail, Hinesville, GA 31313
MLS# SA365000Listed by: RTS REALTY LLC


Protect your home and budget from life's surprises with an Assurant Home Warranty, backed by a partner that supports you through every step of homeownership. Explore Plans.
© 2026 Better Homes and Gardens Real Estate LLC. An Anywhere Real Estate company. All rights reserved. Better Homes and Gardens® Real Estate is a registered trademark owned by Meredith Operations Corporation, licensed to Better Homes and Gardens Real Estate LLC and used with permission. Better Homes and Gardens Real Estate LLC fully supports the principles of the Fair Housing Act and the Equal Opportunity Act. Listing information is deemed reliable but is not guaranteed accurate.
Each office is independently owned and operated.
Any services or products provided by third parties are not provided by, affiliated with or related to Better Homes and Gardens Real Estate LLC, or its affiliated companies.