
948 Turpentine Trail, Hinesville, GA 31313
Local realty services provided by:Better Homes and Gardens Real Estate Metro Brokers
948 Turpentine Trail,Hinesville, GA 31313
$316,600
- 5 Beds
- 3 Baths
- 2,256 sq. ft.
- Single family
- Active
Listed by: miranda sikes
Office: rts realty llc.
MLS#:SA364996
Source:NC_CCAR
Price summary
- Price:$316,600
- Price per sq. ft.:$140.34
About this home
This Denmark plan, located in Tranquil South, is perfect for any dynamic family. A foyer entry welcomes you into the home. Continuing down the corridor, an open family room greets you with a dedicated dining area and a U-shaped kitchen complete with a breakfast bar and stylish cabinetry. Upstairs, three large bedrooms are located off the loft and share a hall bathroom. The master bath features a garden tub, separate shower, and walk-in closet perfect for any fashionista! Artistic renderings are for informational purposes only. Actual floor plans, features and inclusions may vary.
Contact an agent
Home facts
- Year built:2026
- Subdivision & Development:Tranquil South
- Listing ID #:SA364996
- Added:1 day(s) ago
- Updated:September 21, 2026 at 08:57 PM
Rooms and interior
- Bedrooms:5
- Total bathrooms:3
- Full bathrooms:3
- Kitchen Description:Dishwasher, Microwave, Pantry, Range, Refrigerator
- Living area:2,256 sq. ft.
Heating and cooling
- Cooling:Central Air
- Heating:Electric, Heating
- Central air:Yes
Structure and exterior
- Year built:2026
- Building area:2,256 sq. ft.
- Lot area:0.18 Acres
- Architectural Style:Traditional
- Construction Materials:Vinyl Siding
- Exterior Features:Patio
Finances and disclosures
- Price:$316,600
- Price per sq. ft.:$140.34
Features and amenities
- Appliances:Dishwasher, Range, Refrigerator
- Laundry features:Laundry Room, Washer Hookup
Parking
- Parking description:Attached
- Garage:Yes
- Garage spaces:2

New listings near 948 Turpentine Trail
- New
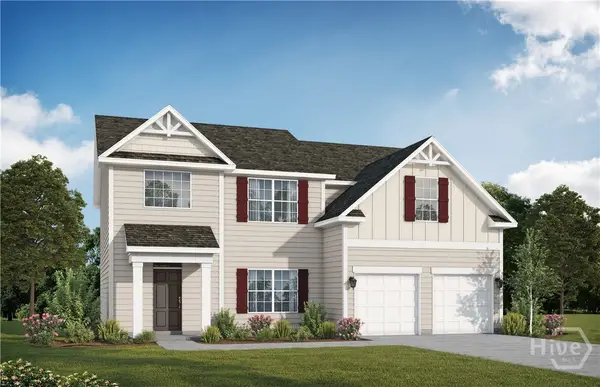 $352,800Active5 beds 3 baths2,813 sq. ft.
936 Turpentine Trail, Hinesville, GA 31313
MLS# SA365000Listed by: RTS REALTY LLC - New
 $395,000Active4 beds 3 baths2,765 sq. ft.
65 Flemington Oaks Drive, Hinesville, GA 31313
MLS# SA364878Listed by: KELLER WILLIAMS COASTAL AREA P - New
 $424,999Active5 beds 3 baths3,404 sq. ft.
473 Meloney Drive, Hinesville, GA 31313
MLS# SA364946Listed by: SHARON BLACK REALTY - New
 $268,900Active3 beds 2 baths1,563 sq. ft.
201 Cherokee Trail, Hinesville, GA 31313
MLS# SA364868Listed by: ERA SOUTHEAST COASTAL - New
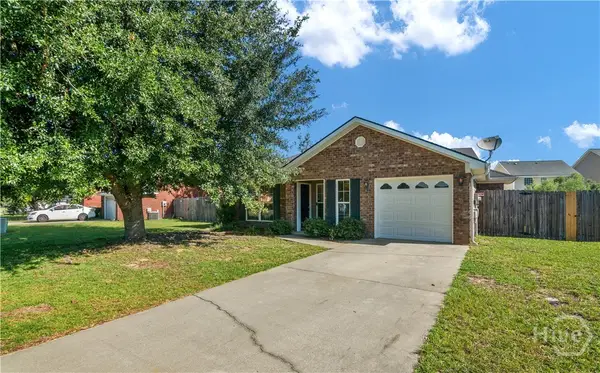 $255,000Active3 beds 2 baths1,331 sq. ft.
120 Grandview Drive, Hinesville, GA 31313
MLS# SA364794Listed by: SALT MARSH REALTY LLC - New
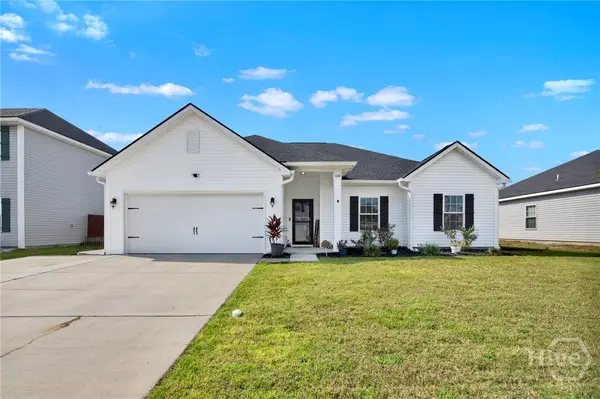 $320,000Active4 beds 2 baths1,929 sq. ft.
1104 Turpentine Trail, Hinesville, GA 31313
MLS# SA364128Listed by: EXP REALTY LLC - New
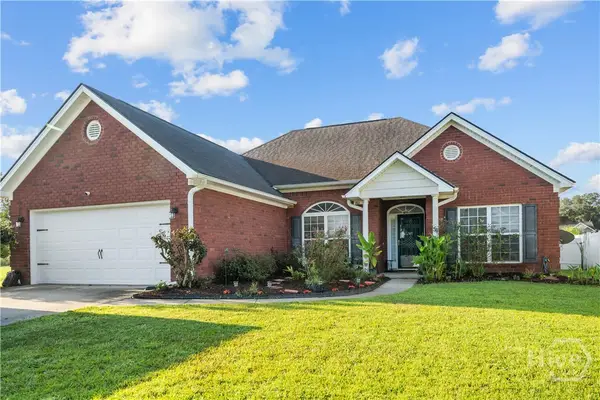 $259,900Active3 beds 2 baths1,457 sq. ft.
901 Rachel Lane, Hinesville, GA 31313
MLS# SA364164Listed by: EXP REALTY LLC - New
 $249,000Active3 beds 2 baths1,700 sq. ft.
648 Honey Ridge Lane, Hinesville, GA 31313
MLS# 10848246Listed by: BHHS Bay Street Realty Group - New
 $324,600Active5 beds 3 baths2,393 sq. ft.
46 Wacey Court, Hinesville, GA 31313
MLS# SA364786Listed by: CLICKIT REALTY


Protect your home and budget from life's surprises with an Assurant Home Warranty, backed by a partner that supports you through every step of homeownership. Explore Plans.
© 2026 Better Homes and Gardens Real Estate LLC. An Anywhere Real Estate company. All rights reserved. Better Homes and Gardens® Real Estate is a registered trademark owned by Meredith Operations Corporation, licensed to Better Homes and Gardens Real Estate LLC and used with permission. Better Homes and Gardens Real Estate LLC fully supports the principles of the Fair Housing Act and the Equal Opportunity Act. Listing information is deemed reliable but is not guaranteed accurate.
Each office is independently owned and operated.
Any services or products provided by third parties are not provided by, affiliated with or related to Better Homes and Gardens Real Estate LLC, or its affiliated companies.