
11 Horseshoe Trail, Hiram, GA 30141
Local realty services provided by:Better Homes and Gardens Real Estate Jackson Realty
11 Horseshoe Trail,Hiram, GA 30141
$340,000
- 4 Beds
- 3 Baths
- 2,768 sq. ft.
- Single family
- Active
Listed by: christy cochran
Office: outlook realty
MLS#:10884144
Source:METROMLS
Price summary
- Price:$340,000
- Price per sq. ft.:$122.83
- Monthly HOA dues:$37.5
About this home
THIS HOME IS PRICED TO SELL! 4 bedroom, 2.5 bath craftsman style home in fanastic location! Owner needs a quick sell so you're gaining immediate equity! Huge floorplan and fenced in backyard! Foyer, office, dining room, great room for all of your entertaining, huge kitchen with breakfast area, and enormous secondary bedrooms and a gigantic master! Newer roof!!!
Contact an agent
Home facts
- Year built:2006
- Subdivision & Development:Poplar Farms
- Listing ID #:10884144
- Updated:November 08, 2026 at 12:29 PM
Rooms and interior
- Bedrooms:4
- Total bathrooms:3
- Full bathrooms:2
- Half bathrooms:1
- Flooring:Carpet, Hardwood, Laminate
- Bathrooms Description:Double Vanity, Separate Shower, Soaking Tub
- Kitchen Description:Breakfast Area, Dishwasher, Kitchen Island, Microwave, Oven/Range (Combo), Pantry
- Bedroom Description:Walk-In Closet(s)
- Living area:2,768 sq. ft.
Heating and cooling
- Cooling:Central Air
- Heating:Central
- Central air:Yes
Structure and exterior
- Roof:Composition
- Year built:2006
- Building area:2,768 sq. ft.
- Lot area:0.2 Acres
- Lot Features:Corner Lot, Level
- Architectural Style:Craftsman
- Exterior Features:Deck/Patio
- Foundation Description:Slab
- Levels:2 Story
Schools
- High school:East Paulding
- Middle school:P.B. Ritch
- Elementary school:Hiram
Utilities
- Water:Public, Water Available
- Sewer:Public Sewer, Sewer Available, Sewer Connected
Finances and disclosures
- Price:$340,000
- Price per sq. ft.:$122.83
- Tax amount:$3,836 (2025)
Features and amenities
- Appliances:Dishwasher, Microwave, Oven/Range (Combo)
- Laundry features:Laundry, Upper Level
- Amenities:Tray Ceiling(s)
Parking
- Parking description:Attached, Garage, Garage Door Opener, Kitchen Level
- Garage:Yes
 2026 Georgia MLS. All rights reserved. Information Deem Reliable But Not Guaranteed November 8, 2026
New listings near 11 Horseshoe Trail
- Coming Soon
 $295,900Coming Soon3 beds 3 baths1,868 sq. ft.
436 Boulder Run, Hiram, GA 30141
MLS# 7855277Listed by: MARK SPAIN REAL ESTATE - Coming Soon
 $295,900Coming Soon3 beds 3 baths1,868 sq. ft.
436 Boulder Run, Hiram, GA 30141
MLS# 10874240Listed by: Mark Spain Real Estate - New
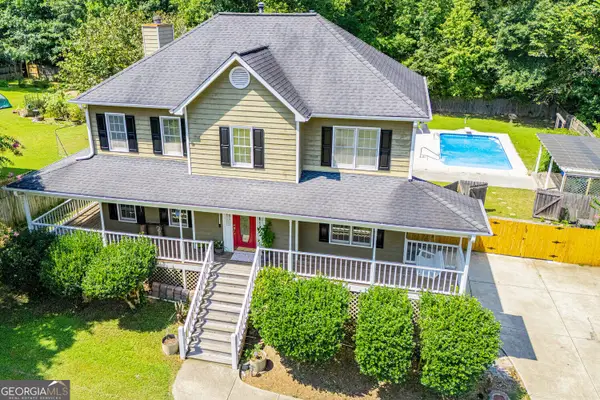 $385,000Active5 beds 3 baths2,416 sq. ft.
327 Swan Drive, Hiram, GA 30141
MLS# 10886343Listed by: Keller Williams Realty Carrollton - New
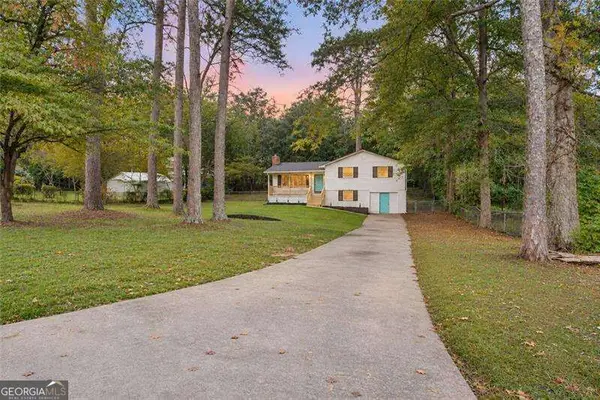 $309,900Active4 beds 2 baths
103 S Forty Pass W, Hiram, GA 30141
MLS# 10885624Listed by: Atlanta Communities - New
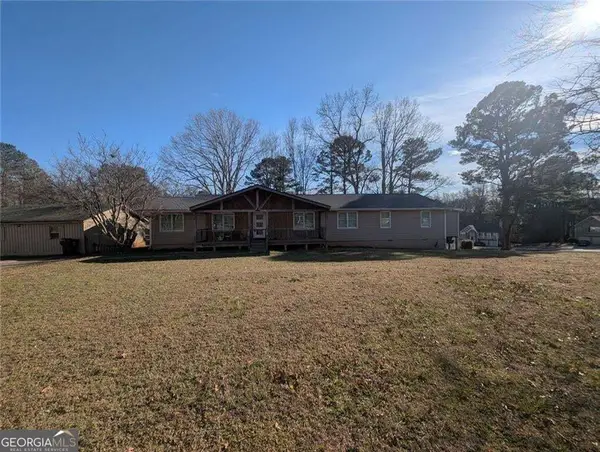 $450,000Active4 beds 3 baths2,836 sq. ft.
6164 Ridge Road, Hiram, GA 30141
MLS# 10883824Listed by: HomeSmart - New
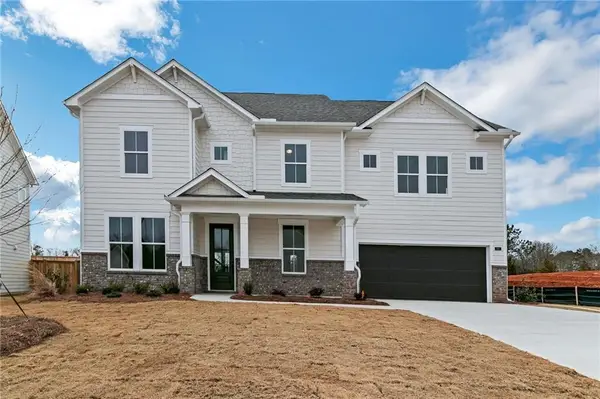 $600,000Active5 beds 4 baths3,280 sq. ft.
215 Willow Bend Road, Hiram, GA 30141
MLS# 7861459Listed by: UMH REALTY, LLC - New
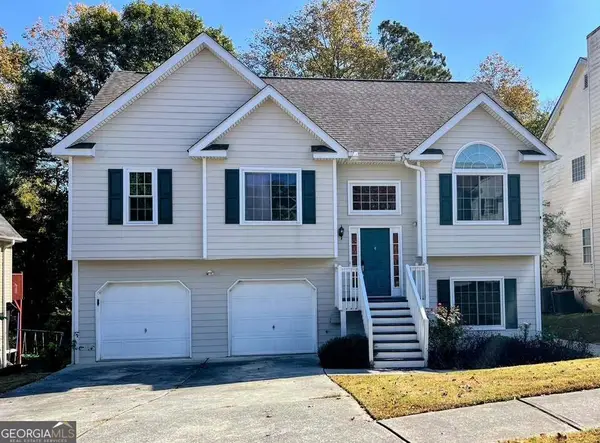 $315,000Active4 beds 3 baths1,956 sq. ft.
136 Moreland Circle, Hiram, GA 30141
MLS# 10882920Listed by: Realty of America - New
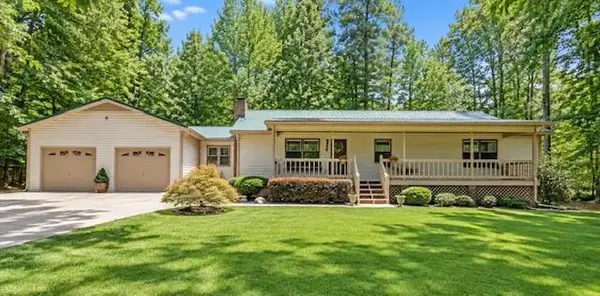 $344,900Active3 beds 2 baths1,800 sq. ft.
596 Morningside Drive, Hiram, GA 30141
MLS# 7862089Listed by: FLAGSTONE REALTY GROUP, LLC - New
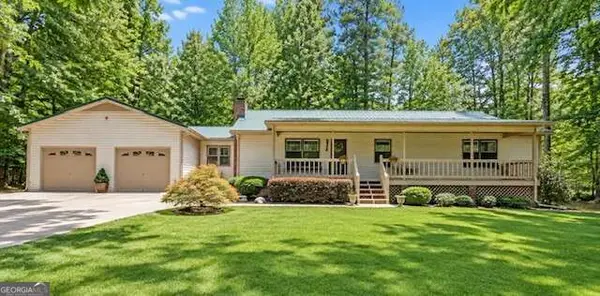 $344,900Active3 beds 2 baths1,800 sq. ft.
596 Morningside Drive, Hiram, GA 30141
MLS# 10882716Listed by: Flagstone Realty Group LLC


Protect your home and budget from life's surprises with an Assurant Home Warranty, backed by a partner that supports you through every step of homeownership. Explore Plans.
© 2026 Better Homes and Gardens Real Estate LLC. An Anywhere Real Estate company. All rights reserved. Better Homes and Gardens® Real Estate is a registered trademark owned by Meredith Operations Corporation, licensed to Better Homes and Gardens Real Estate LLC and used with permission. Better Homes and Gardens Real Estate LLC fully supports the principles of the Fair Housing Act and the Equal Opportunity Act. Listing information is deemed reliable but is not guaranteed accurate.
Each office is independently owned and operated.
Any services or products provided by third parties are not provided by, affiliated with or related to Better Homes and Gardens Real Estate LLC, or its affiliated companies.