
136 Moreland Circle, Hiram, GA 30141
Local realty services provided by:Better Homes and Gardens Real Estate Metro Brokers
136 Moreland Circle,Hiram, GA 30141
$315,000
- 4 Beds
- 3 Baths
- 1,956 sq. ft.
- Single family
- Active
Listed by: tina vann
Office: realty of america, llc.
MLS#:7854166
Source:FIRSTMLS
Price summary
- Price:$315,000
- Price per sq. ft.:$161.04
- Monthly HOA dues:$33.33
About this home
Beautifully maintained and move-in ready, this spacious split-level home offers 4 bedrooms, 3 full bathrooms, and thoughtfully designed living space in an established Hiram, swim and tennis neighborhood. From the moment you step inside, you'll appreciate the vaulted ceilings, real hardwood floors throughout the main living areas, and a wood-burning fireplace. The open-concept layout is perfect for everyday living and entertaining. The kitchen features white cabinetry, stainless steel appliances, a five-burner gas range, stainless steel refrigerator, Quartz countertops, a pantry, and a breakfast nook, that looks into the back yard. It flows into the separate dining area and the other side flows into living room. The main-level owner's suite offers a tray ceiling, walk-in closet, double vanities, updated walk-in shower with double shower heads. Two additional bedrooms and a full bathroom complete the main level. The finished terrace level is one of this home's standout features, offering a private bedroom, full bathroom, spacious living room, and a fully equipped second kitchen with white cabinetry, refrigerator, electric range top, microwave, sink, and ample cabinet space. There is a storage room and separate entry, if needed, thru the sliding glass doors, that lead to the walkway to the front. Great addition for guests, extra family member, or rent out the basement. Stacked washer and dryer will remain in the lower level. Lower level has separate electrical panel, in case you rent it and they are responsible for their electric usage. Back yard is fully fenced, also has two patios. Two car garage with separate room for storage space plus a door leading to the backyard patio. New roof in 2019, as well as Double-insulated windows, and Hardy Siding. Near shopping, dining, schools, and major highways. Silver Comet trail is nearby. Use preferred lender for lender credit up to $2,500 usable towards closing costs and/or Rate Buydown....
Contact an agent
Home facts
- Year built:2001
- Subdivision & Development:Parkside at Waterford Park
- Listing ID #:7854166
- Updated:November 09, 2026 at 09:49 PM
Rooms and interior
- Bedrooms:4
- Total bathrooms:3
- Full bathrooms:3
- Flooring:Ceramic Tile, Hardwood, Laminate
- Dining Description:Separate Dining Room
- Bathrooms Description:Double Vanity, Shower Only
- Kitchen Description:Cabinets White, Dishwasher, Disposal, Eat-in Kitchen, Gas Oven, Gas Range, Microwave, Pantry, Refrigerator, Second Kitchen, Self Cleaning Oven, Stone Counters, View to Family Room
- Bedroom Description:Master on Main
- Basement Description:Daylight, Exterior Entry, Finished, Finished Bath
- Living area:1,956 sq. ft.
Heating and cooling
- Cooling:Ceiling Fan(s), Central Air
- Heating:Central, Electric, Heat Pump, Separate Meters
- Central air:Yes
Structure and exterior
- Roof:Composition
- Year built:2001
- Building area:1,956 sq. ft.
- Lot area:0.24 Acres
- Lot Features:Back Yard, Front Yard, Landscaped, Level
- Architectural Style:Traditional
- Construction Materials:HardiPlank Type
- Exterior Features:Deck, Front Porch, Patio, Private Yard, Rear Porch
- Levels:1.5 Story
Schools
- High school:East Paulding
- Middle school:East Paulding
- Elementary school:McGarity
Utilities
- Water:Public, Water Available
- Sewer:Public Sewer, Sewer Available
Finances and disclosures
- Price:$315,000
- Price per sq. ft.:$161.04
- Tax amount:$806 (2025)
Features and amenities
- Laundry features:Dryer, In Hall, Lower Level, Main Level, Washer
- Amenities:Disappearing Attic Stairs, Entrance Foyer 2 Story, Gas Water Heater, High Ceilings 9 ft Main, High Speed Internet, Permanent Attic Stairs, Walk-In Closet(s)
Parking
- Parking description:Attached, Drive Under Main Level, Driveway, Garage, Garage Door Opener, Garage Faces Front
- Garage spaces:2
 Listings identified with the FMLS IDX logo come from FMLS and are held by brokerage firms other than the owner of this website. The listing brokerage is identified in any listing details. Information is deemed reliable but is not guaranteed. If you believe any FMLS listing contains material that infringes your copyrighted work please click here (https://www.fmls.com/dmca) to review our DMCA policy and learn how to submit a takedown request. ©2026 First Multiple Listing Service, Inc.
New listings near 136 Moreland Circle
- Coming Soon
 $295,900Coming Soon3 beds 3 baths1,868 sq. ft.
436 Boulder Run, Hiram, GA 30141
MLS# 7855277Listed by: MARK SPAIN REAL ESTATE - Coming Soon
 $295,900Coming Soon3 beds 3 baths1,868 sq. ft.
436 Boulder Run, Hiram, GA 30141
MLS# 10874240Listed by: Mark Spain Real Estate - New
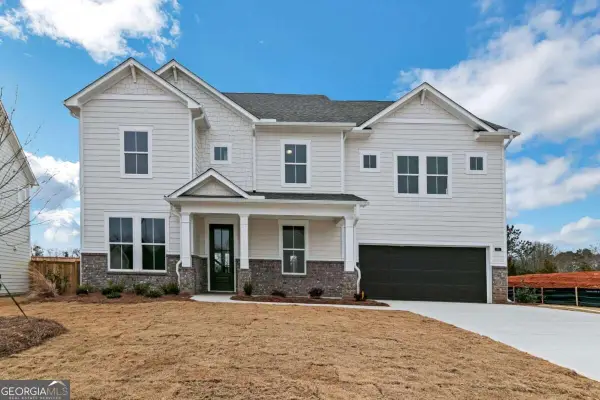 $600,000Active5 beds 4 baths
215 Willow Bend Road, Hiram, GA 30141
MLS# 10887405Listed by: UMH Realty - New
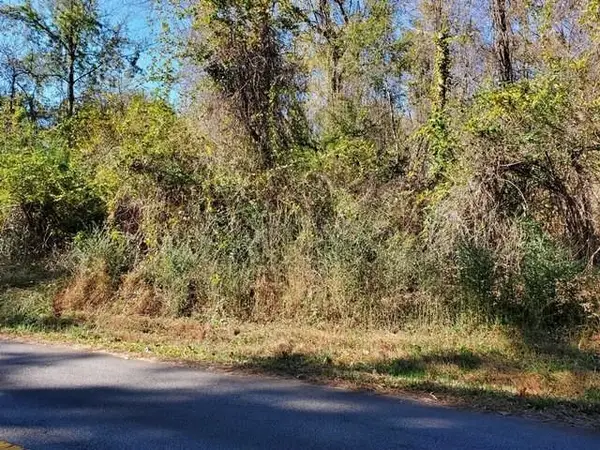 $199,900Active7.93 Acres
00 Laird Road, Hiram, GA 30141
MLS# 7865808Listed by: ATLANTA COMMUNITIES - New
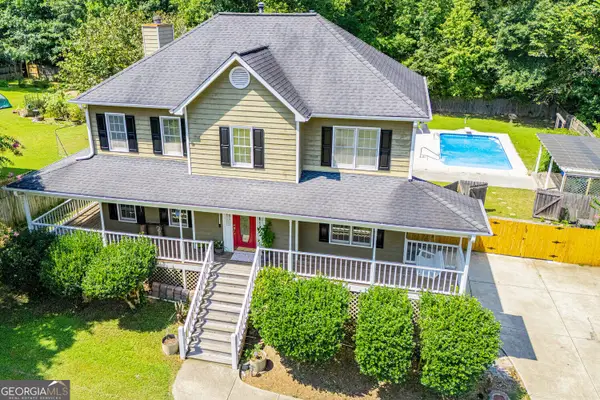 $385,000Active5 beds 3 baths2,416 sq. ft.
327 Swan Drive, Hiram, GA 30141
MLS# 10886343Listed by: Keller Williams Realty Carrollton - New
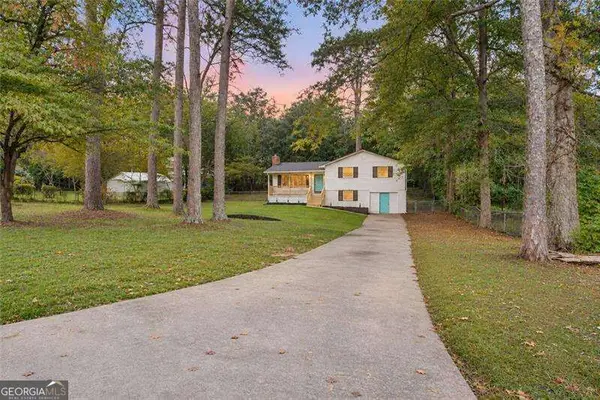 $309,900Active4 beds 2 baths
103 S Forty Pass W, Hiram, GA 30141
MLS# 10885624Listed by: Atlanta Communities - New
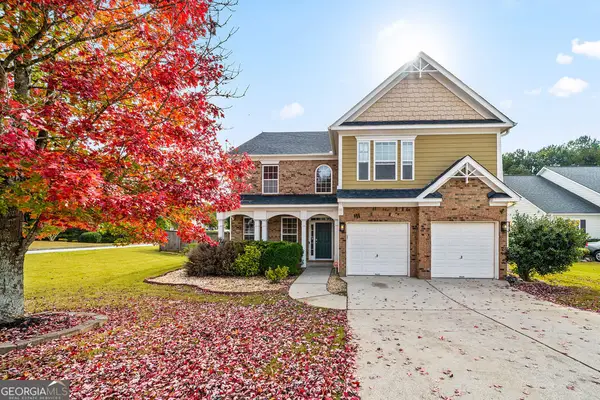 $340,000Active4 beds 3 baths2,768 sq. ft.
11 Horseshoe Trail, Hiram, GA 30141
MLS# 10884144Listed by: Outlook Realty - New
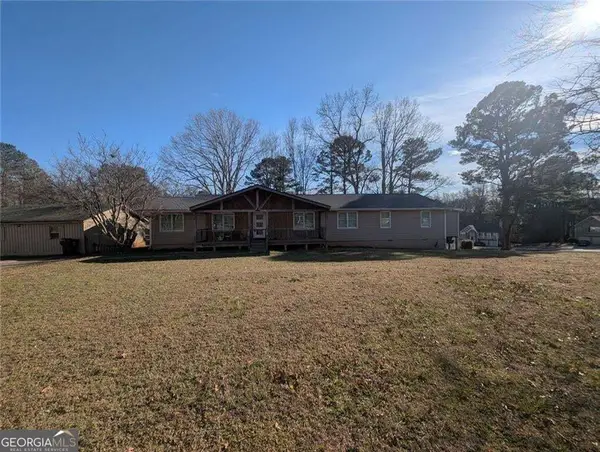 $450,000Active4 beds 3 baths2,836 sq. ft.
6164 Ridge Road, Hiram, GA 30141
MLS# 10883824Listed by: HomeSmart - New
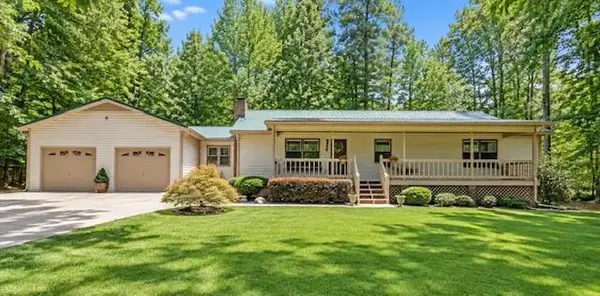 $344,900Active3 beds 2 baths1,800 sq. ft.
596 Morningside Drive, Hiram, GA 30141
MLS# 7862089Listed by: FLAGSTONE REALTY GROUP, LLC


Protect your home and budget from life's surprises with an Assurant Home Warranty, backed by a partner that supports you through every step of homeownership. Explore Plans.
© 2026 Better Homes and Gardens Real Estate LLC. An Anywhere Real Estate company. All rights reserved. Better Homes and Gardens® Real Estate is a registered trademark owned by Meredith Operations Corporation, licensed to Better Homes and Gardens Real Estate LLC and used with permission. Better Homes and Gardens Real Estate LLC fully supports the principles of the Fair Housing Act and the Equal Opportunity Act. Listing information is deemed reliable but is not guaranteed accurate.
Each office is independently owned and operated.
Any services or products provided by third parties are not provided by, affiliated with or related to Better Homes and Gardens Real Estate LLC, or its affiliated companies.