
142 Jamie Drive, Hiram, GA 30141
Local realty services provided by:Better Homes and Gardens Real Estate Metro Brokers
142 Jamie Drive,Hiram, GA 30141
$285,000
- 3 Beds
- 2 Baths
- - sq. ft.
- Single family
- Sold
Listed by: the bowman team, leslie bowman
Office: atlanta communities
MLS#:7780169
Source:FIRSTMLS
Sorry, we are unable to map this address
Price summary
- Price:$285,000
About this home
142 Jamie Drive, Hiram, GA 30141 | 3 Bedroom Home with Finished Basement for Sale Near Douglasville and Villa Rica
Looking for an affordable home with extra space in West Georgia? Welcome to 142 Jamie Drive in Hiram, Georgia, a 3-bedroom, 2-bathroom split-level home with a finished basement, offered at $285,000.
This home is ideal for buyers searching for:
Homes for sale in Hiram, GA under $300,000
3-bedroom homes in Paulding County
Homes with finished basements in Hiram
Affordable homes near Douglasville, GA
Homes near Villa Rica, GA
First-time homebuyer opportunities in West Georgia
Homes with flexible living space and bonus rooms
The split-level floor plan provides comfortable everyday living while the finished basement creates valuable additional square footage that can be used as a family room, game room, home office, workout area, guest space, or media room.
Located in the growing West Georgia corridor, this property offers convenient access to Hiram, Douglasville, Villa Rica, Dallas, shopping centers, restaurants, schools, parks, healthcare facilities, and major commuter routes. Buyers looking for a home that combines affordability, space, and accessibility will appreciate everything this property has to offer.
Whether you're searching for a primary residence, starter home, family home, or investment property, 142 Jamie Drive delivers outstanding value in today's market.
Property Highlights
Address: 142 Jamie Drive, Hiram, GA 30141
Price: $285,000
3 Bedrooms
2 Full Bathrooms
Split-Level Floor Plan
Finished Basement
Additional Flexible Living Space
Convenient Location Near Douglasville and Villa Rica
Located in Paulding County, Georgia
Excellent Opportunity for First-Time Buyers and Investors
If you're searching online for a home for sale in Hiram, GA with a finished basement, extra living space, and a convenient location near Douglasville and Villa Rica, 142 Jamie Drive should be on your must-see list....
Contact an agent
Home facts
- Year built:1988
- Subdivision & Development:ASBURY WOODS
- Listing ID #:7780169
- Updated:August 07, 2026 at 06:40 AM
Rooms and interior
- Bedrooms:3
- Total bathrooms:2
- Full bathrooms:2
- Flooring:Carpet, Ceramic Tile, Hardwood
- Bathrooms Description:Separate Tub/Shower
- Kitchen Description:Cabinets Stain, Dishwasher, Eat-in Kitchen, Gas Range, Kitchen Island, Microwave, Stone Counters
- Basement Description:Exterior Entry, Partial, Unfinished
Heating and cooling
- Cooling:Ceiling Fan(s), Central Air
- Heating:Central
- Central air:Yes
Structure and exterior
- Roof:Shingle
- Year built:1988
- Lot Features:Back Yard, Front Yard
- Architectural Style:Traditional
- Construction Materials:Wood Siding
- Exterior Features:Deck, Rain Gutters, Rear Stairs
- Levels:1 Story
Schools
- High school:South Paulding
- Middle school:Irma C. Austin
- Elementary school:Connie Dugan
Utilities
- Water:Public, Water Available
- Sewer:Septic Tank
Finances and disclosures
- Price:$285,000
- Tax amount:$2,568 (2025)
Features and amenities
- Laundry features:In Basement, Laundry Room
- Amenities:Walk-In Closet(s)
Parking
- Total parking spaces:2
- Parking description:Driveway, Garage
- Garage spaces:2
 Listings identified with the FMLS IDX logo come from FMLS and are held by brokerage firms other than the owner of this website. The listing brokerage is identified in any listing details. Information is deemed reliable but is not guaranteed. If you believe any FMLS listing contains material that infringes your copyrighted work please click here (https://www.fmls.com/dmca) to review our DMCA policy and learn how to submit a takedown request. ©2026 First Multiple Listing Service, Inc.
New listings near 142 Jamie Drive
- New
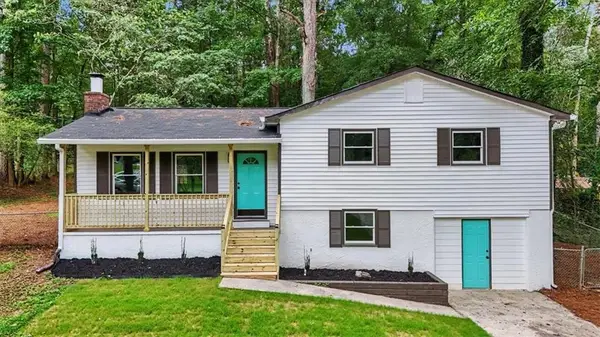 $325,000Active4 beds 2 baths1,873 sq. ft.
103 S Forty Pass W, Hiram, GA 30141
MLS# 7815854Listed by: ATLANTA COMMUNITIES - New
 $574,900Active4 beds 3 baths2,793 sq. ft.
180 Pickens Bluff Lane, Hiram, GA 30141
MLS# 10820294Listed by: Century 21 Novus Realty - New
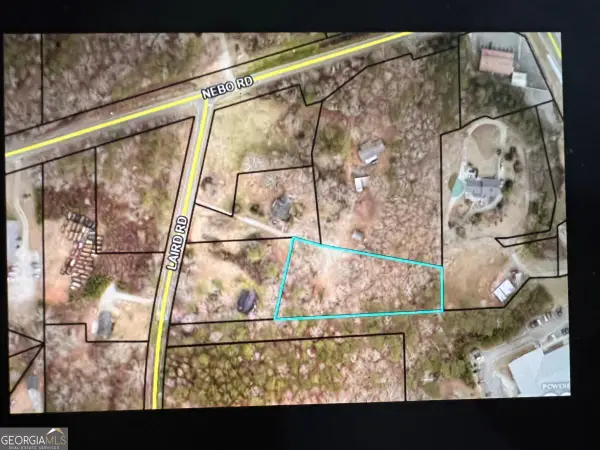 $18,000Active1.12 Acres
0 Laird Road, Hiram, GA 30141
MLS# 10820203Listed by: Chapman Hall Realtors Alpharetta - New
 $6,500,000Active39.4 Acres
2598 Hiram Douglasville Highway, Hiram, GA 30141
MLS# 10819849Listed by: CBC Metro Brokers - New
 $317,500Active3 beds 2 baths1,838 sq. ft.
223 Christopher Drive, Hiram, GA 30141
MLS# 10818731Listed by: Allen and Associates Realty - New
 $359,000Active3 beds 3 baths2,545 sq. ft.
87 Alice Way, Hiram, GA 30141
MLS# 7815015Listed by: ATLANTA FINE HOMES SOTHEBY'S INTERNATIONAL - Coming Soon
 $435,000Coming Soon3 beds 2 baths
1240 Mein Mitchell Road, Hiram, GA 30141
MLS# 10818294Listed by: Coldwell Banker Realty - New
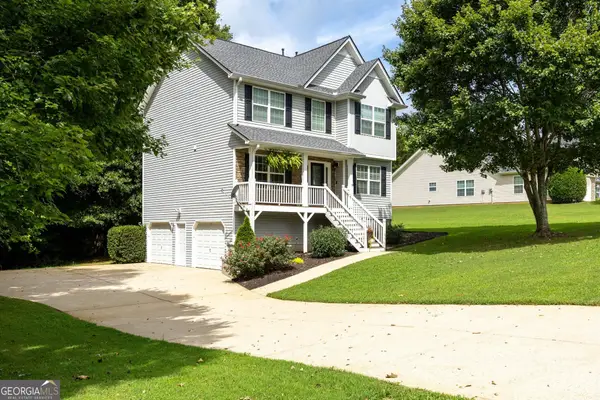 $350,000Active3 beds 3 baths1,813 sq. ft.
236 Shenandoah Drive, Hiram, GA 30141
MLS# 10818017Listed by: REMAX Around Atlanta - New
 $226,000Active2 beds 3 baths
93 Darbys Crossing Court, Hiram, GA 30141
MLS# 10817845Listed by: Mark Spain Real Estate - New
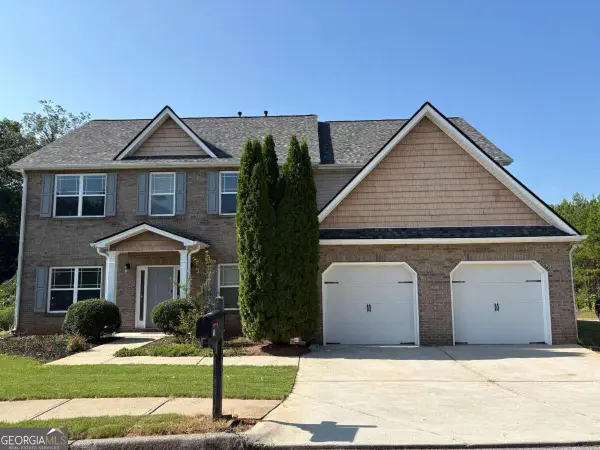 $420,000Active5 beds 3 baths3,464 sq. ft.
10 Foggy Creek Ln, Hiram, GA 30141
MLS# 10817380Listed by: Virtual Properties Realty.Net


Protect your home and budget from life's surprises with an Assurant Home Warranty, backed by a partner that supports you through every step of homeownership. Explore Plans.
© 2026 Better Homes and Gardens Real Estate LLC. An Anywhere Real Estate company. All rights reserved. Better Homes and Gardens® Real Estate is a registered trademark owned by Meredith Operations Corporation, licensed to Better Homes and Gardens Real Estate LLC and used with permission. Better Homes and Gardens Real Estate LLC fully supports the principles of the Fair Housing Act and the Equal Opportunity Act. Listing information is deemed reliable but is not guaranteed accurate.
Each office is independently owned and operated.
Any services or products provided by third parties are not provided by, affiliated with or related to Better Homes and Gardens Real Estate LLC, or its affiliated companies.