
223 Christopher Drive, Hiram, GA 30141
Local realty services provided by:Better Homes and Gardens Real Estate Jackson Realty
223 Christopher Drive,Hiram, GA 30141
$315,000
- 3 Beds
- 2 Baths
- 1,838 sq. ft.
- Single family
- Active
Listed by: malissa allen, doug allen
Office: allen and associates realty
MLS#:10818731
Source:METROMLS
Price summary
- Price:$315,000
- Price per sq. ft.:$171.38
- Monthly HOA dues:$35.67
About this home
Welcome home to this well-maintained ranch in a desirable swim/tennis community! This move-in ready home features freshly painted interior including ceilings and brand-new luxury vinyl plank flooring throughout with no carpet, tile flooring in both bathrooms, vaulted ceilings, arched doorways, and a separate dining room with decorative columns. The spacious kitchen provides ample cabinet space, a raised breakfast bar, new garbage disposal and a breakfast nook that opens to the family room with a cozy gas fireplace and vaulted ceiling. The primary bedroom includes a walk-in closet, double vanity, garden tub, separate shower. Backyard is wooded and has a patio-perfect for relaxing or entertaining. Major updates include a new roof (2023), new garage door (2026), HVAC and furnace (2016, serviced in 2026) for potential buyer's peace of mind. Conveniently located near shopping, dining, and everyday amenities, this home is ready for its next owner!
Contact an agent
Home facts
- Year built:2001
- Subdivision & Development:Highland Point At Waterford Park
- Listing ID #:10818731
- Updated:September 24, 2026 at 11:07 AM
Rooms and interior
- Bedrooms:3
- Total bathrooms:2
- Full bathrooms:2
- Flooring:Carpet, Hardwood
- Dining Description:Separate Room
- Bathrooms Description:Soaking Tub
- Kitchen Description:Breakfast Area, Breakfast Bar, Dishwasher, Microwave, Oven/Range (Combo), Refrigerator
- Bedroom Description:Master On Main Level, Split Bedroom Plan, Walk-In Closet(s)
- Living area:1,838 sq. ft.
Heating and cooling
- Cooling:Ceiling Fan(s), Central Air
- Heating:Forced Air, Natural Gas
- Central air:Yes
Structure and exterior
- Roof:Composition
- Year built:2001
- Building area:1,838 sq. ft.
- Lot area:0.18 Acres
- Lot Features:Level, Private
- Architectural Style:Brick Front, Ranch
- Construction Materials:Vinyl Siding
- Exterior Features:Deck/Patio
- Foundation Description:Slab
- Levels:1 Story
Schools
- High school:East Paulding
- Middle school:P.B. Ritch
- Elementary school:Hiram
Utilities
- Water:Public, Water Available
- Sewer:Public Sewer, Sewer Connected
Finances and disclosures
- Price:$315,000
- Price per sq. ft.:$171.38
- Tax amount:$3,258 (2025)
Features and amenities
- Appliances:Dishwasher, Dryer, Microwave, Oven/Range (Combo), Refrigerator, Washer
- Laundry features:Dryer, In Mud Room, Laundry, Washer
- Amenities:Double Pane Windows, High Ceilings, Pulldown Attic Stairs, Smoke Detector(s)
Parking
- Total parking spaces:2
- Parking description:Garage, Garage Door Opener, Kitchen Level
- Garage:Yes
 2026 Georgia MLS. All rights reserved. Information Deem Reliable But Not Guaranteed September 24, 2026
New listings near 223 Christopher Drive
- Coming Soon
 $225,000Coming Soon3 beds 2 baths1,152 sq. ft.
2515 Hiram Sudie Road, Hiram, GA 30141
MLS# 7841312Listed by: ATLANTA COMMUNITIES - Coming Soon
 $255,000Coming Soon3 beds 3 baths1,781 sq. ft.
17 Village Glen, Dallas, GA 30157
MLS# 10843561Listed by: Atlanta Communities - New
 $329,000Active3 beds 3 baths1,709 sq. ft.
288 Olde Mill Pointe, Hiram, GA 30141
MLS# 10850911Listed by: Porch Property Group, LLC - New
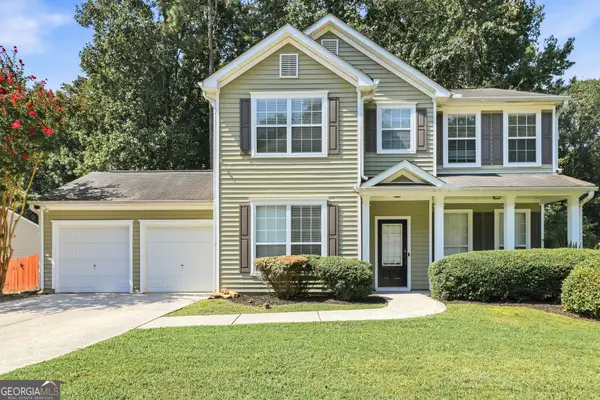 $325,000Active3 beds 3 baths1,848 sq. ft.
58 Bensinger Court, Hiram, GA 30141
MLS# 10850921Listed by: EveryState - New
 $524,210Active3 beds 2 baths2,041 sq. ft.
85 English Barn Way, Hiram, GA 30141
MLS# 7841337Listed by: WINDSONG REALTY, LLC - New
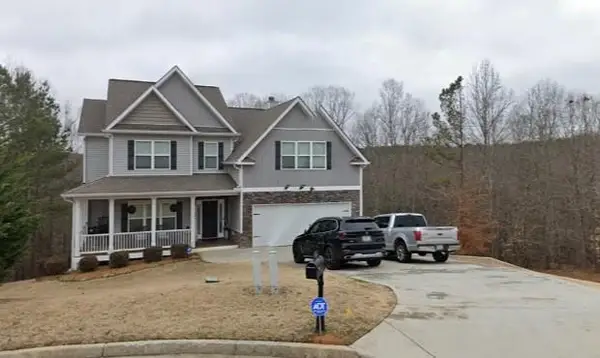 $425,000Active5 beds 4 baths3,387 sq. ft.
6 Creekside Bluff, Hiram, GA 30141
MLS# 7840483Listed by: HOMESMART REALTY PARTNERS - New
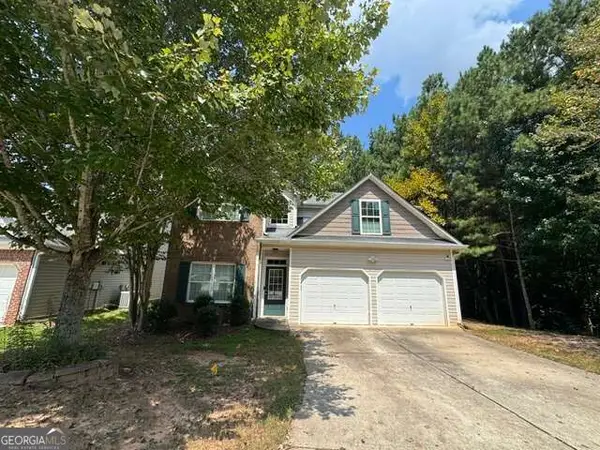 $355,500Active4 beds 3 baths2,712 sq. ft.
50 Regency Drive, Hiram, GA 30141
MLS# 10849111Listed by: Stewart Brokers - New
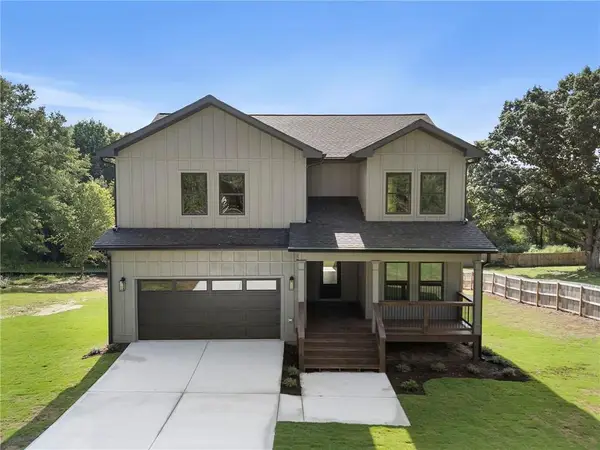 $499,900Active5 beds 3 baths2,696 sq. ft.
394 Poplar Springs Road, Hiram, GA 30141
MLS# 7840241Listed by: ATLANTIC REAL ESTATE BROKERS, LLC - New
 $291,000Active3 beds 2 baths1,676 sq. ft.
434 Indian Lake Court, Hiram, GA 30141
MLS# 10848753Listed by: Opendoor Brokerage - New
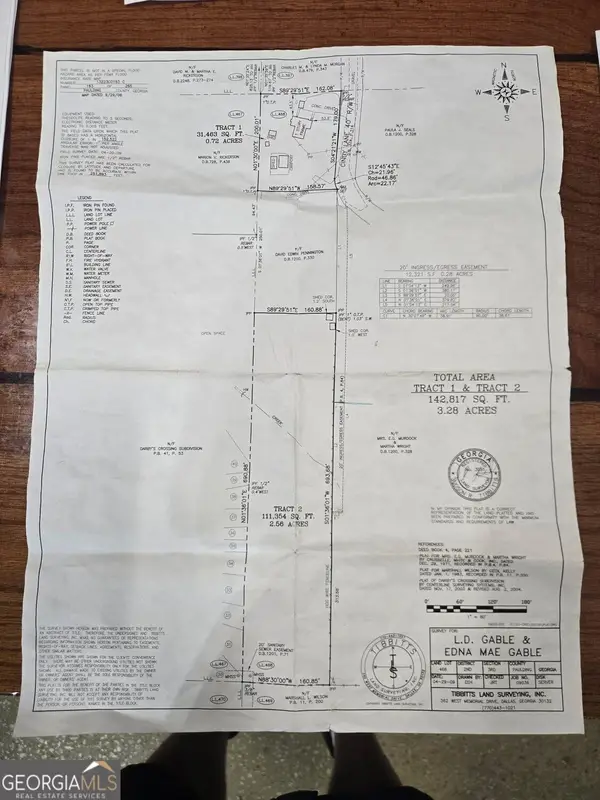 $210,000Active3.14 Acres
0 Cindy Lane, Hiram, GA 30141
MLS# 10847974Listed by: Covenant Realty


Protect your home and budget from life's surprises with an Assurant Home Warranty, backed by a partner that supports you through every step of homeownership. Explore Plans.
© 2026 Better Homes and Gardens Real Estate LLC. An Anywhere Real Estate company. All rights reserved. Better Homes and Gardens® Real Estate is a registered trademark owned by Meredith Operations Corporation, licensed to Better Homes and Gardens Real Estate LLC and used with permission. Better Homes and Gardens Real Estate LLC fully supports the principles of the Fair Housing Act and the Equal Opportunity Act. Listing information is deemed reliable but is not guaranteed accurate.
Each office is independently owned and operated.
Any services or products provided by third parties are not provided by, affiliated with or related to Better Homes and Gardens Real Estate LLC, or its affiliated companies.