
184 Darby's Crossing Court, Hiram, GA 30141
Local realty services provided by:Better Homes and Gardens Real Estate Metro Brokers
184 Darby's Crossing Court,Hiram, GA 30141
$264,999
- 2 Beds
- 2 Baths
- 1,344 sq. ft.
- Townhouse
- Active
Listed by: amber taylor
Office: s & s homes realty west, llc.
MLS#:7848070
Source:FIRSTMLS
Price summary
- Price:$264,999
- Price per sq. ft.:$197.17
- Monthly HOA dues:$140
About this home
TWO PRIMARY SUITES, ZERO LAWN CARE-BEAUTIFULLY RENOVATED & READY FOR YOU! This beautifully renovated end-unit townhome near the desirable Cobb/Paulding line offers the perfect combination of style, convenience, and low-maintenance living! Featuring a primary suite on EACH level, this versatile floor plan is ideal for those who prefer main-level living, want privacy for guests or family, or need separate space for a roommate. Step inside to discover over 1,300 sq ft of beautifully updated space featuring NEW granite countertops, freshly painted cabinetry, luxury LVP flooring, updated lighting, and new plumbing fixtures. Plus, enjoy peace of mind with a NEW ROOF, NEW GUTTERS, and NEW WATER HEATER! The bright, open-concept design is perfect for entertaining, while the spacious upstairs loft offers endless possibilities as a home office, media room, playroom, or potential third bedroom. Enjoy the convenience of a one-car garage with direct kitchen entry and a peaceful rear patio overlooking the woods. BEST OF ALL-NO LAWN MAINTENANCE! The HOA takes care of the yard, roof, and gutters, giving you more time to enjoy life. No rental restrictions add even more flexibility! Conveniently located near Macland Road, Hwy 278, I-20, shopping, dining, and hospitals. 100% FINANCING AVAILABLE with NO INCOME CAP and NO MORTGAGE INSURANCE for qualified buyers through an eligible loan program. Schedule your showing today-you'll want to see this one in person!...
Contact an agent
Home facts
- Year built:2005
- Subdivision & Development:DARBYS CROSSING
- Listing ID #:7848070
- Updated:October 11, 2026 at 01:29 PM
Rooms and interior
- Bedrooms:2
- Total bathrooms:2
- Full bathrooms:2
- Flooring:Carpet, Vinyl
- Dining Description:Open Concept
- Bathrooms Description:Double Vanity, Soaking Tub, Tub/Shower Combo
- Kitchen Description:Breakfast Bar, Dishwasher, Disposal, Electric Range, Microwave, Pantry, Range Hood, Refrigerator, Stone Counters, View to Family Room
- Bedroom Description:Master on Main, Roommate Floor Plan, Split Bedroom Plan
- Living area:1,344 sq. ft.
Heating and cooling
- Cooling:Ceiling Fan(s), Central Air
- Heating:Central, Electric, Heat Pump
- Central air:Yes
Structure and exterior
- Roof:Composition
- Year built:2005
- Building area:1,344 sq. ft.
- Lot area:0.05 Acres
- Lot Features:Back Yard, Level, Private, Wooded
- Architectural Style:Patio Home, Townhouse, Traditional
- Construction Materials:Vinyl Siding
- Exterior Features:Front Porch, Patio, Private Yard
- Levels:2 Story
Schools
- High school:East Paulding
- Middle school:P.B. Ritch
- Elementary school:Hiram
Utilities
- Water:Public, Water Available
- Sewer:Public Sewer, Sewer Available
Finances and disclosures
- Price:$264,999
- Price per sq. ft.:$197.17
- Tax amount:$682 (2024)
Features and amenities
- Appliances:Satellite Dish
- Laundry features:Common Area, Dryer, Laundry Room, Main Level, Washer
- Amenities:Disappearing Attic Stairs, Electric Water Heater, High Ceilings 9 ft Main, High Ceilings 9 ft Upper, Walk-In Closet(s)
Parking
- Total parking spaces:2
- Parking description:Attached, Garage, Kitchen Level, Level Driveway
- Garage spaces:1
 Listings identified with the FMLS IDX logo come from FMLS and are held by brokerage firms other than the owner of this website. The listing brokerage is identified in any listing details. Information is deemed reliable but is not guaranteed. If you believe any FMLS listing contains material that infringes your copyrighted work please click here (https://www.fmls.com/dmca) to review our DMCA policy and learn how to submit a takedown request. ©2026 First Multiple Listing Service, Inc.
New listings near 184 Darby's Crossing Court
- New
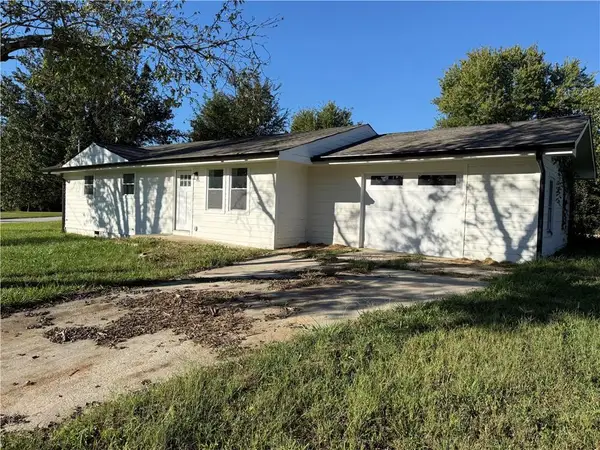 $229,900Active3 beds 2 baths1,050 sq. ft.
203 Pierce Road, Hiram, GA 30141
MLS# 7852476Listed by: ATLANTIC REAL ESTATE BROKERS, LLC - New
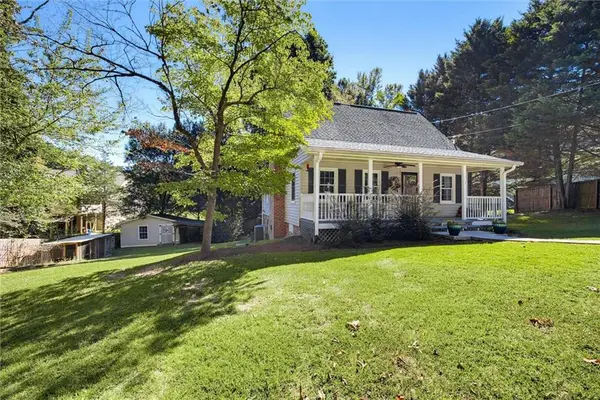 $345,000Active4 beds 2 baths2,048 sq. ft.
518 Old Mill Road, Hiram, GA 30141
MLS# 7844155Listed by: MAXIMUM ONE GREATER ATLANTA REALTORS - New
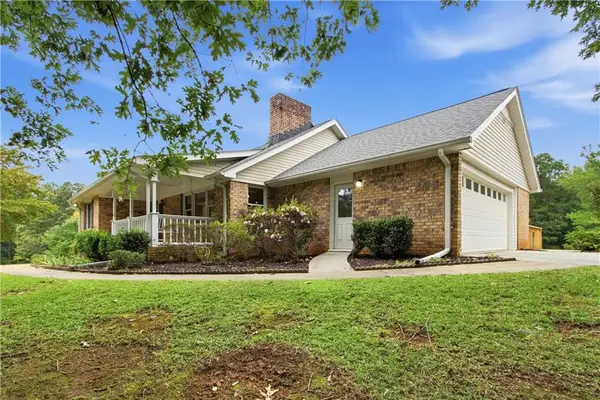 $420,000Active3 beds 2 baths2,145 sq. ft.
552 Rich Davis Road, Hiram, GA 30141
MLS# 7851065Listed by: OPENDOOR BROKERAGE, LLC - New
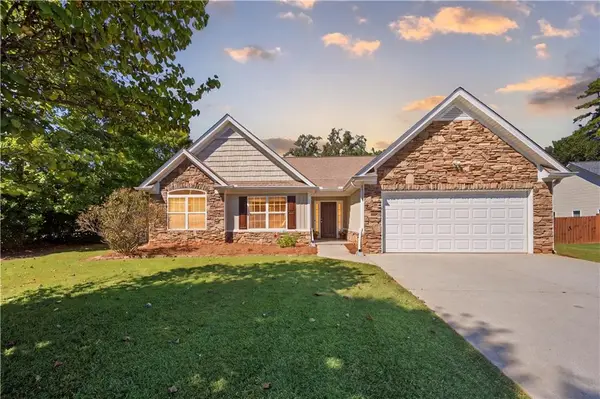 $325,000Active3 beds 2 baths1,993 sq. ft.
11 Mitchell Run, Hiram, GA 30141
MLS# 7851013Listed by: BUY GEORGIA REALTY - New
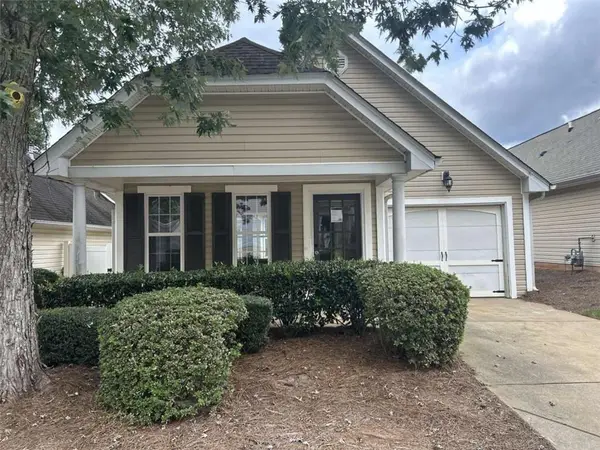 $260,000Active3 beds 2 baths1,302 sq. ft.
138 Highland Falls Drive, Hiram, GA 30141
MLS# 7850869Listed by: RASMUS REAL ESTATE GROUP, INC. - New
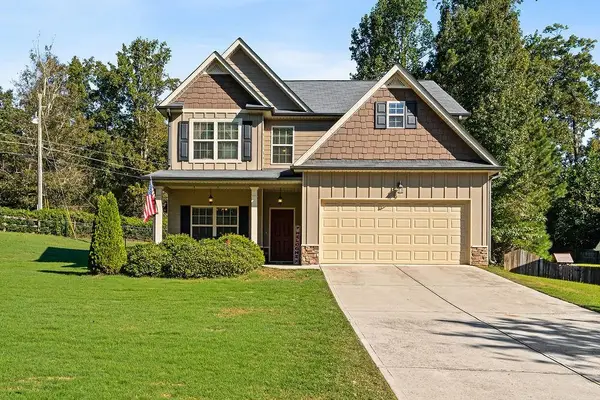 $350,000Active4 beds 3 baths2,270 sq. ft.
11 Ashley Pointe Drive, Hiram, GA 30141
MLS# 7850503Listed by: OUTLOOK REALTY - New
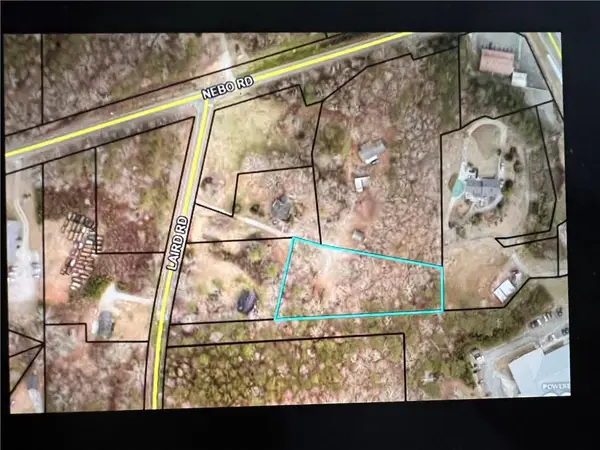 $17,500Active1.12 Acres
0 Laird Road, Hiram, GA 30141
MLS# 7850405Listed by: CHAPMAN HALL REALTORS ALPHARETTA - New
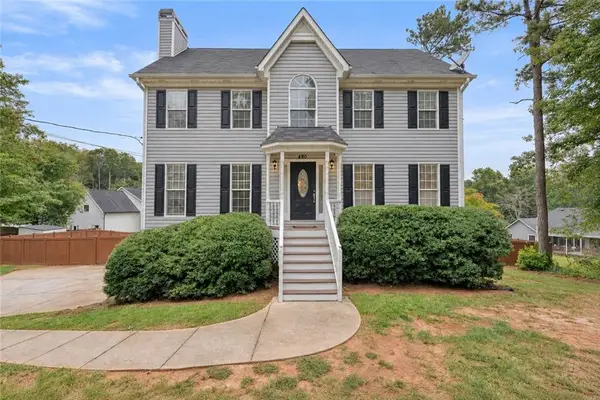 $342,500Active4 beds 3 baths2,327 sq. ft.
480 Hiram Way, Hiram, GA 30141
MLS# 7849061Listed by: REAL BROKER, LLC. - New
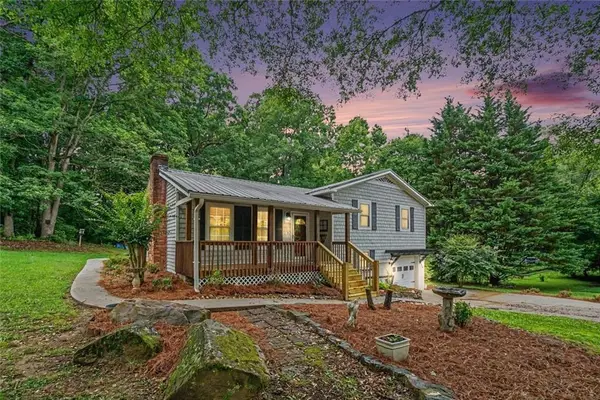 Listed by BHGRE$274,900Active3 beds 2 baths1,206 sq. ft.
173 S Forty Pass W, Hiram, GA 30141
MLS# 7849067Listed by: BHGRE METRO BROKERS - Open Sat, 1 to 4pmNew
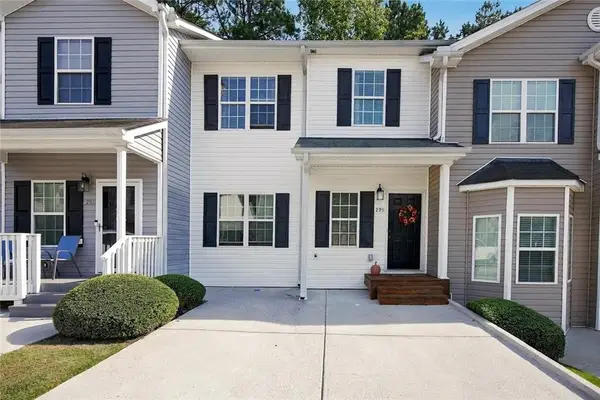 $210,000Active2 beds 3 baths1,450 sq. ft.
299 Venture Path, Hiram, GA 30141
MLS# 7848735Listed by: MAXIMUM ONE EXECUTIVE REALTORS


Protect your home and budget from life's surprises with an Assurant Home Warranty, backed by a partner that supports you through every step of homeownership. Explore Plans.
© 2026 Better Homes and Gardens Real Estate LLC. An Anywhere Real Estate company. All rights reserved. Better Homes and Gardens® Real Estate is a registered trademark owned by Meredith Operations Corporation, licensed to Better Homes and Gardens Real Estate LLC and used with permission. Better Homes and Gardens Real Estate LLC fully supports the principles of the Fair Housing Act and the Equal Opportunity Act. Listing information is deemed reliable but is not guaranteed accurate.
Each office is independently owned and operated.
Any services or products provided by third parties are not provided by, affiliated with or related to Better Homes and Gardens Real Estate LLC, or its affiliated companies.