
2515 Hiram Sudie Road, Hiram, GA 30141
Local realty services provided by:Better Homes and Gardens Real Estate Metro Brokers
2515 Hiram Sudie Road,Hiram, GA 30141
$225,000
- 3 Beds
- 2 Baths
- 1,152 sq. ft.
- Single family
- Active
Listed by: cody white
Office: atlanta communities
MLS#:7841312
Source:FIRSTMLS
Price summary
- Price:$225,000
- Price per sq. ft.:$195.31
About this home
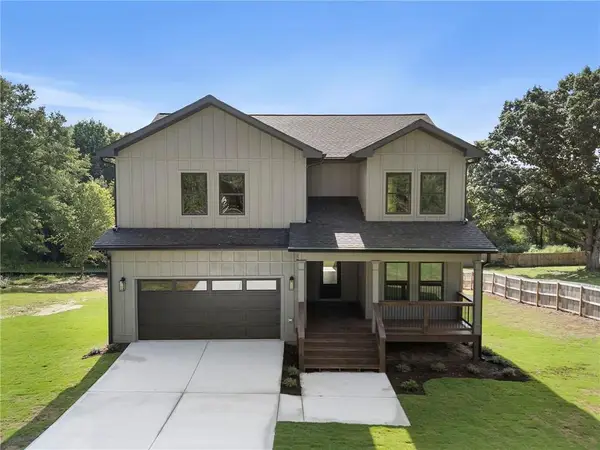
Move-in ready manufactured home in a great location with the title retired and home permanently affixed to a permanent foundation, offering the potential for FHA, VA, conventional, and other financing options subject to lender requirements. This home has been refreshed throughout with a brand-new packaged HVAC unit, new kitchen cabinets, new laminate countertops, new bathroom vanities and tops, new water heater, and new flooring throughout featuring a combination of LVP and carpet. With major systems and interior finishes already updated, this property offers a clean, updated home that's ready for its next owner.
Contact an agent
Home facts
- Year built:1986
- Subdivision & Development:none
- Listing ID #:7841312
- Updated:September 25, 2026 at 04:55 PM
Rooms and interior
- Bedrooms:3
- Total bathrooms:2
- Full bathrooms:2
- Flooring:Carpet, Vinyl
- Dining Description:Open Concept
- Bathrooms Description:Tub/Shower Combo
- Kitchen Description:Cabinets White, Dishwasher, Electric Range, Laminate Counters, Microwave
- Bedroom Description:Master on Main, Roommate Floor Plan
- Basement Description:Crawl Space
- Living area:1,152 sq. ft.
Heating and cooling
- Cooling:Ceiling Fan(s), Central Air
- Heating:Central
- Central air:Yes
Structure and exterior
- Roof:Metal
- Year built:1986
- Building area:1,152 sq. ft.
- Lot area:1.02 Acres
- Lot Features:Back Yard
- Architectural Style:Mobile
- Construction Materials:Wood Siding
- Exterior Features:Covered, Deck
- Levels:1 Story
Schools
- High school:Hiram
- Middle school:J.A. Dobbins
- Elementary school:Sam D. Panter
Utilities
- Water:Public, Water Available
- Sewer:Septic Tank
Finances and disclosures
- Price:$225,000
- Price per sq. ft.:$195.31
- Tax amount:$671 (2025)
Features and amenities
- Laundry features:In Kitchen
Parking
- Parking description:Driveway
 Listings identified with the FMLS IDX logo come from FMLS and are held by brokerage firms other than the owner of this website. The listing brokerage is identified in any listing details. Information is deemed reliable but is not guaranteed. If you believe any FMLS listing contains material that infringes your copyrighted work please click here (https://www.fmls.com/dmca) to review our DMCA policy and learn how to submit a takedown request. ©2026 First Multiple Listing Service, Inc.
New listings near 2515 Hiram Sudie Road
- Coming Soon
 $245,000Coming Soon3 beds 1 baths1,441 sq. ft.
1580 Laird Road, Hiram, GA 30141
MLS# 7841911Listed by: EXP REALTY, LLC. - Coming Soon
 $255,000Coming Soon3 beds 3 baths1,781 sq. ft.
17 Village Glen, Dallas, GA 30157
MLS# 10843561Listed by: Atlanta Communities - New
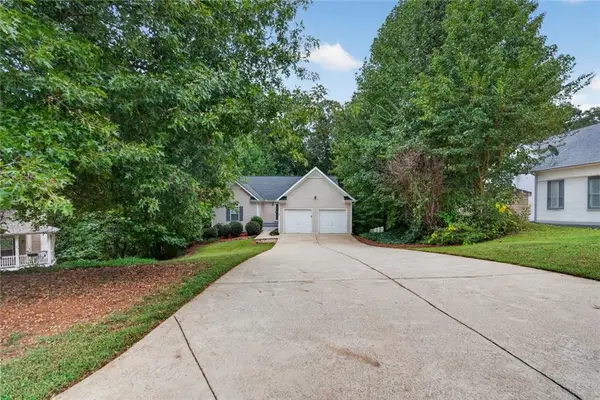 $325,000Active3 beds 2 baths3,202 sq. ft.
17 Mitchell Drive, Hiram, GA 30141
MLS# 7844640Listed by: COMPASS - New
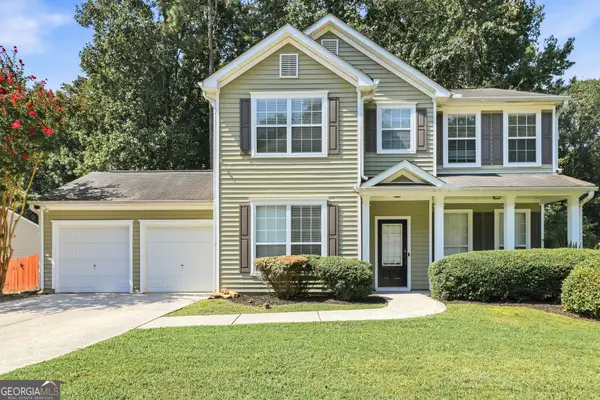 $325,000Active3 beds 3 baths1,848 sq. ft.
58 Bensinger Court, Hiram, GA 30141
MLS# 10850921Listed by: EveryState - New
 $329,000Active3 beds 3 baths1,709 sq. ft.
288 Olde Mill Pointe, Hiram, GA 30141
MLS# 7841382Listed by: PORCH PROPERTY GROUP, LLC - Open Sat, 11 to 4pmNew
 $524,210Active3 beds 2 baths2,041 sq. ft.
85 English Barn Way, Hiram, GA 30141
MLS# 7841337Listed by: WINDSONG REALTY, LLC - New
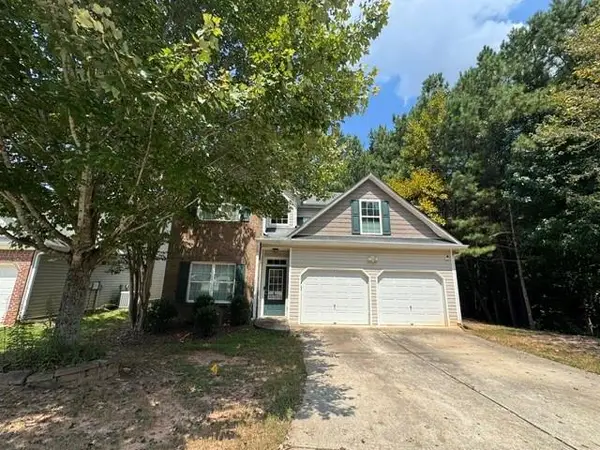 $355,500Active4 beds 3 baths2,712 sq. ft.
50 Regency Drive, Hiram, GA 30141
MLS# 7840180Listed by: STEWART BROKERS - Open Sun, 2 to 5pmNew
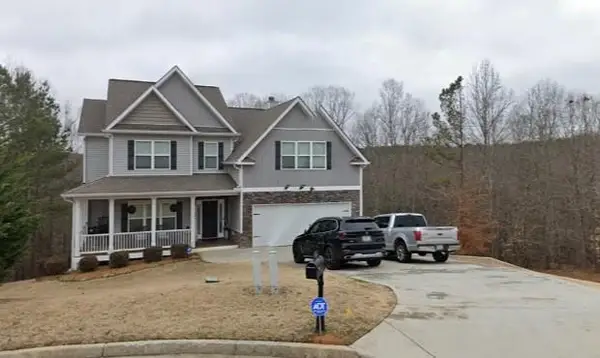 $425,000Active5 beds 4 baths3,387 sq. ft.
6 Creekside Bluff, Hiram, GA 30141
MLS# 7840483Listed by: HOMESMART REALTY PARTNERS - New
 $499,900Active5 beds 3 baths2,696 sq. ft.
394 Poplar Springs Road, Hiram, GA 30141
MLS# 7840241Listed by: ATLANTIC REAL ESTATE BROKERS, LLC


Protect your home and budget from life's surprises with an Assurant Home Warranty, backed by a partner that supports you through every step of homeownership. Explore Plans.
© 2026 Better Homes and Gardens Real Estate LLC. An Anywhere Real Estate company. All rights reserved. Better Homes and Gardens® Real Estate is a registered trademark owned by Meredith Operations Corporation, licensed to Better Homes and Gardens Real Estate LLC and used with permission. Better Homes and Gardens Real Estate LLC fully supports the principles of the Fair Housing Act and the Equal Opportunity Act. Listing information is deemed reliable but is not guaranteed accurate.
Each office is independently owned and operated.
Any services or products provided by third parties are not provided by, affiliated with or related to Better Homes and Gardens Real Estate LLC, or its affiliated companies.