
85 Settlers Mill Run, Hiram, GA 30141
Local realty services provided by:Better Homes and Gardens Real Estate Metro Brokers
85 Settlers Mill Run,Hiram, GA 30141
$284,990
- 3 Beds
- 2 Baths
- 1,298 sq. ft.
- Single family
- Active
Listed by: hamlet reyes
Office: homesmart
MLS#:7799322
Source:FIRSTMLS
Price summary
- Price:$284,990
- Price per sq. ft.:$219.56
About this home
ATTENTION BUYERS — NEW PRICE REDUCTION + $1,200 LENDER CREDIT! Take advantage of the newly reduced price, PLUS a preferred lender is offering a $1,200 credit toward eligible closing costs for qualified buyers who finance through the preferred lender. Contact the listing agent for details and lender requirements.
Welcome to 85 Sellers Mill Run, Hiram, GA—a beautifully reimagined 3-bedroom, 2-bath ranch that blends modern style with everyday comfort.
Step inside to discover an inviting open-concept floor plan with vaulted ceilings and abundant natural light. The home has been thoughtfully renovated from top to bottom, featuring brand-new luxury vinyl plank (LVP) flooring, fresh crisp white interior paint, and contemporary finishes throughout.
The stunning kitchen is the centerpiece of the home, showcasing new white shaker cabinets, elegant quartz countertops, a stylish backsplash, brand-new stainless steel appliances, and modern fixtures—perfect for both everyday living and entertaining. Both bathrooms have been completely remodeled with beautiful new vanities, updated fixtures, mirrors, lighting, and designer finishes, creating a fresh, spa-inspired feel.
Outside, you’ll appreciate the home’s striking curb appeal with fresh white exterior paint, new siding, and a clean, modern look. Additional updates include a new water heater, giving you added peace of mind.
Move-in ready and thoughtfully updated with today’s buyer in mind, this exceptional home offers the perfect combination of style, functionality, and value. Conveniently located in Hiram near shopping, dining, parks, and major commuter routes, 85 Sellers Mill Run is ready to welcome you home....
Contact an agent
Home facts
- Year built:1993
- Subdivision & Development:Settlers Mill
- Listing ID #:7799322
- Updated:August 24, 2026 at 01:33 PM
Rooms and interior
- Bedrooms:3
- Total bathrooms:2
- Full bathrooms:2
- Dining Description:Open Concept
- Bathrooms Description:Tub/Shower Combo, Vaulted Ceiling(s)
- Kitchen Description:Cabinets Other, Cabinets White, Dishwasher, Gas Range, Laminate Counters, Microwave, Refrigerator
- Bedroom Description:Master on Main
- Living area:1,298 sq. ft.
Heating and cooling
- Cooling:Ceiling Fan(s), Central Air
- Heating:Central, Hot Water, Natural Gas
- Central air:Yes
Structure and exterior
- Roof:Shingle
- Year built:1993
- Building area:1,298 sq. ft.
- Lot area:0.48 Acres
- Lot Features:Front Yard, Level
- Architectural Style:Ranch
- Construction Materials:HardiPlank Type, Wood Siding
- Exterior Features:Front Porch
- Levels:1 Story
Schools
- High school:Paulding County
- Middle school:J.A. Dobbins
- Elementary school:Sam D. Panter
Utilities
- Water:Public, Water Available
- Sewer:Septic Tank
Finances and disclosures
- Price:$284,990
- Price per sq. ft.:$219.56
- Tax amount:$2,534 (2025)
Features and amenities
- Laundry features:Laundry Room
Parking
- Total parking spaces:4
- Parking description:Attached, Driveway, Garage, Garage Door Opener, Garage Faces Front
- Garage spaces:1
 Listings identified with the FMLS IDX logo come from FMLS and are held by brokerage firms other than the owner of this website. The listing brokerage is identified in any listing details. Information is deemed reliable but is not guaranteed. If you believe any FMLS listing contains material that infringes your copyrighted work please click here (https://www.fmls.com/dmca) to review our DMCA policy and learn how to submit a takedown request. ©2026 First Multiple Listing Service, Inc.
New listings near 85 Settlers Mill Run
- New
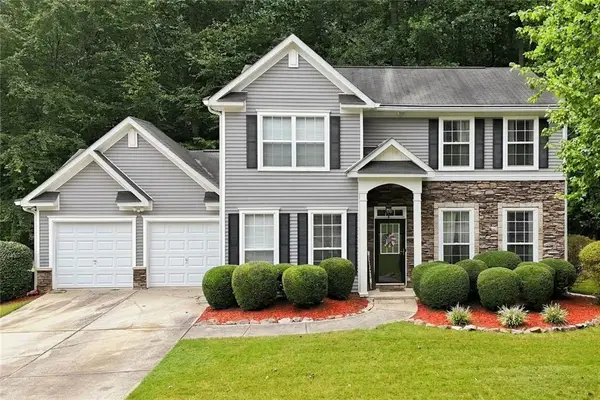 $330,000Active3 beds 3 baths1,710 sq. ft.
306 Chamberlyn Lane, Hiram, GA 30141
MLS# 7825693Listed by: THE REZERVE, LLC - New
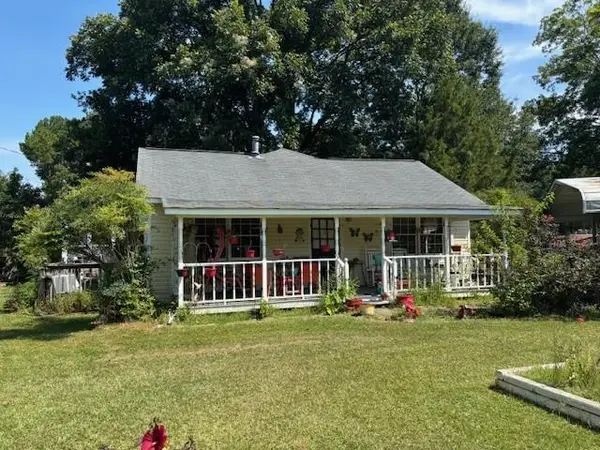 $199,900Active3 beds 1 baths1,216 sq. ft.
195 Pine Valley Road, Hiram, GA 30141
MLS# 7825568Listed by: JEFF JUSTICE AND COMPANY REALTORS - New
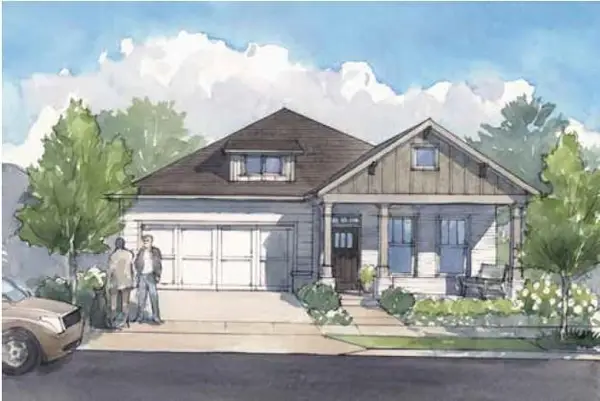 $495,245Active3 beds 3 baths2,059 sq. ft.
282 Harvest Trail, Hiram, GA 30141
MLS# 7825587Listed by: WINDSONG REALTY, LLC - New
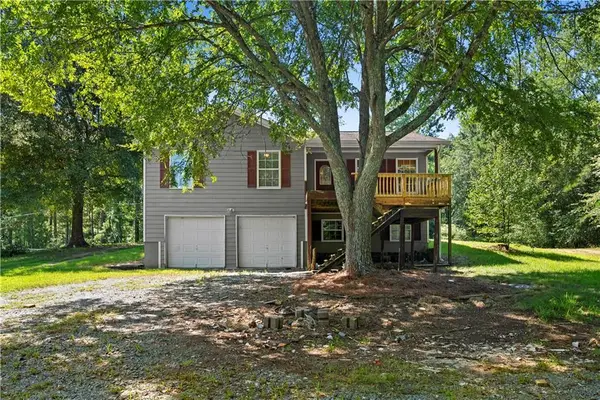 $269,900Active3 beds 2 baths1,240 sq. ft.
4361 Macland Road, Hiram, GA 30141
MLS# 7824885Listed by: BOLST, INC. - New
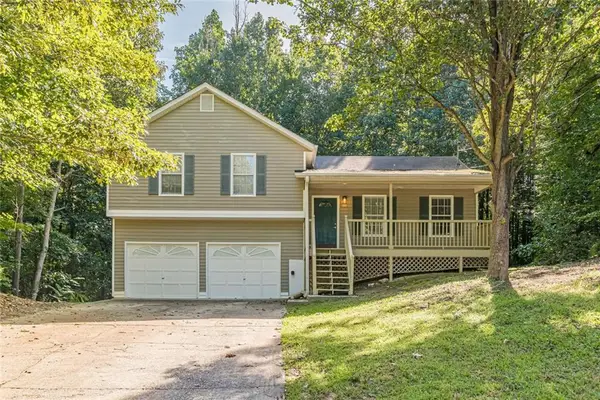 $294,999Active3 beds 2 baths1,492 sq. ft.
483 Thornbrooke Drive, Hiram, GA 30141
MLS# 7825175Listed by: BERKSHIRE HATHAWAY HOMESERVICES GEORGIA PROPERTIES - New
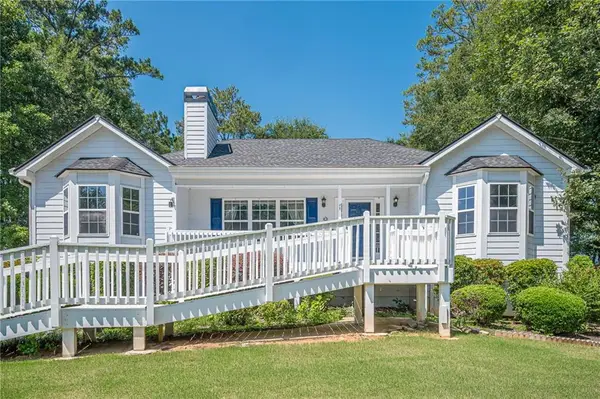 $310,000Active3 beds 2 baths3,696 sq. ft.
73 Cross Pointe Court, Hiram, GA 30141
MLS# 7824364Listed by: EXP REALTY, LLC. - New
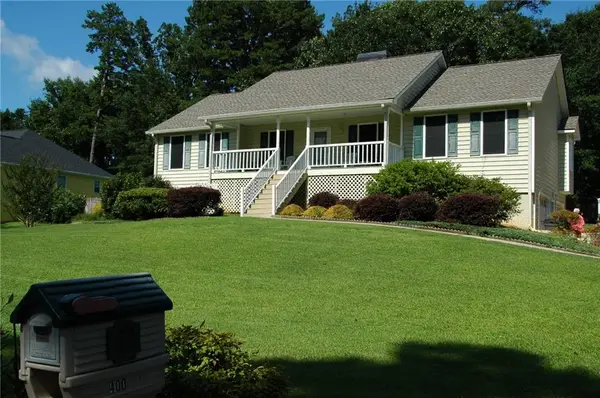 $349,900Active3 beds 3 baths1,694 sq. ft.
400 Lambeth Drive, Hiram, GA 30141
MLS# 7811547Listed by: DALTON WADE, INC. - New
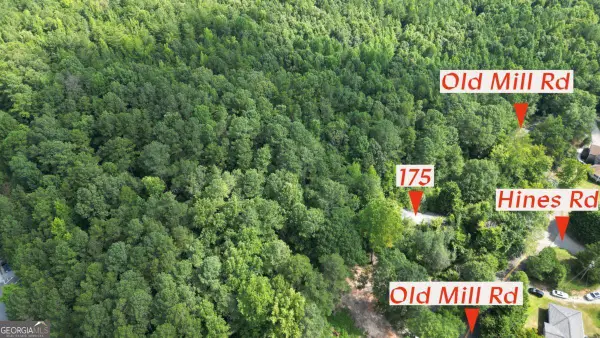 $250,000Active2.53 Acres
0 Old Mill Road, Hiram, GA 30141
MLS# 10829124Listed by: Latlin Bevsho Realty Inc - Open Sat, 1 to 3pmNew
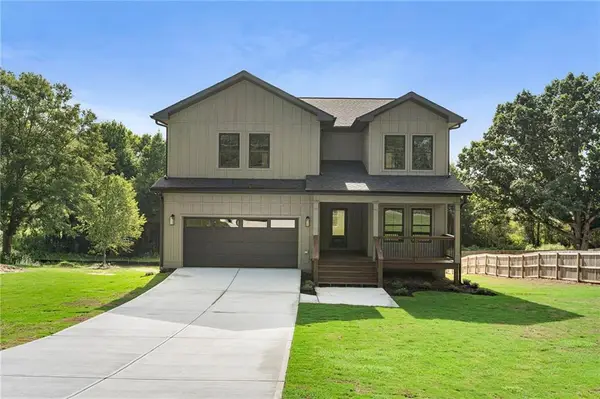 $525,000Active5 beds 3 baths2,696 sq. ft.
394 Poplar Springs Road, Hiram, GA 30141
MLS# 7822070Listed by: ATLANTIC REAL ESTATE BROKERS, LLC - New
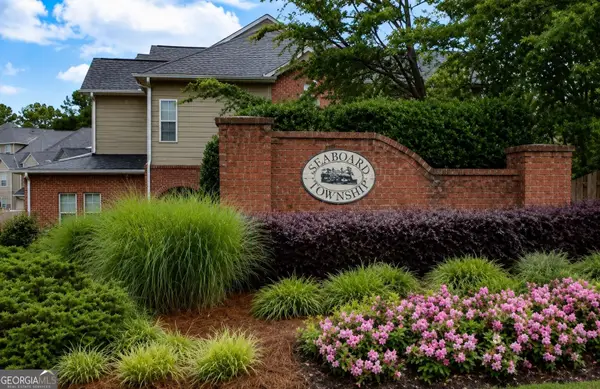 $330,900Active3 beds 3 baths1,792 sq. ft.
90 Trailview Lane, Hiram, GA 30141
MLS# 10826392Listed by: Atlanta Communities


Protect your home and budget from life's surprises with an Assurant Home Warranty, backed by a partner that supports you through every step of homeownership. Explore Plans.
© 2026 Better Homes and Gardens Real Estate LLC. An Anywhere Real Estate company. All rights reserved. Better Homes and Gardens® Real Estate is a registered trademark owned by Meredith Operations Corporation, licensed to Better Homes and Gardens Real Estate LLC and used with permission. Better Homes and Gardens Real Estate LLC fully supports the principles of the Fair Housing Act and the Equal Opportunity Act. Listing information is deemed reliable but is not guaranteed accurate.
Each office is independently owned and operated.
Any services or products provided by third parties are not provided by, affiliated with or related to Better Homes and Gardens Real Estate LLC, or its affiliated companies.