
474 S Bolee Road, Hogansville, GA 30230
Local realty services provided by:Better Homes and Gardens Real Estate Metro Brokers
474 S Bolee Road,Hogansville, GA 30230
$249,900
- 3 Beds
- 2 Baths
- 1,191 sq. ft.
- Single family
- Active
Listed by: taylor knight
Office: chisel mill realty
MLS#:10669263
Source:METROMLS
Price summary
- Price:$249,900
- Price per sq. ft.:$209.82
About this home
The Truitt Plan by Chisel Mill homes is a thoughtfully laid out 3 bedroom 2 bath true ranch! The main area sports a large kitchen with stainless steel appliances, soft close cabinetry, and an island with top of the line finishes. From the kitchen you will find ample space for a dining area before being greeted by a large open concept living space. The entertainment doesn't have to end there as you can open the door to the back patio and enjoy the 1.55 acre lot this beautiful home sits on. Moving back inside, the owner's suite has its own beautiful ensuite as well as a massive walk in closet. The other side of the home will feature the two secondary bedrooms as well as another full bathroom perfectly situated between the two. *Photos are from another completed home; features may vary - Please see home in person or contact agent for details.
Contact an agent
Home facts
- Year built:2026
- Subdivision & Development:None
- Listing ID #:10669263
- Updated:September 02, 2026 at 07:33 PM
Rooms and interior
- Bedrooms:3
- Total bathrooms:2
- Full bathrooms:2
- Flooring:Carpet, Laminate
- Kitchen Description:Dishwasher, Kitchen Island, Microwave, Oven/Range (Combo), Stainless Steel Appliance(s)
- Bedroom Description:Master On Main Level, Walk-In Closet(s)
- Living area:1,191 sq. ft.
Heating and cooling
- Cooling:Ceiling Fan(s), Central Air, Electric
- Heating:Central, Electric
- Central air:Yes
Structure and exterior
- Roof:Composition
- Year built:2026
- Building area:1,191 sq. ft.
- Lot area:1.55 Acres
- Architectural Style:Craftsman
- Exterior Features:Deck/Patio
- Foundation Description:Slab
- Levels:1 Story
Schools
- High school:Callaway
- Middle school:Callaway
- Elementary school:Hogansville
Utilities
- Water:Private, Water Available, Well
- Sewer:Septic Tank
Finances and disclosures
- Price:$249,900
- Price per sq. ft.:$209.82
- Tax amount:$1 (2025)
Features and amenities
- Appliances:Dishwasher, Electric Water Heater, Microwave, Oven/Range (Combo), Stainless Steel Appliance(s)
- Laundry features:Common Area, Laundry
- Amenities:Electric Water Heater, High Ceilings
Parking
- Parking description:Parking Pad
 2026 Georgia MLS. All rights reserved. Information Deem Reliable But Not Guaranteed September 2, 2026
New listings near 474 S Bolee Road
- New
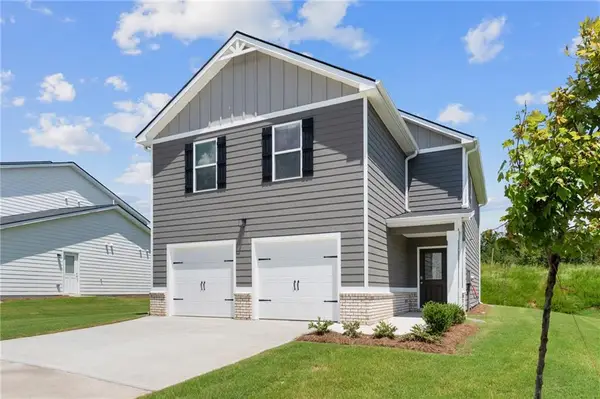 $333,060Active4 beds 3 baths1,900 sq. ft.
724 Lipizzan Trace, Hogansville, GA 30230
MLS# 7830992Listed by: DFH REALTY GA, LLC - New
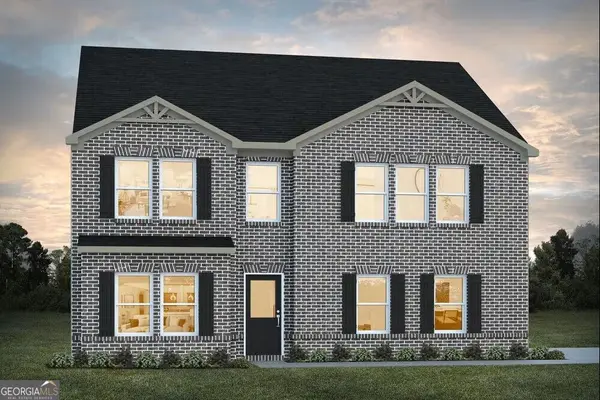 $345,490Active4 beds 3 baths2,300 sq. ft.
720 Lipizzan Trace, Hogansville, GA 30230
MLS# 10837661Listed by: DFH Realty Georgia - New
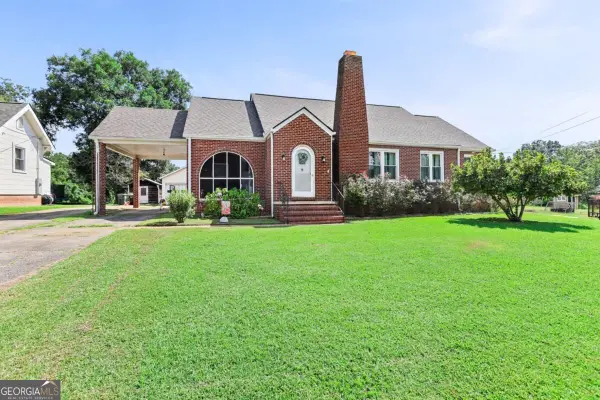 $535,000Active4 beds 3 baths2,893 sq. ft.
101 High Street, Hogansville, GA 30230
MLS# 10837560Listed by: Dwelli - New
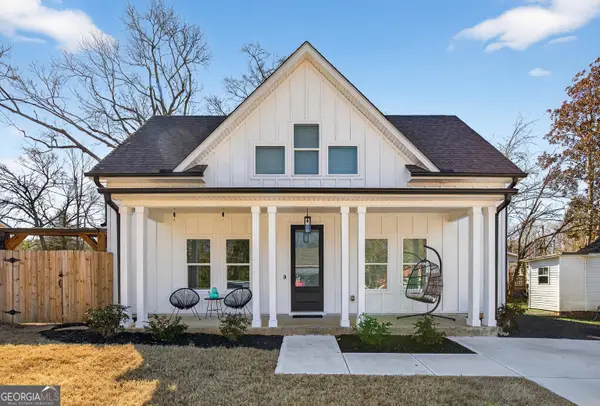 $265,000Active3 beds 2 baths1,321 sq. ft.
201 Marshall Avenue, Hogansville, GA 30230
MLS# 10837249Listed by: Ansley Real Estate | Christie's Int - New
 $540,000Active-- beds -- baths
0 Hines Road, Hogansville, GA 30230
MLS# 10836097Listed by: Ara Hansard Realty, Inc. - New
 $237,000Active3 beds 2 baths1,990 sq. ft.
2151 Blue Creek Road, Hogansville, GA 30230
MLS# 10835598Listed by: Southern Classic Realtors - New
 $389,000Active3 beds 2 baths1,898 sq. ft.
3290 Trammell Bottom Road, Hogansville, GA 30230
MLS# 10834583Listed by: Dwelli - New
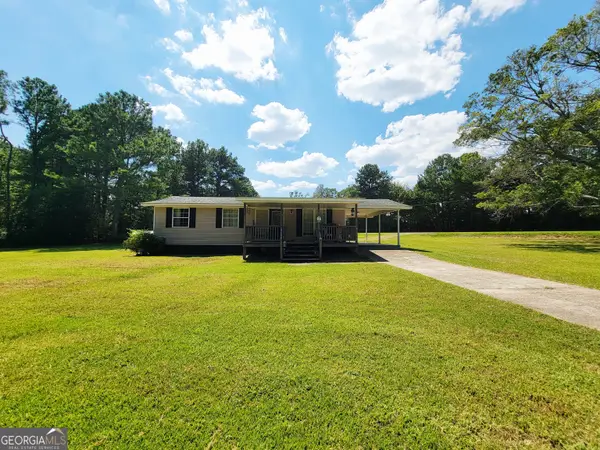 $170,000Active3 beds 1 baths1,164 sq. ft.
986 Johnson Road, Hogansville, GA 30230
MLS# 10833885Listed by: Go Realty - New
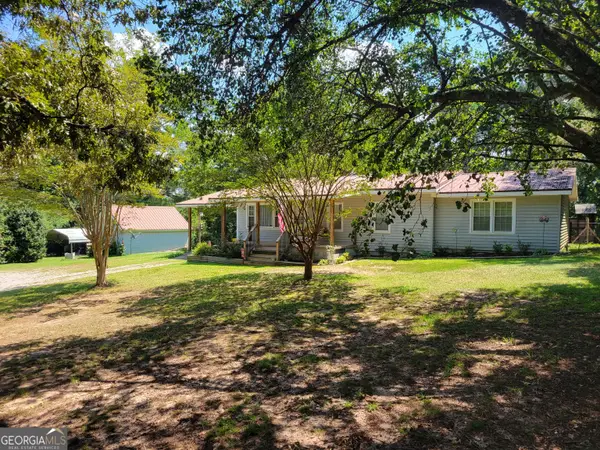 $279,900Active3 beds 2 baths1,388 sq. ft.
1131 E Main Street, Hogansville, GA 30230
MLS# 10833583Listed by: BHHS Georgia Properties - New
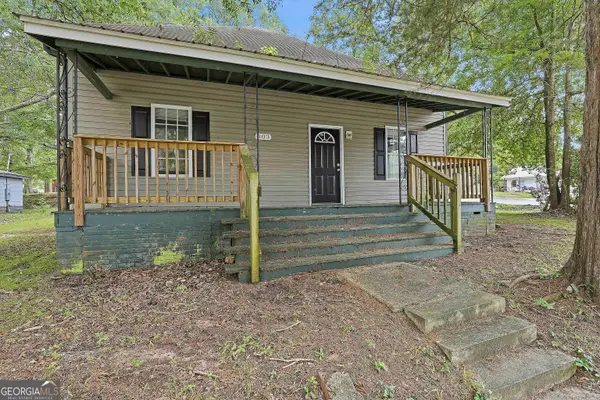 $84,000Active3 beds 2 baths1,528 sq. ft.
303 Askew Avenue, Hogansville, GA 30230
MLS# 10833221Listed by: Pathfinder Realty


Protect your home and budget from life's surprises with an Assurant Home Warranty, backed by a partner that supports you through every step of homeownership. Explore Plans.
© 2026 Better Homes and Gardens Real Estate LLC. An Anywhere Real Estate company. All rights reserved. Better Homes and Gardens® Real Estate is a registered trademark owned by Meredith Operations Corporation, licensed to Better Homes and Gardens Real Estate LLC and used with permission. Better Homes and Gardens Real Estate LLC fully supports the principles of the Fair Housing Act and the Equal Opportunity Act. Listing information is deemed reliable but is not guaranteed accurate.
Each office is independently owned and operated.
Any services or products provided by third parties are not provided by, affiliated with or related to Better Homes and Gardens Real Estate LLC, or its affiliated companies.