
161 Applewood Way, Homer, GA 30547
Local realty services provided by:Better Homes and Gardens Real Estate Metro Brokers
161 Applewood Way,Homer, GA 30547
$476,810
- 4 Beds
- 3 Baths
- 2,443 sq. ft.
- Single family
- Active
Listed by: grayson gentzel, stephanie kim
Office: pbg built realty, llc.
MLS#:7814935
Source:FIRSTMLS
Price summary
- Price:$476,810
- Price per sq. ft.:$195.17
- Monthly HOA dues:$113.75
About this home
Open Door Home. Peachwood plan Lot 44c. Imagine waking up in a brand new home inside the Chimney Oaks Golf Course community, where mornings can start with coffee on the deck and evenings end with a golf cart ride through the neighborhood. This is the PEACHWOOD floor plan on a basement in the Cottages section on Lot 44c, designed for comfortable everyday living with plenty of space to gather, relax, and enjoy the lifestyle that comes with living in a golf community.
As soon as you walk inside, the home feels open, bright, and welcoming. The main living area features soaring 9-foot ceilings and a spacious layout that flows naturally from the living room into the kitchen and dining space, making it easy to host friends or simply enjoy a quiet night at home. The kitchen is truly the heart of the home, with granite countertops, a large center island, and stainless steel appliances, that make cooking and entertaining simple and enjoyable. Just off the living area, a covered back deck offers a peaceful spot to unwind after a long day. One of the most loved features of this home is the primary suite on the main level, giving homeowners the convenience of main-floor living. The primary bathroom includes double vanities, an oversized shower, and a large walk-in closet designed to keep everything organized and accessible. The main level also includes a flex room that can easily become a home office, dining room, or creative space depending on your needs. The laundry room is also located on the main floor. Upstairs, the home opens into a generous loft area that works perfectly as a media space, playroom, or second living area. Three additional bedrooms and a spacious bathroom with double vanities and full tile finishes provide plenty of room for family or guests. Living in Chimney Oaks means more than just owning a beautiful home. Residents enjoy access to incredible community amenities including a Junior Olympic-size pool, tennis courts, fitness center, clubhouse, conference room, and on-site restaurant. It’s a community built around connection, recreation, and the relaxed lifestyle that comes with golf course living.
If you’ve been searching for a new construction home in a golf course community with a primary suite on the main level, this one offers the space, style, and lifestyle that make a house truly feel like home. **Interior Stock Photos being used**...
Contact an agent
Home facts
- Year built:2025
- Subdivision & Development:Chimney Oaks
- Listing ID #:7814935
- Updated:September 25, 2026 at 01:41 PM
Rooms and interior
- Bedrooms:4
- Total bathrooms:3
- Full bathrooms:2
- Half bathrooms:1
- Flooring:Carpet, Ceramic Tile
- Dining Description:Open Concept
- Bathrooms Description:Double Vanity, Shower Only
- Kitchen Description:Cabinets Other, Dishwasher, Disposal, Electric Range, Kitchen Island, Microwave, Pantry, View to Family Room
- Bedroom Description:Master on Main
- Basement Description:Bath/Stubbed, Unfinished
- Living area:2,443 sq. ft.
Heating and cooling
- Cooling:Ceiling Fan(s)
- Heating:Electric
Structure and exterior
- Roof:Composition, Shingle
- Year built:2025
- Building area:2,443 sq. ft.
- Lot area:0.29 Acres
- Lot Features:Back Yard
- Architectural Style:Craftsman
- Construction Materials:Cement Siding
- Exterior Features:Covered, Deck, Private Yard
- Levels:2 Story
Schools
- High school:Banks County
- Middle school:Banks County
- Elementary school:Banks County
Utilities
- Water:Public, Water Available
- Sewer:Septic Tank
Finances and disclosures
- Price:$476,810
- Price per sq. ft.:$195.17
- Tax amount:$292 (2025)
Features and amenities
- Laundry features:Common Area, Main Level
- Amenities:Entrance Foyer 2 Story, High Ceilings 9 ft Main
Parking
- Parking description:Garage
- Garage spaces:2
 Listings identified with the FMLS IDX logo come from FMLS and are held by brokerage firms other than the owner of this website. The listing brokerage is identified in any listing details. Information is deemed reliable but is not guaranteed. If you believe any FMLS listing contains material that infringes your copyrighted work please click here (https://www.fmls.com/dmca) to review our DMCA policy and learn how to submit a takedown request. ©2026 First Multiple Listing Service, Inc.
New listings near 161 Applewood Way
- New
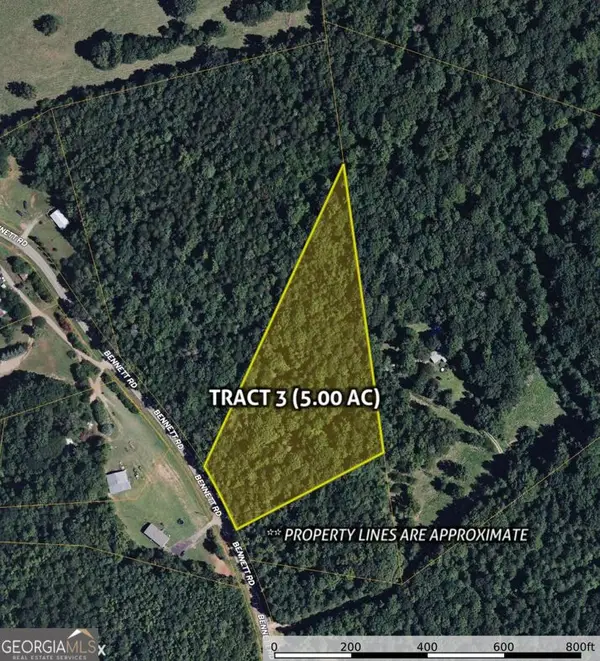 $100,000Active5 Acres
0 Bennett #LOT 3, Homer, GA 30547
MLS# 10848842Listed by: Keller Williams Greater Athens - New
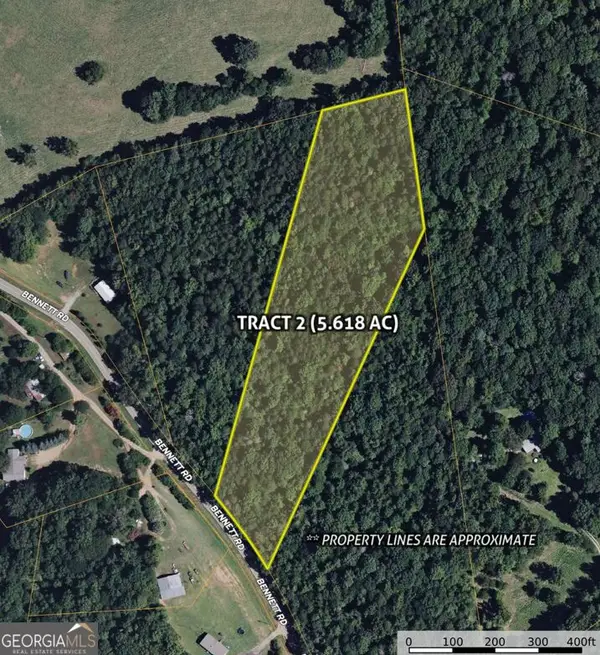 $100,000Active5.62 Acres
0 Bennett Road #LOT 2, Homer, GA 30547
MLS# 10848833Listed by: Keller Williams Greater Athens - New
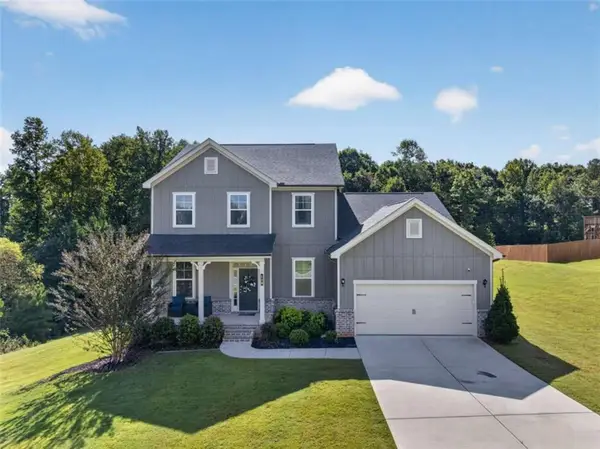 $599,900Active4 beds 4 baths3,249 sq. ft.
130 Peachwood Lane, Homer, GA 30547
MLS# 7838992Listed by: EXP REALTY, LLC. - New
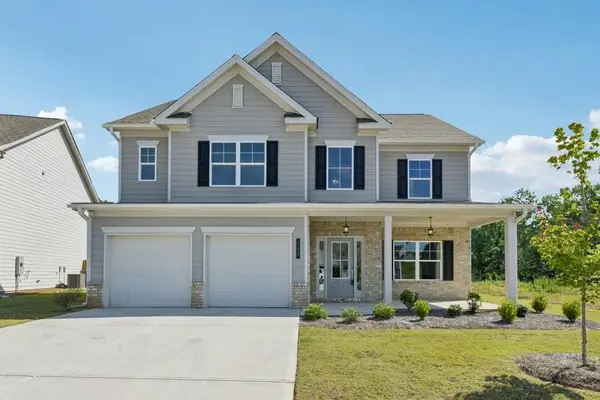 $359,000Active4 beds 3 baths2,330 sq. ft.
145 Greenview Court, Homer, GA 30547
MLS# 7837920Listed by: RE/MAX TRU - New
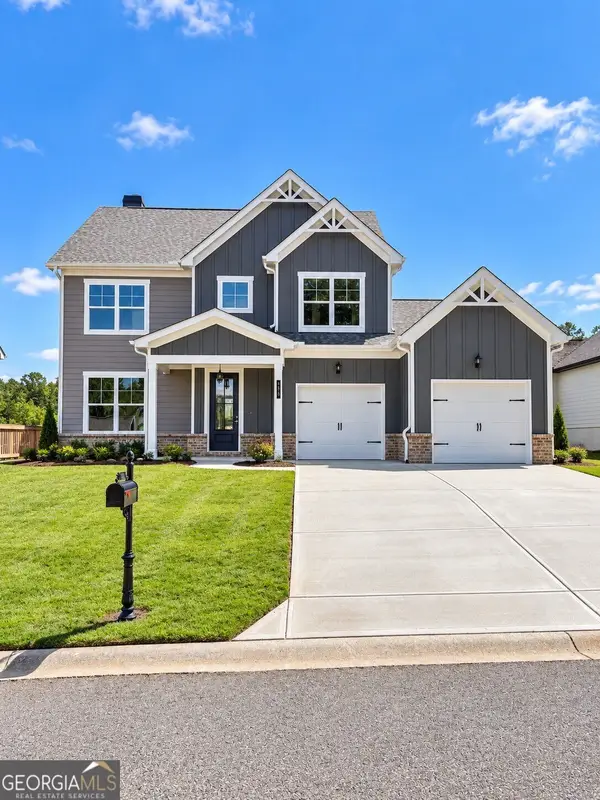 $451,535Active4 beds 4 baths
166 Classic Overlook, Homer, GA 30547
MLS# 10845759Listed by: PBG Built Realty 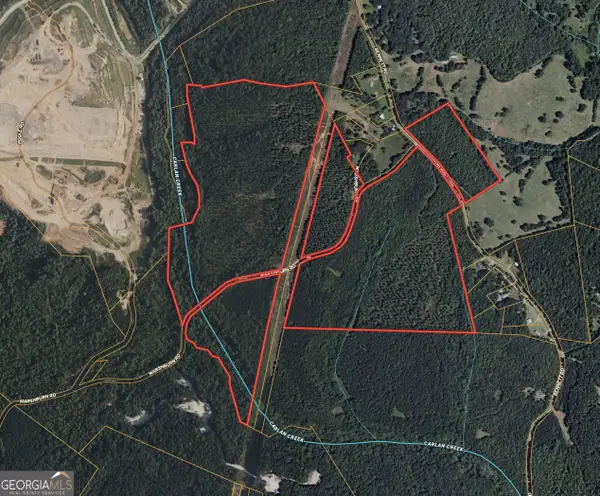 $663,340Active78.04 Acres
TRACT A-1B AND Marshburn Road, Homer, GA 30547
MLS# 10815272Listed by: RE/MAX Results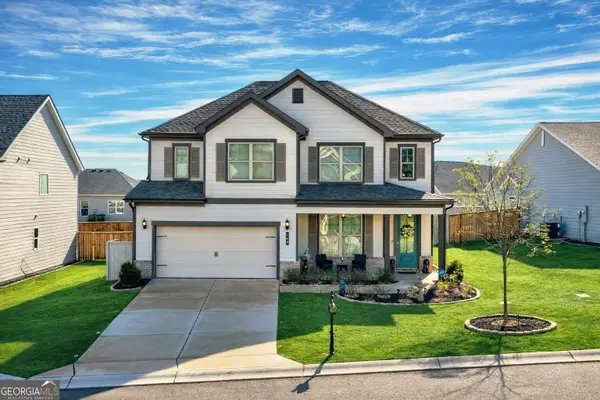 $429,900Active4 beds 3 baths2,443 sq. ft.
140 Applewood Way, Homer, GA 30547
MLS# 10836163Listed by: Otter Realty LLC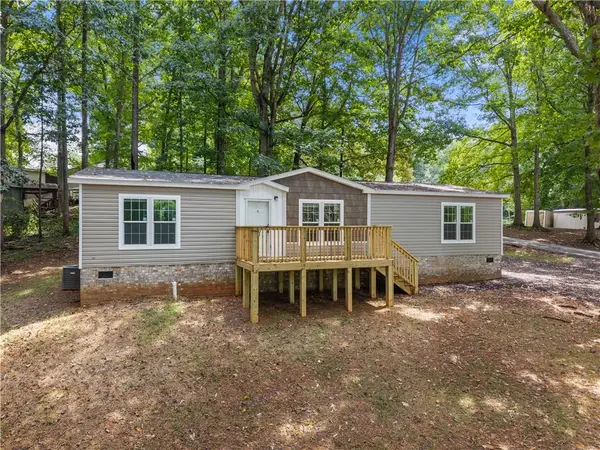 $250,000Active3 beds 2 baths1,456 sq. ft.
210 Woodland Street, Homer, GA 30547
MLS# 7826194Listed by: KELLER WILLIAMS LANIER PARTNERS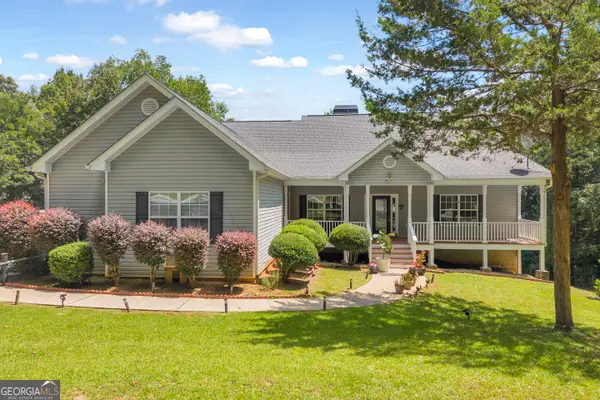 $520,000Active5 beds 4 baths2,314 sq. ft.
166 Sullivan Drive, Homer, GA 30547
MLS# 10829080Listed by: RE/MAX Signature $375,000Active2 beds 1 baths1,216 sq. ft.
281 Chatham Road, Homer, GA 30547
MLS# 7823766Listed by: VYLLA HOME


Protect your home and budget from life's surprises with an Assurant Home Warranty, backed by a partner that supports you through every step of homeownership. Explore Plans.
© 2026 Better Homes and Gardens Real Estate LLC. An Anywhere Real Estate company. All rights reserved. Better Homes and Gardens® Real Estate is a registered trademark owned by Meredith Operations Corporation, licensed to Better Homes and Gardens Real Estate LLC and used with permission. Better Homes and Gardens Real Estate LLC fully supports the principles of the Fair Housing Act and the Equal Opportunity Act. Listing information is deemed reliable but is not guaranteed accurate.
Each office is independently owned and operated.
Any services or products provided by third parties are not provided by, affiliated with or related to Better Homes and Gardens Real Estate LLC, or its affiliated companies.