
115 High Point Drive, Hoschton, GA 30548
Local realty services provided by:Better Homes and Gardens Real Estate Metro Brokers
115 High Point Drive,Hoschton, GA 30548
$607,900
- 3 Beds
- 3 Baths
- 2,594 sq. ft.
- Single family
- Active
Listed by: sheena martin
Office: the providence group realty
MLS#:10724409
Source:METROMLS
Price summary
- Price:$607,900
- Price per sq. ft.:$234.35
- Monthly HOA dues:$200
About this home
Welcome to the Madilyn B home design , a beautifully designed new-construction home in Hoschton, GA, offering the perfect blend of comfort, style, and effortless living. This thoughtfully crafted residence features 3-5 spacious bedrooms, 3.5 baths, and an option to add a beautiful sunroom to let all the natural ight in creating an ideal layout for both relaxation and productivity. The Madilyn sits in one of the best spots in the neighborhood. Currently, you have a chance to design this home for you. Structural and interior design option are waiting for you to put your personal spin on them. Meaning you could pick what fireplace you would like, design all your bathroom specifically for you, add a butler pantry, the list goes on and on. Beyond the home itself, this gated community elevates everyday living with a robust lineup of amenities. Residents enjoy a secure gated entrance, a beautifully appointed clubhouse, and a fully equipped fitness center. Outdoor enthusiasts will love the pickleball courts, fire pit gathering area, and thoughtfully designed greenspaces that encourage connection and relaxation. Sidewalks throughout the neighborhood make it easy to stay active, and HOA-maintained lawns ensure a polished, low-maintenance lifestyle year-round. With its modern design, smart use of space, and access to exceptional amenities, the Braydon floor plan delivers the convenience and charm today's buyers are looking for. This is a standout opportunity to own a fresh, stylish home in one of Hoschton's most desirable new communities. Building time is approximate 6 months from date of contract. Photos are of similar floor plan....
Contact an agent
Home facts
- Year built:2026
- Subdivision & Development:Aberdeen
- Listing ID #:10724409
- Updated:August 25, 2026 at 11:02 AM
Rooms and interior
- Bedrooms:3
- Total bathrooms:3
- Full bathrooms:2
- Half bathrooms:1
- Flooring:Carpet, Hardwood, Tile
- Dining Description:L Shaped
- Bathrooms Description:Double Vanity
- Kitchen Description:Breakfast Bar, Dishwasher, Kitchen Island, Pantry, Solid Surface Counters, Stainless Steel Appliance(s)
- Bedroom Description:Master On Main Level
- Living area:2,594 sq. ft.
Heating and cooling
- Cooling:Central Air, Electric
- Heating:Natural Gas, Zoned
- Central air:Yes
Structure and exterior
- Roof:Composition
- Year built:2026
- Building area:2,594 sq. ft.
- Lot area:0.17 Acres
- Lot Features:Level, Zero Lot Line
- Architectural Style:Craftsman, Traditional
- Construction Materials:Brick
- Exterior Features:Deck/Patio, Sprinkler System
- Foundation Description:Slab
- Levels:2 Story
Schools
- High school:Jackson County
- Middle school:West Jackson
- Elementary school:West Jackson
Utilities
- Water:Public
- Sewer:Public Sewer, Sewer Available
Finances and disclosures
- Price:$607,900
- Price per sq. ft.:$234.35
Features and amenities
- Appliances:Dishwasher, Stainless Steel Appliance(s), Tankless Water Heater
- Laundry features:In Hall
- Amenities:Carbon Monoxide Detector(s), Double Pane Windows, High Ceilings, Smoke Detector(s), Tankless Water Heater, Tray Ceiling(s)
Parking
- Total parking spaces:2
- Parking description:Garage, Garage Door Opener
- Garage:Yes
 2026 Georgia MLS. All rights reserved. Information Deem Reliable But Not Guaranteed August 25, 2026
New listings near 115 High Point Drive
- New
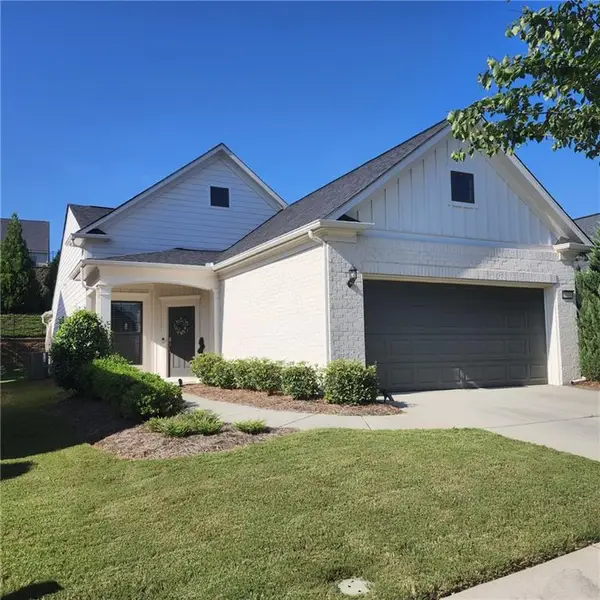 $475,000Active2 beds -- baths1,348 sq. ft.
5639 Maple Bluff Way, Hoschton, GA 30548
MLS# 7826728Listed by: WILLIAM E JOHNSON - New
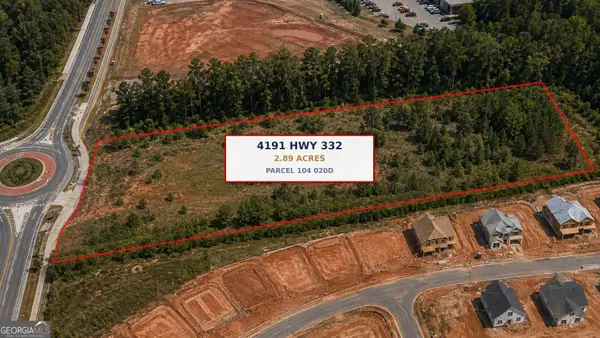 $1,250,000Active2.89 Acres
4191 332 Highway, Hoschton, GA 30548
MLS# 10832047Listed by: Keller Williams Realty Atl. Partners - New
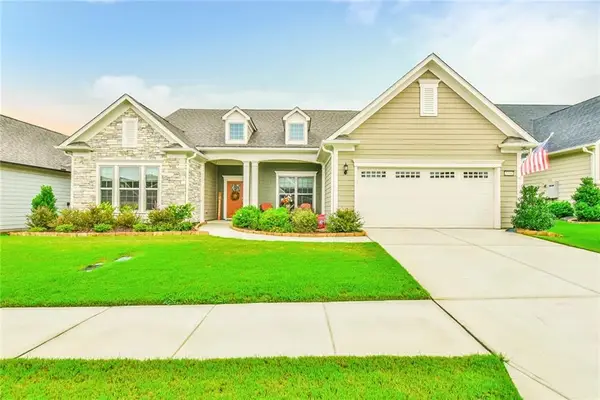 $824,800Active3 beds 4 baths3,800 sq. ft.
5704 Miravista Way, Hoschton, GA 30548
MLS# 7826057Listed by: VIRTUAL PROPERTIES REALTY.COM - New
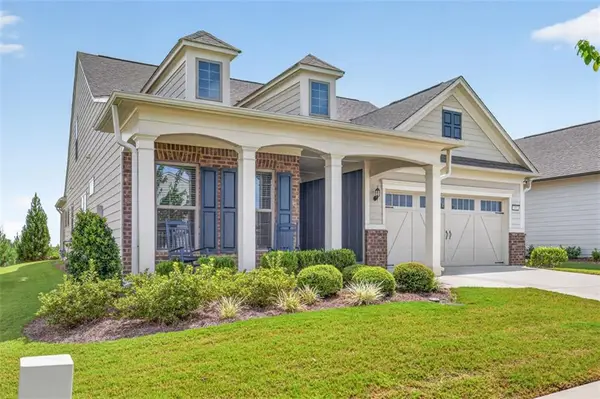 $649,900Active3 beds 3 baths2,462 sq. ft.
5051 Adler Court, Hoschton, GA 30548
MLS# 7826366Listed by: REMAX CENTER - New
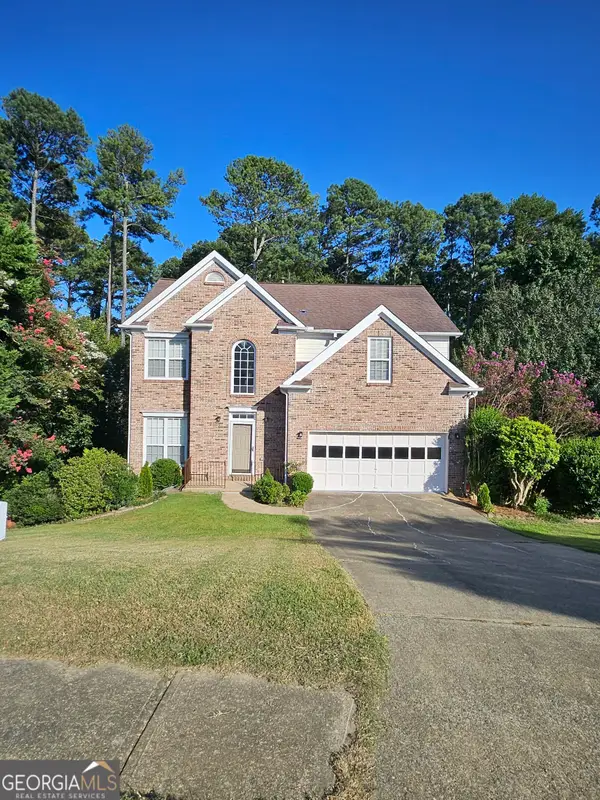 $510,000Active3 beds 3 baths3,124 sq. ft.
1708 Kings Cross Court, Hoschton, GA 30548
MLS# 10831751Listed by: Dockside Realty LLC - New
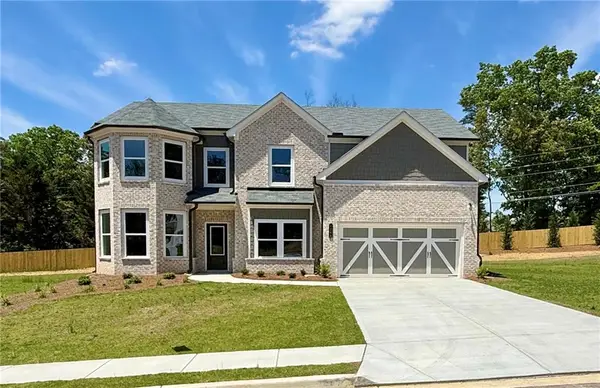 $624,990Active5 beds 3 baths3,130 sq. ft.
4250 Shirebrook Trail, Hoschton, GA 30548
MLS# 7826040Listed by: PARK PLACE BROKERS - New
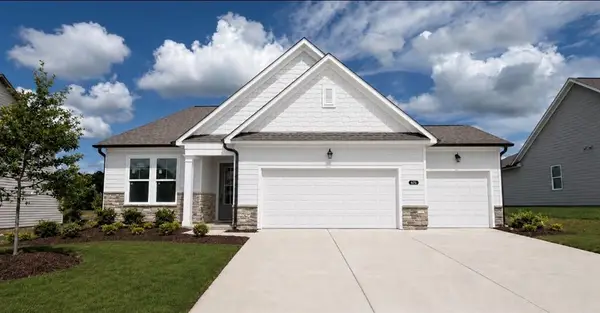 $489,990Active3 beds 3 baths
311 Grand Wehunt, Hoschton, GA 30548
MLS# 7825873Listed by: DAVIDSON REALTY GA, LLC - New
 $554,900Active5 beds 4 baths3,301 sq. ft.
22 Winding Rose Drive, Hoschton, GA 30548
MLS# 10831010Listed by: Keller Williams Realty Atl. Partners - New
 $924,897Active5 beds 4 baths4,383 sq. ft.
2440 Sunflower Drive, Hoschton, GA 30548
MLS# 7825560Listed by: SOUTHMARK PROPERTIES, INC. - New
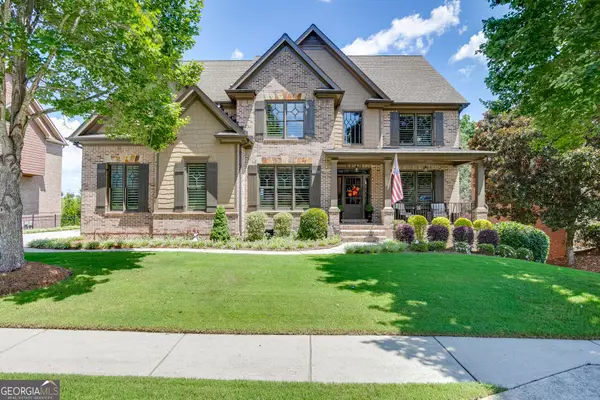 $879,900Active5 beds 4 baths4,111 sq. ft.
2461 Hopehaven Way, Hoschton, GA 30548
MLS# 10830671Listed by: Keller Williams Realty Atl. Partners


Protect your home and budget from life's surprises with an Assurant Home Warranty, backed by a partner that supports you through every step of homeownership. Explore Plans.
© 2026 Better Homes and Gardens Real Estate LLC. An Anywhere Real Estate company. All rights reserved. Better Homes and Gardens® Real Estate is a registered trademark owned by Meredith Operations Corporation, licensed to Better Homes and Gardens Real Estate LLC and used with permission. Better Homes and Gardens Real Estate LLC fully supports the principles of the Fair Housing Act and the Equal Opportunity Act. Listing information is deemed reliable but is not guaranteed accurate.
Each office is independently owned and operated.
Any services or products provided by third parties are not provided by, affiliated with or related to Better Homes and Gardens Real Estate LLC, or its affiliated companies.