
1617 Trilogy Park Drive, Hoschton, GA 30548
Local realty services provided by:Better Homes and Gardens Real Estate Metro Brokers
1617 Trilogy Park Drive,Hoschton, GA 30548
$585,000
- 6 Beds
- 5 Baths
- 4,373 sq. ft.
- Single family
- Active
Listed by: janelle mccain
Office: southern living realty inc
MLS#:10819398
Source:METROMLS
Price summary
- Price:$585,000
- Price per sq. ft.:$133.78
- Monthly HOA dues:$79.17
About this home
MOVE IN READY!! Mill Creek School Cluster. $10,000 Seller Concession with full price offer. Very well maintained 6BR/5BA home with Side Entry Garage and just a few steps to Community Park and Playground. Newer Roof, HVAC, Hot Water Heater, Exterior Paint and Carpet. Beautiful, real hardwood floors on main level. Comfy keeping room with fireplace off kitchen. New Deck. Full finished basement with full bath, bedroom, living and play spaces. The main level has a guest bedroom and full bath as well. The neighborhood features tennis courts/pickleball nets, spacious pool and club house, sidewalks and playgrounds. Minutes to shopping, restaurants, and I85.
Contact an agent
Home facts
- Year built:2004
- Subdivision & Development:Trilogy Park
- Listing ID #:10819398
- Updated:September 11, 2026 at 10:59 AM
Rooms and interior
- Bedrooms:6
- Total bathrooms:5
- Full bathrooms:5
- Flooring:Carpet, Hardwood, Tile
- Bathrooms Description:Double Vanity, Separate Shower, Soaking Tub
- Kitchen Description:Cooktop, Dishwasher, Oven (Wall)
- Bedroom Description:Walk-In Closet(s)
- Basement Description:Bath Finished, Exterior Entry, Finished, Full, Interior Entry
- Living area:4,373 sq. ft.
Heating and cooling
- Cooling:Central Air, Dual
- Heating:Dual, Forced Air, Natural Gas
- Central air:Yes
Structure and exterior
- Roof:Composition
- Year built:2004
- Building area:4,373 sq. ft.
- Lot area:0.25 Acres
- Lot Features:Level, Sloped
- Architectural Style:Traditional
- Construction Materials:Concrete
- Levels:2 Story
Schools
- High school:Mill Creek
- Middle school:Frank N Osborne
- Elementary school:Duncan Creek
Utilities
- Water:Public
- Sewer:Public Sewer, Sewer Connected
Finances and disclosures
- Price:$585,000
- Price per sq. ft.:$133.78
- Tax amount:$8,573 (25)
Features and amenities
- Appliances:Cooktop, Dishwasher, Oven (Wall)
- Laundry features:In Hall, Laundry
- Amenities:Attic Expandable, Bookcases, High Ceilings, Tray Ceiling(s), Two Story Foyer
Parking
- Parking description:Attached, Garage, Garage Door Opener, Kitchen Level, Side/Rear Entrance
- Garage:Yes
 2026 Georgia MLS. All rights reserved. Information Deem Reliable But Not Guaranteed September 11, 2026
New listings near 1617 Trilogy Park Drive
- Coming Soon
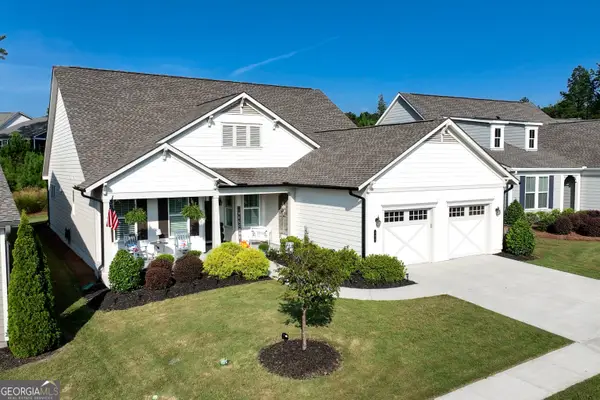 $749,900Coming Soon3 beds 4 baths2,593 sq. ft.
236 Chatuge Drive, Hoschton, GA 30548
MLS# 10843521Listed by: Real Broker, LLC - Coming Soon
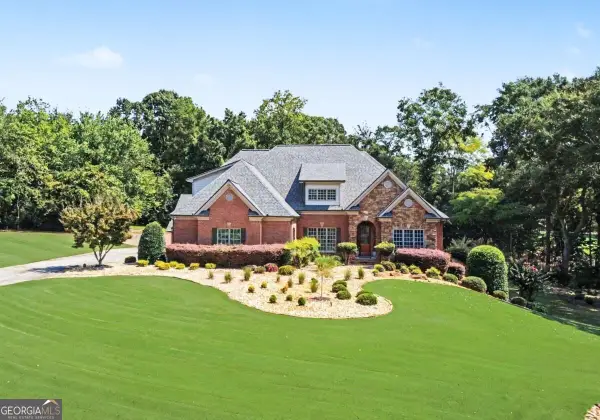 $1,599,900Coming Soon9 beds 7 baths7,506 sq. ft.
116 River Bend Drive, Hoschton, GA 30548
MLS# 10840961Listed by: Virtual Properties Realty.com - New
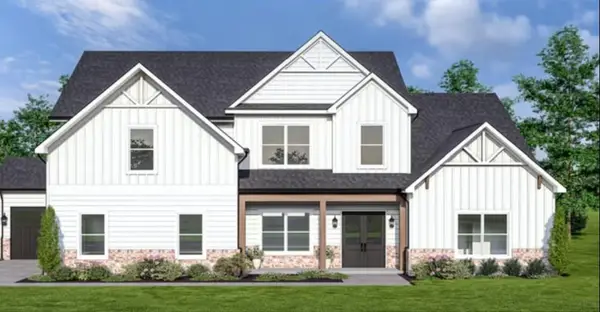 $841,032Active4 beds 5 baths3,270 sq. ft.
479 Races Road, Hoschton, GA 30548
MLS# 7836100Listed by: DFH REALTY GA, LLC - New
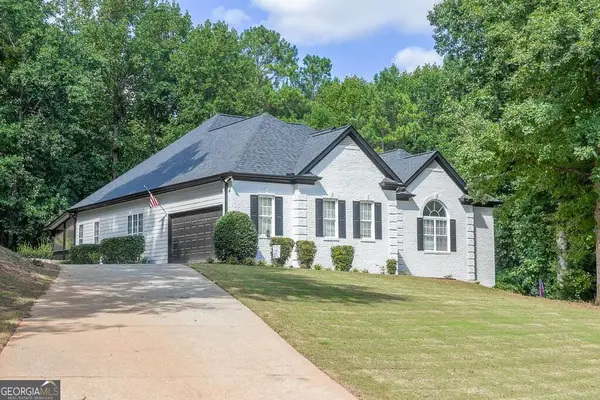 $589,900Active4 beds 4 baths
151 Dumar Lane, Hoschton, GA 30548
MLS# 10843995Listed by: Virtual Properties Realty.com - New
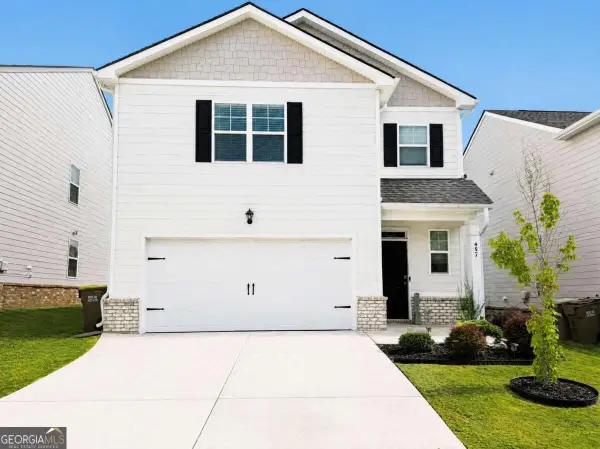 $400,000Active3 beds 3 baths
457 Shasta Court, Hoschton, GA 30548
MLS# 10843626Listed by: Epique Realty - New
 $649,000Active3 beds 3 baths3,704 sq. ft.
6667 Fawn Meadow Lane, Hoschton, GA 30548
MLS# 7835698Listed by: MARK SPAIN REAL ESTATE - New
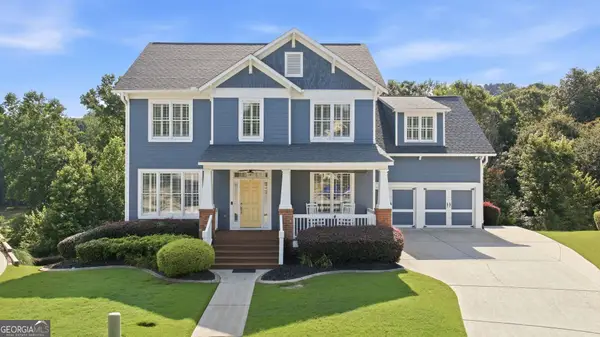 $789,999Active5 beds 5 baths4,985 sq. ft.
7327 Rocking Chair Lane, Hoschton, GA 30548
MLS# 10843412Listed by: Bolst - New
 $825,000Active4 beds 3 baths2,224 sq. ft.
464 Michigan Circle, Hoschton, GA 30548
MLS# 7834246Listed by: KELLER WILLIAMS REALTY ATLANTA PARTNERS - New
 $574,900Active4 beds 3 baths2,735 sq. ft.
5918 Deer Chase Lane, Hoschton, GA 30548
MLS# 7835646Listed by: PEND REALTY, LLC. - Open Fri, 4 to 6pmNew
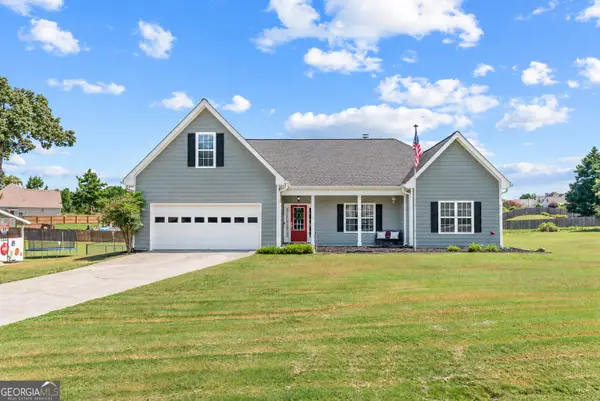 $600,000Active3 beds 2 baths2,172 sq. ft.
134 Olde Wick Trail, Hoschton, GA 30548
MLS# 10843324Listed by: Keller Williams Greater Athens


Protect your home and budget from life's surprises with an Assurant Home Warranty, backed by a partner that supports you through every step of homeownership. Explore Plans.
© 2026 Better Homes and Gardens Real Estate LLC. An Anywhere Real Estate company. All rights reserved. Better Homes and Gardens® Real Estate is a registered trademark owned by Meredith Operations Corporation, licensed to Better Homes and Gardens Real Estate LLC and used with permission. Better Homes and Gardens Real Estate LLC fully supports the principles of the Fair Housing Act and the Equal Opportunity Act. Listing information is deemed reliable but is not guaranteed accurate.
Each office is independently owned and operated.
Any services or products provided by third parties are not provided by, affiliated with or related to Better Homes and Gardens Real Estate LLC, or its affiliated companies.