
5918 Deer Chase Lane, Hoschton, GA 30548
Local realty services provided by:Better Homes and Gardens Real Estate Metro Brokers
5918 Deer Chase Lane,Hoschton, GA 30548
$574,900
- 4 Beds
- 3 Baths
- 2,735 sq. ft.
- Single family
- Active
Listed by: the rains team, frank tu
Office: pend realty, llc.
MLS#:7835646
Source:FIRSTMLS
Price summary
- Price:$574,900
- Price per sq. ft.:$210.2
- Monthly HOA dues:$100
About this home
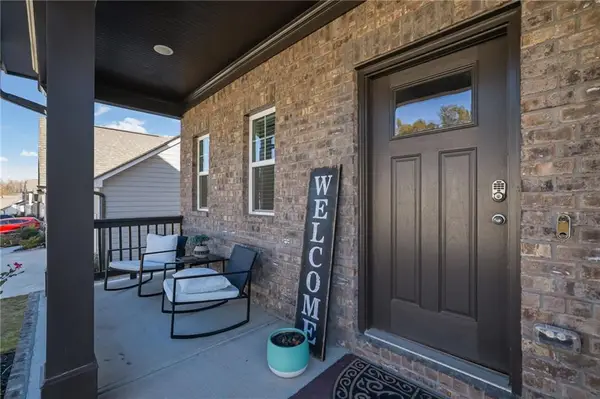
Golf course living, a flexible main-level floor plan, and thoughtful updates come together at 5918 Deer Chase Lane in Reunion! Positioned along the 2nd hole, this Craftsman-style home offers beautiful golf course views while still providing a private backyard designed for relaxing and entertaining. Inside, the home features a desirable primary suite on the main level, along with an additional main-level bedroom and full bath perfect for guests, a home office, or multi-generational living. The open kitchen overlooks the family room and features updated countertops, a newer dishwasher, and ample workspace, while the family room is anchored by a gas fireplace with built-in cabinetry. A light-filled sunroom provides an inviting place to enjoy the backyard and golf course setting year-round. The home has been well cared for and thoughtfully enhanced with new carpet throughout, updated interior and exterior paint, and updated plantation shutters. Outside, enjoy the beautiful stonework and patio, rebuilt pergola, fenced backyard, irrigation system, and views toward the 2nd green. The HVAC system has also been professionally serviced twice a year. Upstairs you'll find additional bedrooms and flexible living space, giving the home plenty of room to adapt to your needs. Reunion offers an impressive amenity package with golf, clubhouse, restaurant, pools, waterslide, tennis, fitness facilities, parks, playgrounds and sidewalks, along with convenient access to Braselton, Chateau Elan, Northeast Georgia Medical Center, I-85 and I-985. 5918 Deer Chase Lane brings together main-level living, meaningful updates, flexible space, and a golf course setting in a community packed with amenities....
Contact an agent
Home facts
- Year built:2005
- Subdivision & Development:Reunion
- Listing ID #:7835646
- Updated:September 21, 2026 at 01:37 PM
Rooms and interior
- Bedrooms:4
- Total bathrooms:3
- Full bathrooms:3
- Flooring:Carpet, Ceramic Tile, Laminate
- Dining Description:Separate Dining Room
- Bathrooms Description:Double Vanity, Separate Tub/Shower, Whirlpool Tub
- Kitchen Description:Breakfast Room, Cabinets Stain, Disposal, Eat-in Kitchen, Electric Oven, Gas Cooktop, Microwave, Pantry, Range Hood, Refrigerator, Self Cleaning Oven, Solid Surface Counters, View to Family Room
- Bedroom Description:Master on Main
- Living area:2,735 sq. ft.
Heating and cooling
- Cooling:Ceiling Fan(s), Central Air, Zoned
- Heating:Central, Natural Gas, Zoned
- Central air:Yes
Structure and exterior
- Roof:Composition, Shingle
- Year built:2005
- Building area:2,735 sq. ft.
- Lot area:0.27 Acres
- Lot Features:Back Yard, Front Yard, Landscaped
- Architectural Style:Craftsman, Traditional
- Construction Materials:Cement Siding
- Exterior Features:Front Porch, Patio, Rain Gutters
- Levels:2 Story
Schools
- High school:Cherokee Bluff
- Middle school:Cherokee Bluff
- Elementary school:Spout Springs
Utilities
- Water:Public, Water Available
- Sewer:Public Sewer, Sewer Available
Finances and disclosures
- Price:$574,900
- Price per sq. ft.:$210.2
- Tax amount:$1,598 (2025)
Features and amenities
- Appliances:Irrigation Equipment
- Laundry features:Dryer, Laundry Room, Main Level, Washer
- Amenities:Bookcases, Cathedral Ceiling(s), Entrance Foyer, Gas Water Heater, High Ceilings 10 ft Main, Walk-In Closet(s)
Parking
- Parking description:Driveway, Garage, Garage Door Opener, Garage Faces Front, Level Driveway
- Garage spaces:2
 Listings identified with the FMLS IDX logo come from FMLS and are held by brokerage firms other than the owner of this website. The listing brokerage is identified in any listing details. Information is deemed reliable but is not guaranteed. If you believe any FMLS listing contains material that infringes your copyrighted work please click here (https://www.fmls.com/dmca) to review our DMCA policy and learn how to submit a takedown request. ©2026 First Multiple Listing Service, Inc.
New listings near 5918 Deer Chase Lane
- Coming Soon
 $575,000Coming Soon3 beds 2 baths2,666 sq. ft.
532 Bill Watkins Road, Hoschton, GA 30548
MLS# 7840307Listed by: KELLER WILLIAMS REALTY ATLANTA PARTNERS - New
 $699,900Active4 beds 4 baths3,493 sq. ft.
158 Races Road, Hoschton, GA 30548
MLS# 10849942Listed by: Keefer and Co Realty - New
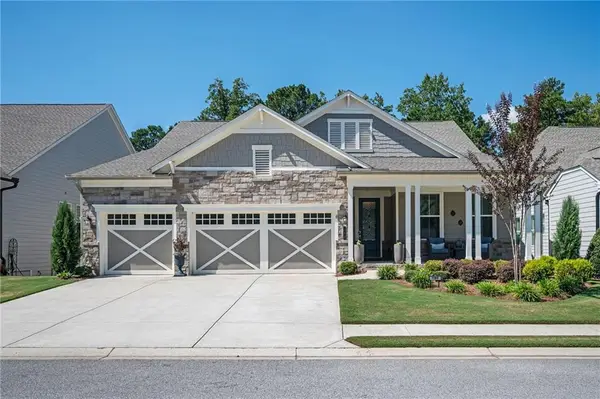 $974,999Active4 beds 5 baths4,519 sq. ft.
190 Tahoe Court, Hoschton, GA 30548
MLS# 7840220Listed by: EXP REALTY, LLC. - New
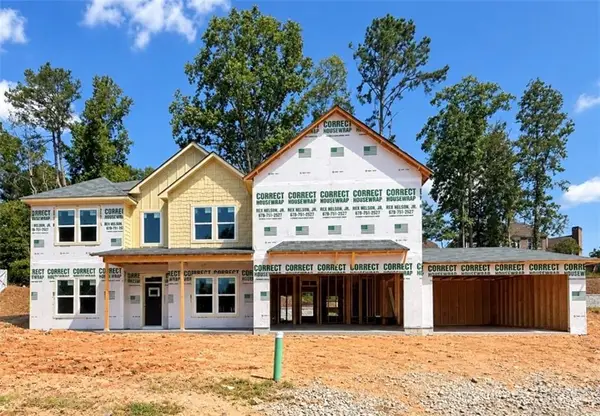 $699,990Active5 beds 4 baths3,499 sq. ft.
4280 Shirebrook Trail, Hoschton, GA 30548
MLS# 7821930Listed by: PARK PLACE BROKERS - New
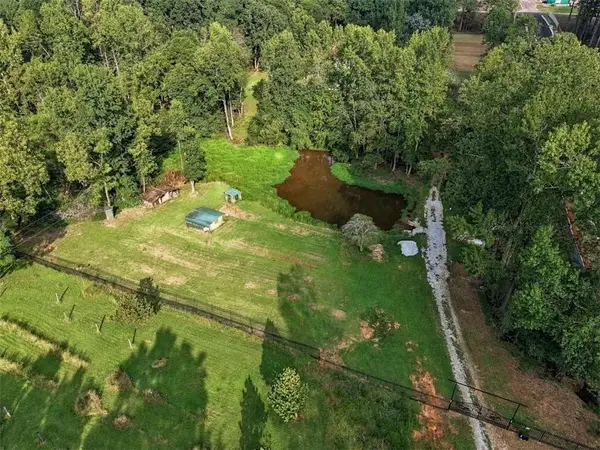 $550,000Active3 beds 2 baths1,637 sq. ft.
993 Sam Freeman Road, Hoschton, GA 30548
MLS# 7840684Listed by: VIRTUAL PROPERTIES REALTY.COM - New
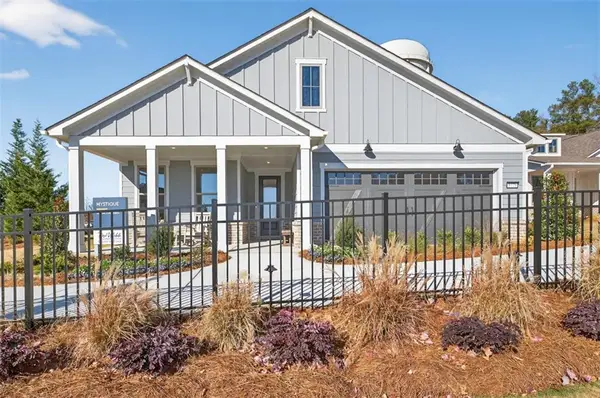 $614,250Active3 beds 2 baths1,965 sq. ft.
5418 Cordina Road, Hoschton, GA 30548
MLS# 7840298Listed by: PULTE REALTY OF GEORGIA, INC. - New
 $630,000Active6 beds 4 baths2,684 sq. ft.
103 Parkers Place, Hoschton, GA 30548
MLS# 7840416Listed by: VIRTUAL PROPERTIES REALTY.COM - New
 $599,710Active2 beds 2 baths1,809 sq. ft.
5411 Olive Lane, Hoschton, GA 30548
MLS# 7840521Listed by: PULTE REALTY OF GEORGIA, INC. - New
 $585,000Active6 beds 5 baths4,373 sq. ft.
1617 Trilogy Park Drive, Hoschton, GA 30548
MLS# 10848944Listed by: Virtual Properties Realty.com - New
 $1,249,000Active4 beds 6 baths4,600 sq. ft.
2445 Sunflower Drive, Hoschton, GA 30548
MLS# 10848825Listed by: eXp Realty


Protect your home and budget from life's surprises with an Assurant Home Warranty, backed by a partner that supports you through every step of homeownership. Explore Plans.
© 2026 Better Homes and Gardens Real Estate LLC. An Anywhere Real Estate company. All rights reserved. Better Homes and Gardens® Real Estate is a registered trademark owned by Meredith Operations Corporation, licensed to Better Homes and Gardens Real Estate LLC and used with permission. Better Homes and Gardens Real Estate LLC fully supports the principles of the Fair Housing Act and the Equal Opportunity Act. Listing information is deemed reliable but is not guaranteed accurate.
Each office is independently owned and operated.
Any services or products provided by third parties are not provided by, affiliated with or related to Better Homes and Gardens Real Estate LLC, or its affiliated companies.