
1977 Stonewater Court, Hoschton, GA 30548
Local realty services provided by:Better Homes and Gardens Real Estate Metro Brokers
1977 Stonewater Court,Hoschton, GA 30548
$1,050,000
- 5 Beds
- 5 Baths
- 4,905 sq. ft.
- Single family
- Active
Upcoming open houses
- Thu, Aug 2705:30 pm - 07:30 pm
Listed by: angie driskell
Office: realty one group edge
MLS#:7813855
Source:FIRSTMLS
Price summary
- Price:$1,050,000
- Price per sq. ft.:$214.07
- Monthly HOA dues:$208.25
About this home
THIS CUSTOM-BUILT HOME FEATURES A ONE-OF-A-KIND FLOOR PLAN IN THE COMMUNITY! Exceptional luxury living awaits in the prestigious gated community of Stonewater Creek, located within the highly sought-after Mill Creek High School Cluster. This beautifully updated 5-bedroom, 4.5-bath home is perfectly situated on a professionally landscaped corner lot and offers timeless elegance, thoughtful updates, and exceptional living spaces throughout. From the moment you arrive, you'll be impressed by the stately four-sided brick and stone exterior, grand double-door entry, and side-entry three-car garage. Inside, a breathtaking two-story foyer welcomes you with soaring ceilings, abundant natural light, and impressive architectural details. Recent updates include fresh interior paint, brand-new carpet, and beautifully renovated bathrooms throughout, creating a move-in-ready luxury experience. The heart of the home is the spectacular two-story family room, featuring a stunning raised-hearth stacked-stone fireplace with gas logs and an open-concept design that flows seamlessly into the chef's kitchen. Perfect for entertaining, the kitchen offers granite countertops, a six-burner gas cooktop, double ovens, a large center island with generous prep space. Just off the kitchen, you'll find a built-in bar creating the perfect space for entertaining family and guests. One of the home's most desirable features is the two private bedroom suites on the main level, including the luxurious primary suite with its own fireplace and a second main-level bedroom with a private en-suite bath, making it ideal for multigenerational living or extended guests. Upstairs, an elegant catwalk overlooks both the grand two-story foyer and the dramatic family room below, creating a striking architectural feature while enhancing the home's open, airy feel. The upper level also includes spacious secondary bedrooms, a loft overlooking the family room, and a large private office just off the loft, offering an ideal work-from-home space or quiet retreat. The expansive full unfinished daylight basement, already plumbed for two additional bathrooms, offers endless possibilities for customization, including additional bedrooms, an in-law suite, home theater, game room, fitness center, wine cellar, or entertainment space. Step outside to your private backyard retreat featuring a beautifully maintained lawn, pergola-covered patio, outdoor fireplace, and grilling area. Mature trees surrounding the backyard provide exceptional privacy, creating the perfect setting for outdoor entertaining or peaceful relaxation. Residents of Stonewater Creek enjoy outstanding resort-style community amenities, including gated access, swimming, tennis, and a clubhouse, all conveniently located just minutes from Chateau Elan, shopping, dining, parks, and Interstate 85. Luxury homes offering this combination of thoughtful updates, a custom floor plan, two main-level bedroom suites, an open-concept design, expansive unfinished basement, exceptional outdoor living, and a premier location rarely become available. Professional photography coming soon....
Contact an agent
Home facts
- Year built:2013
- Subdivision & Development:Stonewater Creek
- Listing ID #:7813855
- Updated:August 26, 2026 at 01:33 PM
Rooms and interior
- Bedrooms:5
- Total bathrooms:5
- Full bathrooms:4
- Half bathrooms:1
- Flooring:Carpet, Ceramic Tile, Hardwood
- Dining Description:Separate Dining Room
- Bathrooms Description:Double Vanity, Separate Tub/Shower, Soaking Tub
- Kitchen Description:Breakfast Bar, Breakfast Room, Cabinets White, Dishwasher, Double Oven, Gas Cooktop, Keeping Room, Kitchen Island, Microwave, Pantry Walk-In, Range Hood, Refrigerator, Stone Counters, View to Family Room
- Bedroom Description:Master on Main, Split Bedroom Plan
- Basement Description:Bath/Stubbed, Daylight, Exterior Entry, Full, Interior Entry, Unfinished
- Living area:4,905 sq. ft.
Heating and cooling
- Cooling:Ceiling Fan(s), Central Air
- Heating:Central
- Central air:Yes
Structure and exterior
- Year built:2013
- Building area:4,905 sq. ft.
- Lot area:0.38 Acres
- Lot Features:Back Yard, Corner Lot, Front Yard, Landscaped, Level
- Architectural Style:Craftsman, European
- Construction Materials:Brick 4 Sides
- Exterior Features:Courtyard, Gas Grill, Patio
- Levels:3+ Story
Schools
- High school:Mill Creek
- Middle school:Osborne
- Elementary school:Duncan Creek
Utilities
- Water:Public, Water Available
- Sewer:Public Sewer
Finances and disclosures
- Price:$1,050,000
- Price per sq. ft.:$214.07
- Tax amount:$8,854 (2025)
Features and amenities
- Appliances:Intercom
- Laundry features:Laundry Room, Main Level
- Amenities:Entrance Foyer, Entrance Foyer 2 Story, High Ceilings 10 ft Main, Tray Ceiling(s), Walk-In Closet(s)
Parking
- Parking description:Attached, Garage, Garage Faces Side
- Garage spaces:3
 Listings identified with the FMLS IDX logo come from FMLS and are held by brokerage firms other than the owner of this website. The listing brokerage is identified in any listing details. Information is deemed reliable but is not guaranteed. If you believe any FMLS listing contains material that infringes your copyrighted work please click here (https://www.fmls.com/dmca) to review our DMCA policy and learn how to submit a takedown request. ©2026 First Multiple Listing Service, Inc.
New listings near 1977 Stonewater Court
- New
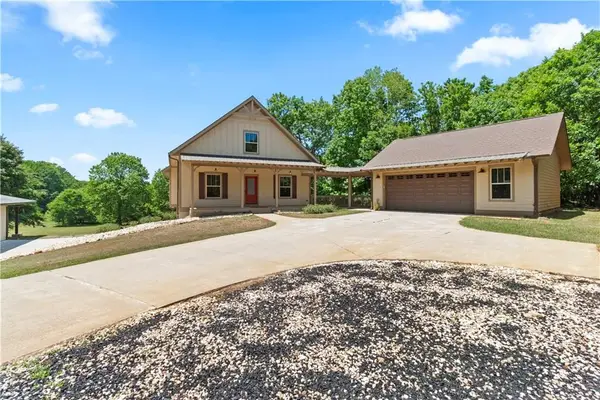 $839,000Active4 beds 4 baths3,824 sq. ft.
4140 Hwy 332, Hoschton, GA 30548
MLS# 7826923Listed by: CENTURY 21 RESULTS - New
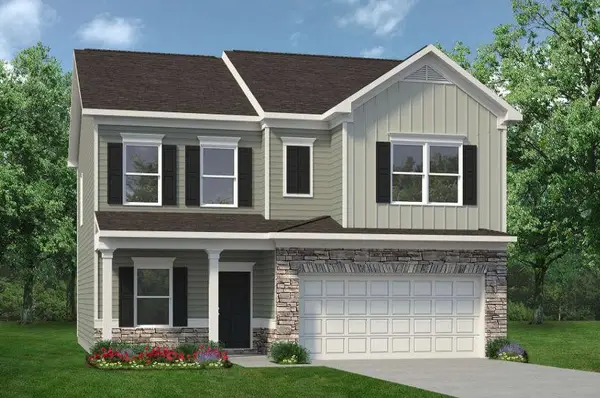 $382,990Active4 beds 3 baths2,053 sq. ft.
542 Grover Street, Hoschton, GA 30548
MLS# 7827402Listed by: SDC REALTY, LLC. - New
 $649,250Active4 beds 4 baths3,014 sq. ft.
1631 Mount Moriah Road, Hoschton, GA 30548
MLS# 10832997Listed by: Re/Max Tru, Inc. - New
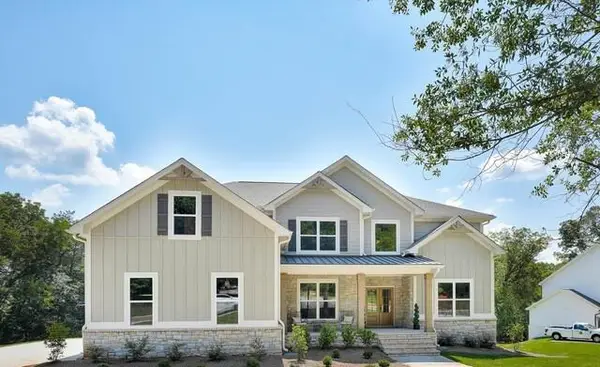 $800,870Active5 beds 6 baths4,008 sq. ft.
290 Races Road, Hoschton, GA 30548
MLS# 7827334Listed by: DFH REALTY GA, LLC - New
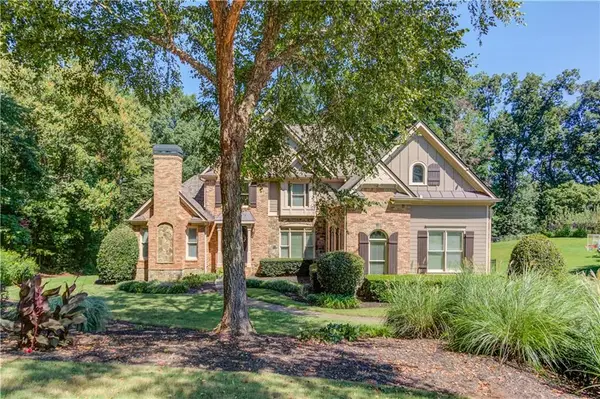 $1,100,000Active5 beds 5 baths6,129 sq. ft.
4768 Ardmore Lane, Hoschton, GA 30548
MLS# 7827119Listed by: DORSEY ALSTON REALTORS - Open Sat, 1 to 4pmNew
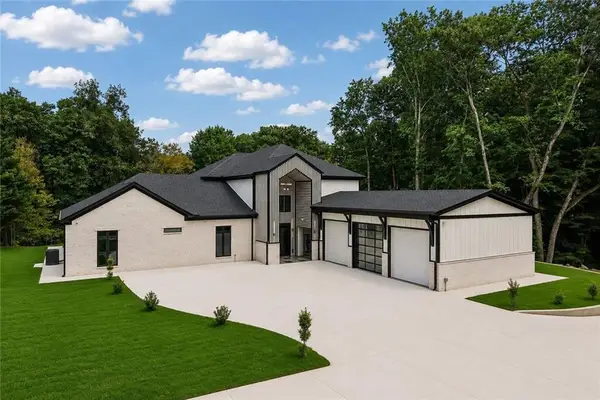 $1,799,000Active3 beds 5 baths4,948 sq. ft.
1940 E Bay Street, Hoschton, GA 30548
MLS# 7825728Listed by: KELLER WILLIAMS REALTY COMMUNITY PARTNERS - New
 $374,990Active3 beds 2 baths1,826 sq. ft.
377 Bud Street, Hoschton, GA 30548
MLS# 7827067Listed by: SDC REALTY, LLC. 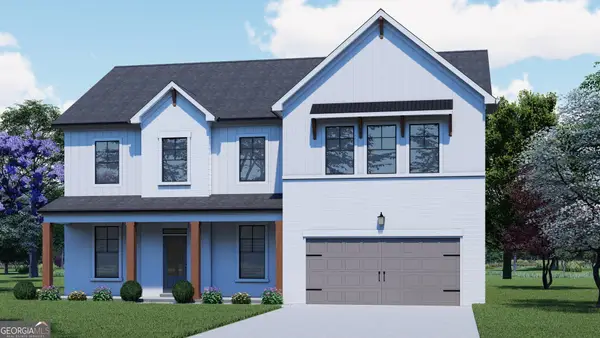 $523,403Active4 beds 3 baths3,038 sq. ft.
356 Scarlett Rose Way #122A, Hoschton, GA 30548
MLS# 10739857Listed by: Chafin Realty, Inc.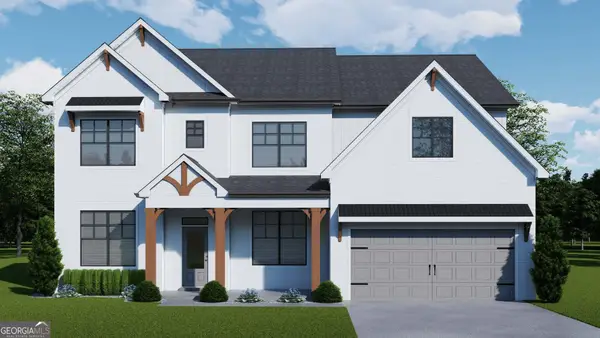 $586,944Active5 beds 4 baths3,462 sq. ft.
326 Scarlett Rose Way #120A, Hoschton, GA 30548
MLS# 10772586Listed by: Chafin Realty, Inc.- New
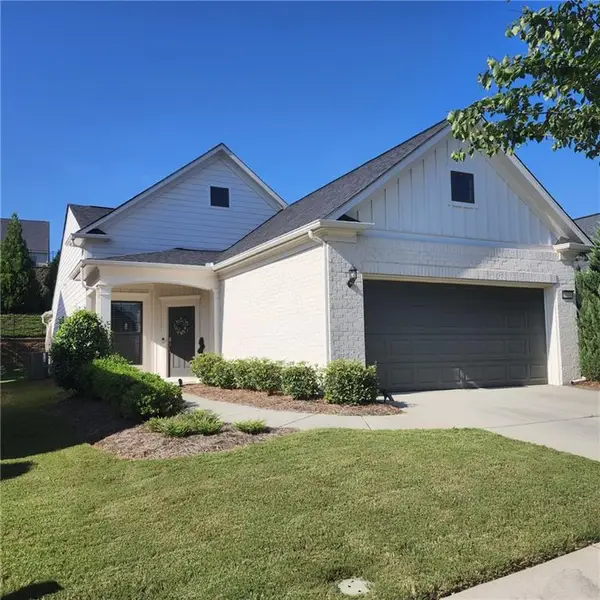 $475,000Active2 beds -- baths1,348 sq. ft.
5639 Maple Bluff Way, Hoschton, GA 30548
MLS# 7826728Listed by: WILLIAM E JOHNSON


Protect your home and budget from life's surprises with an Assurant Home Warranty, backed by a partner that supports you through every step of homeownership. Explore Plans.
© 2026 Better Homes and Gardens Real Estate LLC. An Anywhere Real Estate company. All rights reserved. Better Homes and Gardens® Real Estate is a registered trademark owned by Meredith Operations Corporation, licensed to Better Homes and Gardens Real Estate LLC and used with permission. Better Homes and Gardens Real Estate LLC fully supports the principles of the Fair Housing Act and the Equal Opportunity Act. Listing information is deemed reliable but is not guaranteed accurate.
Each office is independently owned and operated.
Any services or products provided by third parties are not provided by, affiliated with or related to Better Homes and Gardens Real Estate LLC, or its affiliated companies.