
200 Rosewood Park Drive, Hoschton, GA 30548
Local realty services provided by:Better Homes and Gardens Real Estate Metro Brokers
200 Rosewood Park Drive,Hoschton, GA 30548
$450,000
- 3 Beds
- 3 Baths
- - sq. ft.
- Single family
- Sold
Listed by: brittney kalish, vivian nation
Office: chafin realty, inc.
MLS#:7777252
Source:FIRSTMLS
Sorry, we are unable to map this address
Price summary
- Price:$450,000
- Monthly HOA dues:$56.25
About this home
Blackburn Charming 3-Bedroom Home with Open-Concept Living and Thoughtful Design. This beautiful home offers 3 bedrooms and 2.5 baths, designed with comfort and functionality in mind. Step through the welcoming foyer, where a powder room is conveniently located off the entry. The spacious great room opens seamlessly to the kitchen and breakfast area, featuring a wall of windows that fill the space with natural light and overlook the rear patio—perfect for relaxing or entertaining. The kitchen is the heart of the home, complete with a large work island with barstool seating and a corner walk-in pantry offering plenty of storage. The owner’s suite is thoughtfully positioned apart from the main living area for added privacy, featuring a luxurious ensuite bathroom with double vanities, a walk-in closet, and a laundry room with an optional sink. Two secondary bedrooms share a full bathroom with double vanities, ideal for family or guests. A mud room/drop zone off the garage provides additional convenience, with optional built-in cubbies for extra organization. Contact the onsite agent for details on current incentives....
Contact an agent
Home facts
- Year built:2026
- Listing ID #:7777252
- Updated:July 23, 2026 at 01:36 PM
Rooms and interior
- Bedrooms:3
- Total bathrooms:3
- Full bathrooms:2
- Half bathrooms:1
- Flooring:Carpet, Ceramic Tile
- Bathrooms Description:Double Vanity, Shower Only
- Kitchen Description:Breakfast Room, Cabinets White, Dishwasher, Disposal, Electric Oven, Gas Cooktop, Kitchen Island, Microwave, Pantry Walk-In, Solid Surface Counters, View to Family Room
- Bedroom Description:Master on Main
Heating and cooling
- Cooling:Central Air
- Heating:Central, Natural Gas
- Central air:Yes
Structure and exterior
- Roof:Composition, Shingle
- Year built:2026
- Lot Features:Back Yard, Front Yard, Landscaped, Private
- Architectural Style:Ranch, Traditional
- Construction Materials:Brick Front, Concrete, HardiPlank Type
- Exterior Features:Covered, Front Porch, Patio, Private Yard
- Levels:1.5 Story
Schools
- High school:Jackson County
- Middle school:West Jackson
- Elementary school:West Jackson
Utilities
- Water:Public, Water Available
- Sewer:Public Sewer, Sewer Available
Finances and disclosures
- Price:$450,000
- Tax amount:$10 (2026)
Features and amenities
- Laundry features:Common Area, Laundry Room, Main Level
- Amenities:Entrance Foyer, Gas Water Heater, High Ceilings 9 ft Main, High Ceilings 9 ft Upper, High Speed Internet, Smart Home, Tray Ceiling(s)
Parking
- Total parking spaces:2
- Parking description:Attached, Garage, Garage Faces Front, Kitchen Level
- Garage spaces:2
 Listings identified with the FMLS IDX logo come from FMLS and are held by brokerage firms other than the owner of this website. The listing brokerage is identified in any listing details. Information is deemed reliable but is not guaranteed. If you believe any FMLS listing contains material that infringes your copyrighted work please click here (https://www.fmls.com/dmca) to review our DMCA policy and learn how to submit a takedown request. ©2026 First Multiple Listing Service, Inc.
New listings near 200 Rosewood Park Drive
- New
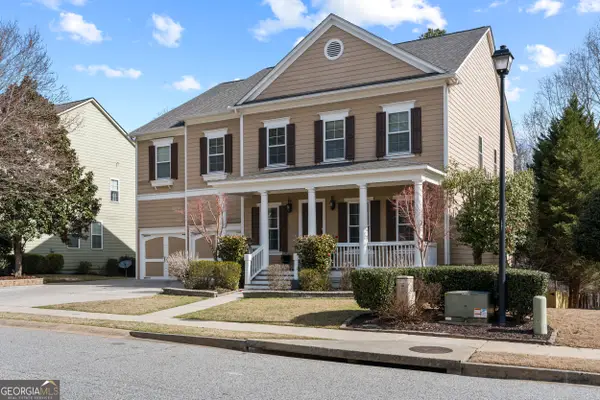 $775,000Active5 beds 5 baths5,693 sq. ft.
6154 Baybrook Trace, Hoschton, GA 30548
MLS# 10810917Listed by: Keller Williams Realty - New
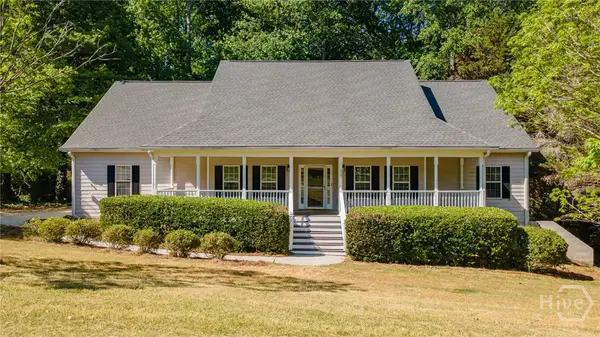 $539,900Active5 beds 4 baths3,756 sq. ft.
149 Walnut Ridge Drive, Hoschton, GA 30548
MLS# CL361023Listed by: V.LOW PROPERTIES, INC. - New
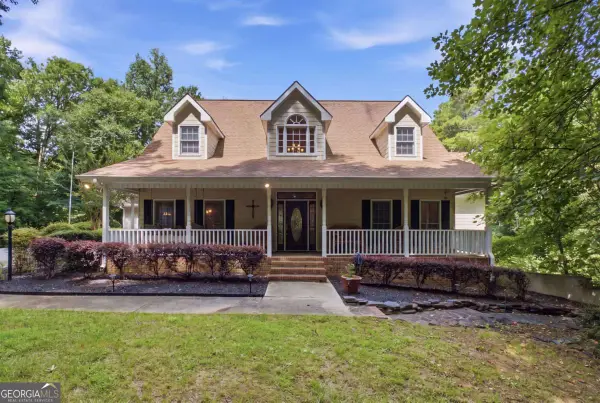 $849,900Active7 beds 6 baths
1220 Peachtree Road, Hoschton, GA 30548
MLS# 10810793Listed by: PURE Real Estate Solutions - New
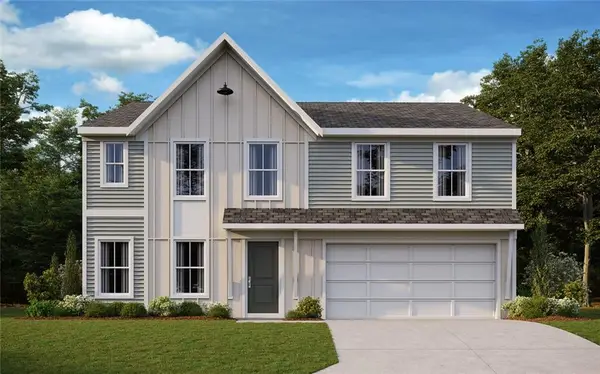 $469,990Active5 beds 3 baths2,793 sq. ft.
800 Crystal Lake Parkway, Hoschton, GA 30548
MLS# 7809185Listed by: HMS REAL ESTATE LLC - New
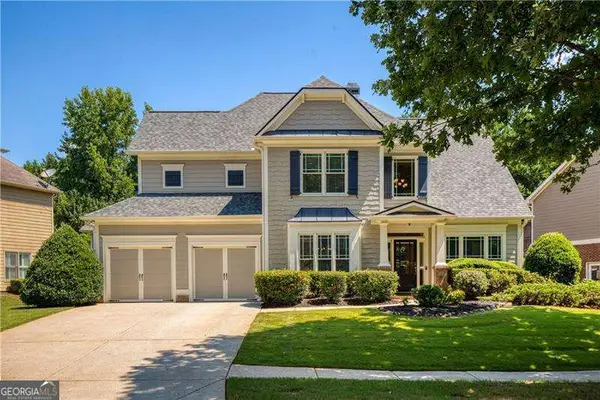 $500,000Active5 beds 3 baths2,761 sq. ft.
1161 Shellnut Trail, Hoschton, GA 30548
MLS# 10810679Listed by: RE/MAX Center - New
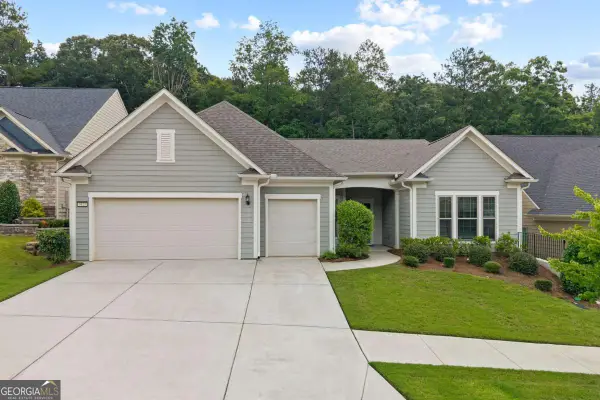 $615,000Active3 beds 3 baths2,776 sq. ft.
5625 Willow Springs Place, Hoschton, GA 30548
MLS# 10810382Listed by: The Promise Realty Group - New
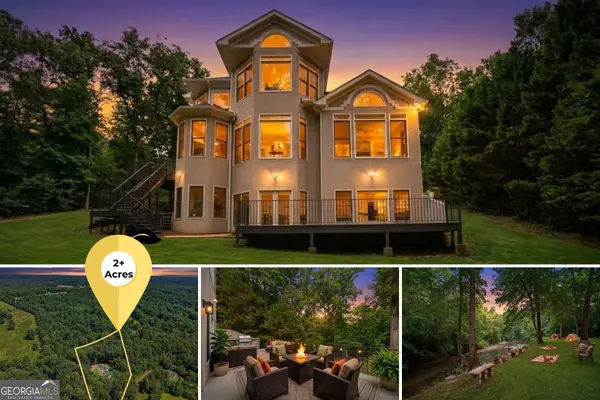 $649,000Active4 beds 3 baths3,935 sq. ft.
881 River Chase, Hoschton, GA 30548
MLS# 10810298Listed by: Gold Peach Realty LLC - New
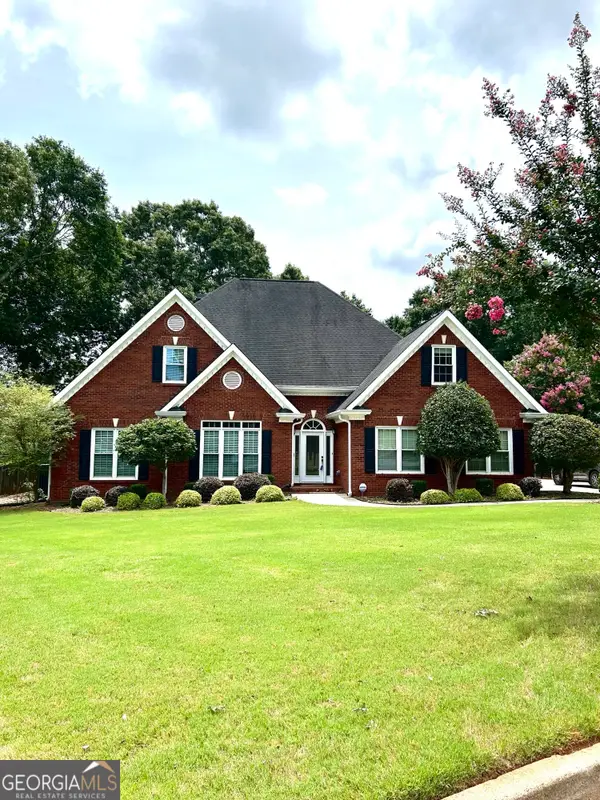 $575,000Active5 beds 4 baths3,045 sq. ft.
5899 Alpine Court, Hoschton, GA 30548
MLS# 10810169Listed by: Keller Williams Realty Atl. Partners - New
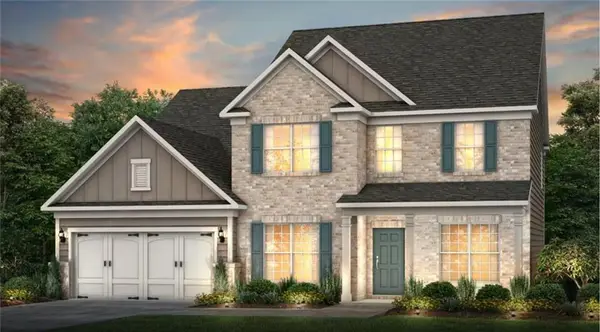 $616,300Active5 beds 5 baths3,309 sq. ft.
4396 Azalea Ridge Way, Hoschton, GA 30548
MLS# 7808608Listed by: PULTE REALTY OF GEORGIA, INC. - New
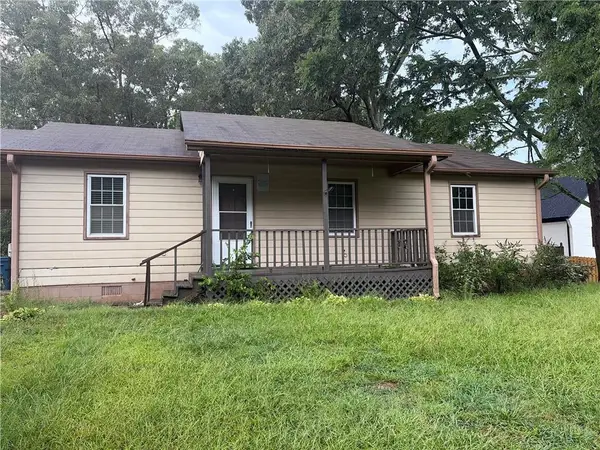 $230,000Active3 beds 2 baths1,161 sq. ft.
4726 Braselton Highway, Hoschton, GA 30548
MLS# 7808247Listed by: TOP BROKERAGE, LLC


Protect your home and budget from life's surprises with an Assurant Home Warranty, backed by a partner that supports you through every step of homeownership. Explore Plans.
© 2026 Better Homes and Gardens Real Estate LLC. An Anywhere Real Estate company. All rights reserved. Better Homes and Gardens® Real Estate is a registered trademark owned by Meredith Operations Corporation, licensed to Better Homes and Gardens Real Estate LLC and used with permission. Better Homes and Gardens Real Estate LLC fully supports the principles of the Fair Housing Act and the Equal Opportunity Act. Listing information is deemed reliable but is not guaranteed accurate.
Each office is independently owned and operated.
Any services or products provided by third parties are not provided by, affiliated with or related to Better Homes and Gardens Real Estate LLC, or its affiliated companies.