
286 Chatuge Drive, Hoschton, GA 30548
Local realty services provided by:Better Homes and Gardens Real Estate Metro Brokers
286 Chatuge Drive,Hoschton, GA 30548
$734,900
- 3 Beds
- 4 Baths
- 2,754 sq. ft.
- Single family
- Active
Listed by: norman domingo
Office: xrealty.net llc
MLS#:10803296
Source:METROMLS
Price summary
- Price:$734,900
- Price per sq. ft.:$266.85
- Monthly HOA dues:$310
About this home
Custom 3BR/3.5BA home in Hoschton's premier 55+ Cresswind at Twin Lakes features a spacious, upgraded floor plan on a private lot with a fenced yard. Enjoy premium wood accents (wainscoting, coffered ceilings, feature walls), a gourmet kitchen with a massive island and walk-in pantry, plantation shutters, and a screened porch. Includes a 3-car garage, tankless water heater, and smart tech. Resort amenities feature an indoor/outdoor pool, fitness center, and GAs largest pickleball complex. This move-in-ready home perfectly blends luxury, comfort, and community for you!
Contact an agent
Home facts
- Year built:2019
- Subdivision & Development:Cresswind at Twin Lakes
- Listing ID #:10803296
- Updated:August 25, 2026 at 11:02 AM
Rooms and interior
- Bedrooms:3
- Total bathrooms:4
- Full bathrooms:3
- Half bathrooms:1
- Flooring:Hardwood
- Bathrooms Description:Tile Bath
- Kitchen Description:Breakfast Area, Breakfast Room, Dishwasher, Disposal, Kitchen Island, Microwave, Oven/Range (Combo), Pantry, Solid Surface Counters, Walk-in Pantry
- Living area:2,754 sq. ft.
Heating and cooling
- Cooling:Ceiling Fan(s)
- Heating:Natural Gas
Structure and exterior
- Roof:Composition
- Year built:2019
- Building area:2,754 sq. ft.
- Lot area:0.2 Acres
- Lot Features:Level, Private
- Architectural Style:Craftsman
- Construction Materials:Concrete, Stone
- Levels:1 Story
Schools
- High school:Jackson County
- Middle school:West Jackson
- Elementary school:West Jackson
Utilities
- Water:Public
- Sewer:Public Sewer
Finances and disclosures
- Price:$734,900
- Price per sq. ft.:$266.85
- Tax amount:$9,386 (25)
Features and amenities
- Appliances:Dishwasher, Disposal, Gas Water Heater, Microwave, Oven/Range (Combo), Tankless Water Heater
- Amenities:Gas Water Heater, Pulldown Attic Stairs, Tankless Water Heater
Parking
- Parking description:Garage
- Garage:Yes
 2026 Georgia MLS. All rights reserved. Information Deem Reliable But Not Guaranteed August 25, 2026
New listings near 286 Chatuge Drive
- New
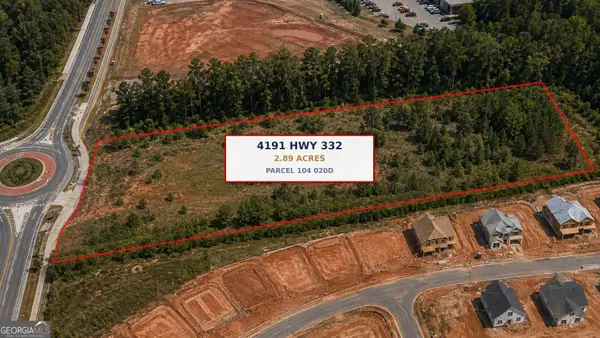 $1,250,000Active2.89 Acres
4191 332 Highway, Hoschton, GA 30548
MLS# 10832047Listed by: Keller Williams Realty Atl. Partners - New
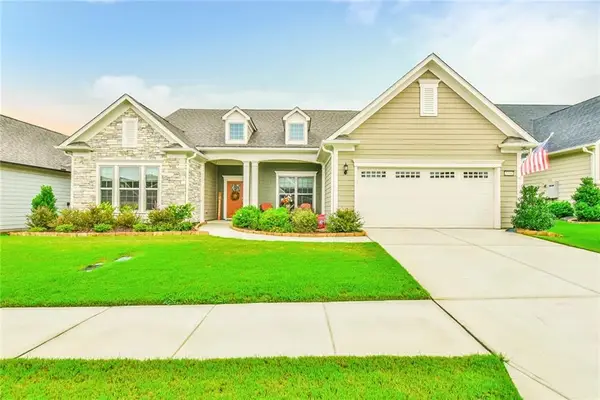 $824,800Active3 beds 4 baths3,800 sq. ft.
5704 Miravista Way, Hoschton, GA 30548
MLS# 7826057Listed by: VIRTUAL PROPERTIES REALTY.COM - New
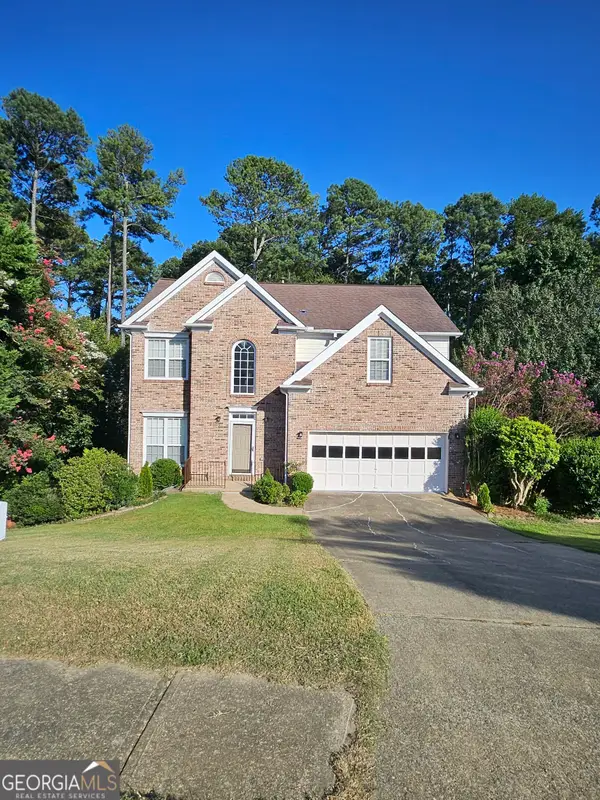 $510,000Active3 beds 3 baths3,124 sq. ft.
1708 Kings Cross Court, Hoschton, GA 30548
MLS# 10831751Listed by: Dockside Realty LLC - New
 $649,900Active3 beds 3 baths2,462 sq. ft.
5051 Adler Court, Hoschton, GA 30548
MLS# 10831825Listed by: RE/MAX Center - New
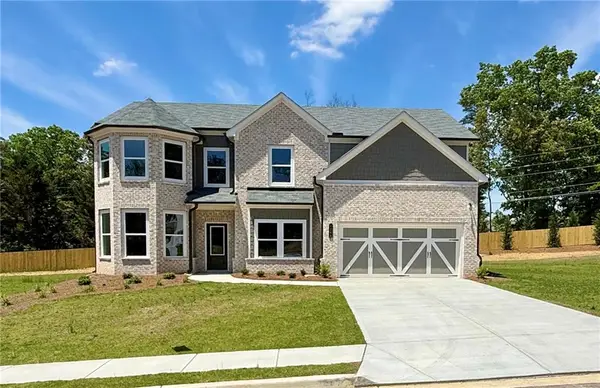 $624,990Active5 beds 3 baths3,130 sq. ft.
4250 Shirebrook Trail, Hoschton, GA 30548
MLS# 7826040Listed by: PARK PLACE BROKERS - New
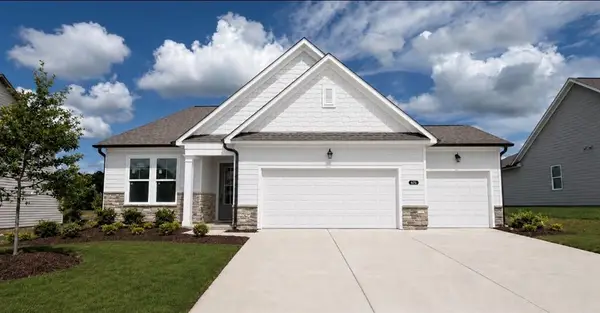 $489,990Active3 beds 3 baths
311 Grand Wehunt, Hoschton, GA 30548
MLS# 7825873Listed by: DAVIDSON REALTY GA, LLC - New
 $554,900Active5 beds 4 baths3,301 sq. ft.
22 Winding Rose Drive, Hoschton, GA 30548
MLS# 10831010Listed by: Keller Williams Realty Atl. Partners - New
 $924,897Active5 beds 4 baths4,383 sq. ft.
2440 Sunflower Drive, Hoschton, GA 30548
MLS# 7825560Listed by: SOUTHMARK PROPERTIES, INC. - New
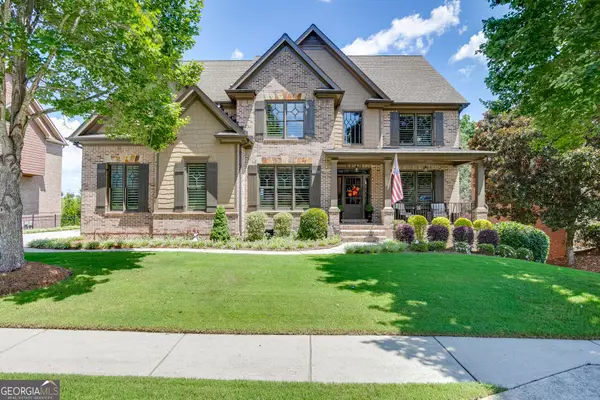 $879,900Active5 beds 4 baths4,111 sq. ft.
2461 Hopehaven Way, Hoschton, GA 30548
MLS# 10830671Listed by: Keller Williams Realty Atl. Partners - New
 $429,900Active4 beds 3 baths2,338 sq. ft.
120 Champlain Road, Hoschton, GA 30548
MLS# 7825287Listed by: EXP REALTY, LLC.


Protect your home and budget from life's surprises with an Assurant Home Warranty, backed by a partner that supports you through every step of homeownership. Explore Plans.
© 2026 Better Homes and Gardens Real Estate LLC. An Anywhere Real Estate company. All rights reserved. Better Homes and Gardens® Real Estate is a registered trademark owned by Meredith Operations Corporation, licensed to Better Homes and Gardens Real Estate LLC and used with permission. Better Homes and Gardens Real Estate LLC fully supports the principles of the Fair Housing Act and the Equal Opportunity Act. Listing information is deemed reliable but is not guaranteed accurate.
Each office is independently owned and operated.
Any services or products provided by third parties are not provided by, affiliated with or related to Better Homes and Gardens Real Estate LLC, or its affiliated companies.