
328 Races Road, Hoschton, GA 30548
Local realty services provided by:Better Homes and Gardens Real Estate Metro Brokers
328 Races Road,Hoschton, GA 30548
$790,000
- 4 Beds
- 4 Baths
- 3,331 sq. ft.
- Single family
- Active
Listed by: jared t
Office: real broker, llc.
MLS#:7844887
Source:FIRSTMLS
Price summary
- Price:$790,000
- Price per sq. ft.:$237.17
- Monthly HOA dues:$15
About this home
Semi Custom home by one of North Georgia's most prestigious builders. This spectacular 4 bedroom 3.5 bath home with over 3,300 square feet. Two story foyer, custom lighting, designer choices throughout including chef's dream of a kitchen with island featuring waterfall stone, stainless appliances and stone countertops. Incredible coiffered ceiling in the great room with rough hewn shelves, stately executive office with rich moldings. This home is on a huge 1.45 acre lot in an exclusive gated community with pickel ball court, swimming pool and playground. This home has lots of additional amenities like an on demand tankless water heater, high efficiency spray foam insulation for lower utility bills. Off the three car garages is a wonderful mud room with pantry, storage and the laundry room. Upstairs are three large bedrooms, one of which features a jack and jill bath. There is a large loft/second family room that would make a great home theater, and one of the bedrooms has an in suite bathroom and cathederal ceilings. The covered patio in the back yard is perfect for fall weekends....
Contact an agent
Home facts
- Year built:2026
- Subdivision & Development:STEEPLECHASE
- Listing ID #:7844887
- Updated:November 12, 2026 at 03:13 PM
Rooms and interior
- Bedrooms:4
- Total bathrooms:4
- Full bathrooms:3
- Half bathrooms:1
- Flooring:Carpet, Hardwood
- Dining Description:Open Concept
- Bathrooms Description:Double Vanity, Separate Tub/Shower, Soaking Tub
- Kitchen Description:Breakfast Bar, Cabinets White, Dishwasher, Disposal, Gas Cooktop, Gas Range, Kitchen Island, Microwave, Pantry Walk-In, Range Hood, Refrigerator, Stone Counters, View to Family Room
- Bedroom Description:Master on Main
- Living area:3,331 sq. ft.
Heating and cooling
- Cooling:Ceiling Fan(s), Central Air
- Heating:Central, Zoned
- Central air:Yes
Structure and exterior
- Roof:Composition
- Year built:2026
- Building area:3,331 sq. ft.
- Lot area:1.45 Acres
- Lot Features:Back Yard, Front Yard, Landscaped
- Architectural Style:Farmhouse
- Construction Materials:Cement Siding
- Exterior Features:Covered, Front Porch, Patio, Rain Gutters
- Levels:2 Story
Schools
- High school:Jefferson
- Middle school:West Jackson
- Elementary school:West Jackson
Utilities
- Water:Public, Water Available
- Sewer:Septic Tank
Finances and disclosures
- Price:$790,000
- Price per sq. ft.:$237.17
- Tax amount:$1,325 (2026)
Features and amenities
- Appliances:Irrigation Equipment
- Laundry features:Laundry Room
- Amenities:Cathedral Ceiling(s), Coffered Ceiling(s), Electric Water Heater, Entrance Foyer, Entrance Foyer 2 Story, His and Hers Closets, Tankless Water Heater, Tray Ceiling(s), Walk-In Closet(s)
Parking
- Total parking spaces:5
- Parking description:Attached, Driveway, Garage
- Garage spaces:3
 Listings identified with the FMLS IDX logo come from FMLS and are held by brokerage firms other than the owner of this website. The listing brokerage is identified in any listing details. Information is deemed reliable but is not guaranteed. If you believe any FMLS listing contains material that infringes your copyrighted work please click here (https://www.fmls.com/dmca) to review our DMCA policy and learn how to submit a takedown request. ©2026 First Multiple Listing Service, Inc.
New listings near 328 Races Road
- Coming Soon
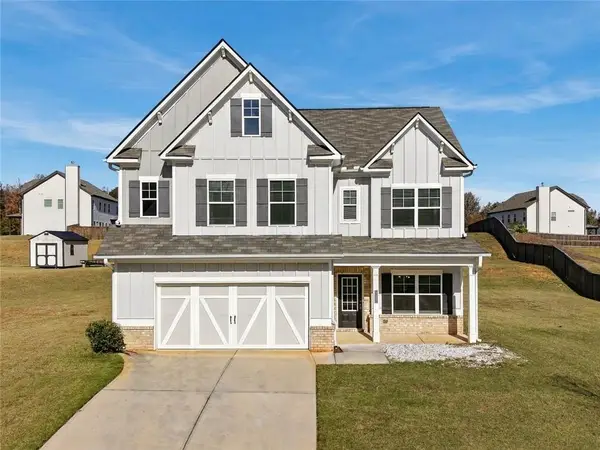 $395,000Coming Soon4 beds 4 baths2,586 sq. ft.
265 Laurel Cove Drive, Hoschton, GA 30548
MLS# 7867227Listed by: KELLER WILLIAMS NORTH ATLANTA - New
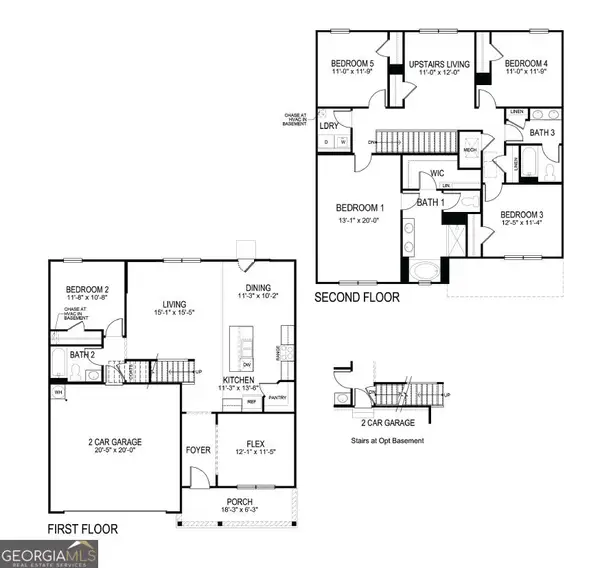 $420,000Active5 beds 3 baths2,511 sq. ft.
335 Murray Lane, Hoschton, GA 30548
MLS# 10888870Listed by: Realty Professionals of Georgia - New
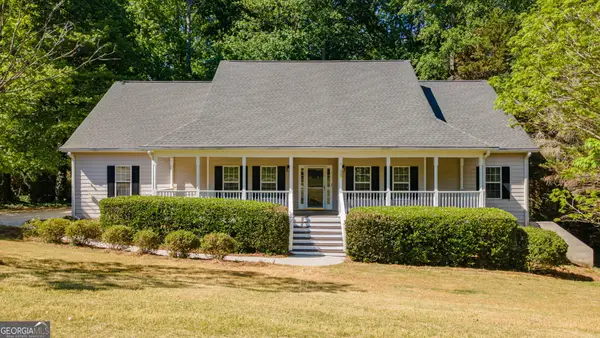 $479,900Active5 beds 4 baths3,756 sq. ft.
149 Walnut Ridge Drive, Hoschton, GA 30548
MLS# 10888187Listed by: V. Low Properties Inc. - New
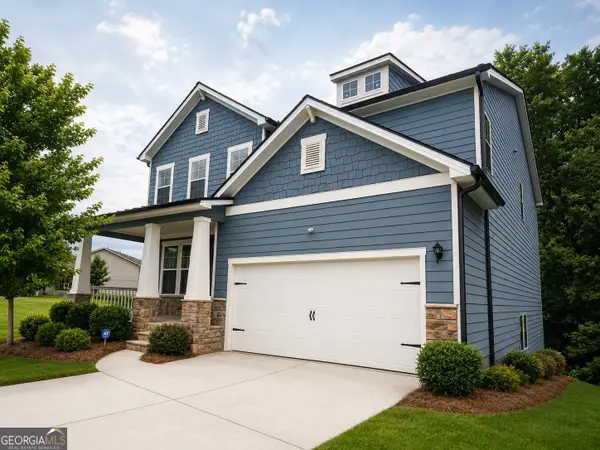 $499,900Active5 beds 4 baths3,156 sq. ft.
365 Chestnut Chase, Hoschton, GA 30548
MLS# 10888189Listed by: V. Low Properties Inc. - New
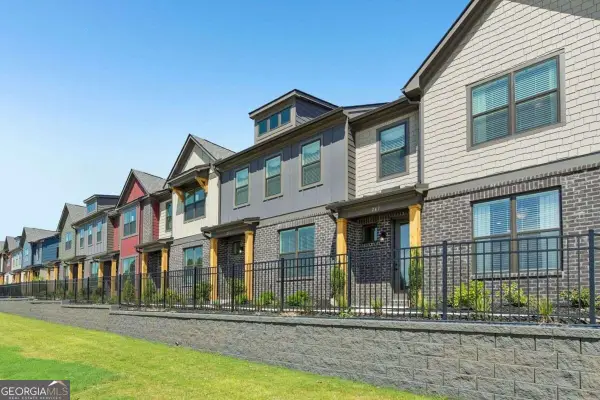 $346,581Active3 beds 3 baths1,665 sq. ft.
207 Barracks Way, Hoschton, GA 30548
MLS# 10888298Listed by: On Point Realty, Inc - New
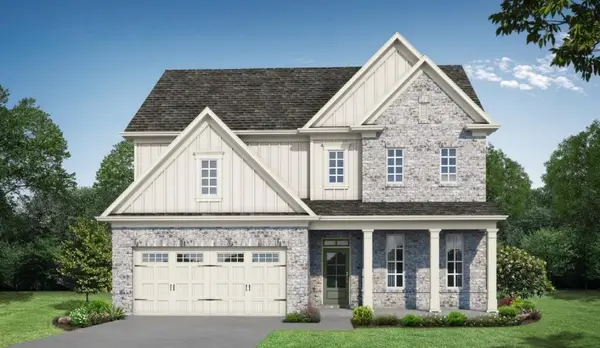 $569,900Active4 beds 3 baths2,692 sq. ft.
1761 Mount Moriah Road, Hoschton, GA 30548
MLS# 7866394Listed by: RE/MAX TRU - New
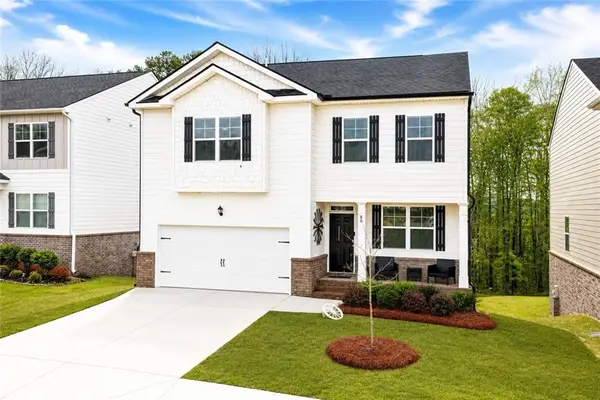 $474,900Active5 beds 4 baths2,272 sq. ft.
86 Canyon Ferry Way, Hoschton, GA 30548
MLS# 7866476Listed by: EXP REALTY, LLC. - New
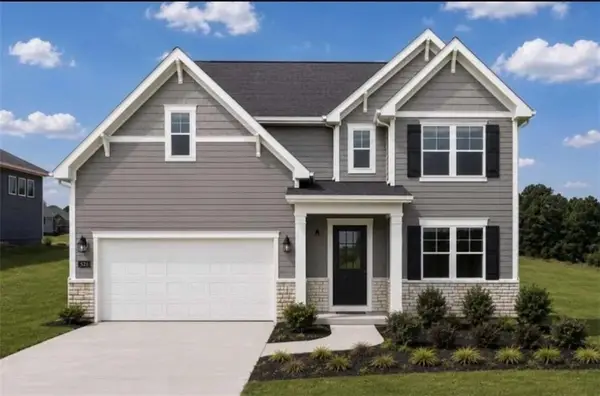 $492,000Active4 beds 4 baths2,655 sq. ft.
403 Grand Wehunt Drive, Hoschton, GA 30548
MLS# 7866281Listed by: DAVIDSON REALTY GA, LLC - New
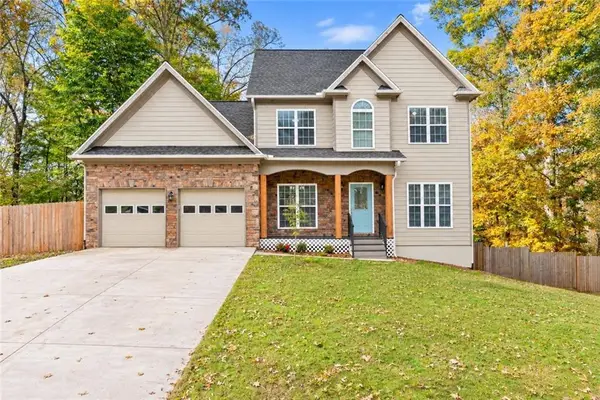 $445,000Active4 beds 3 baths3,243 sq. ft.
87 Boulder Crest, Hoschton, GA 30548
MLS# 7866234Listed by: OCC REALTY CO. - New
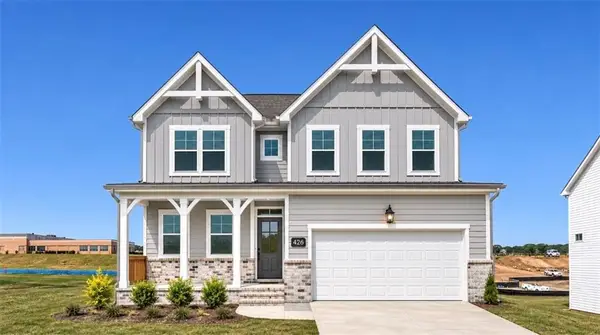 $524,900Active3 beds 4 baths2,655 sq. ft.
426 Grand Wehunt Dr, Hoschton, GA 30548
MLS# 7865785Listed by: DAVIDSON REALTY GA, LLC


Protect your home and budget from life's surprises with an Assurant Home Warranty, backed by a partner that supports you through every step of homeownership. Explore Plans.
© 2026 Better Homes and Gardens Real Estate LLC. An Anywhere Real Estate company. All rights reserved. Better Homes and Gardens® Real Estate is a registered trademark owned by Meredith Operations Corporation, licensed to Better Homes and Gardens Real Estate LLC and used with permission. Better Homes and Gardens Real Estate LLC fully supports the principles of the Fair Housing Act and the Equal Opportunity Act. Listing information is deemed reliable but is not guaranteed accurate.
Each office is independently owned and operated.
Any services or products provided by third parties are not provided by, affiliated with or related to Better Homes and Gardens Real Estate LLC, or its affiliated companies.