
362 Races Road, Hoschton, GA 30548
Local realty services provided by:Better Homes and Gardens Real Estate Metro Brokers
362 Races Road,Hoschton, GA 30548
$780,000
- 4 Beds
- 4 Baths
- 3,275 sq. ft.
- Single family
- Active
Listed by: jared t
Office: real broker, llc.
MLS#:7844873
Source:FIRSTMLS
Price summary
- Price:$780,000
- Price per sq. ft.:$238.17
About this home
Built by one of North Georgia's, most prestigious custom home builders Southern Wood Homes, this stunning 4BR/3.5BA new construction home allows the privacy of .777 acres, but features over 3,200 square feet to entertain. Entering the two story foyer, you'll be immediately impressed by the attention to detail from the hand selected lighting, the executive office with designer colors and custom trim work. A convenient half bath is easy to reach for guests. The kitchen is a chef's dream and features an island with waterfall quartz, quartz backsplash, the well crafted whiite cabinets are soft close, and there is a designer range hood. The living room features a coiffered ceilling, fireplace, and built in shelves. Ample natural lighting comes in through windows to the back yard and a covered patio flows off the living room for entertaining. The owners suilte has a large his and her closets, boasts a trey ceiling. The spa like owners suite bath has a pocket door, soaking tub, tiled shower and flooring. Coming off of the three garage is a mud room, pantry, storage closet and laundry room, which then flows into the kitchen. Upstiars has an amazing loft that could be a second family room or home theater, and three large bedrooms with walk in closets. One of them has cathederal ceilings, one of the bedrooms has an in suite bathroom, and then a second has a jack and jill. Appreciate the extras that come from having a builder who specializes in much higher price point homes, architectural details, award winning design, on demand tankless hot water, spray foam insulation for lower energy bills. All of this in a gated community with pickelball and a swimming pool....
Contact an agent
Home facts
- Year built:2026
- Subdivision & Development:STEEPLECHASE
- Listing ID #:7844873
- Updated:November 12, 2026 at 03:13 PM
Rooms and interior
- Bedrooms:4
- Total bathrooms:4
- Full bathrooms:3
- Half bathrooms:1
- Flooring:Carpet, Hardwood
- Dining Description:Open Concept
- Bathrooms Description:Double Vanity, Separate Tub/Shower, Soaking Tub
- Kitchen Description:Breakfast Bar, Cabinets White, Dishwasher, Disposal, Gas Cooktop, Gas Range, Kitchen Island, Microwave, Pantry Walk-In, Range Hood, Refrigerator, Stone Counters, View to Family Room
- Bedroom Description:Master on Main
- Living area:3,275 sq. ft.
Heating and cooling
- Cooling:Ceiling Fan(s), Central Air
- Heating:Central, Zoned
- Central air:Yes
Structure and exterior
- Roof:Composition
- Year built:2026
- Building area:3,275 sq. ft.
- Lot area:0.78 Acres
- Lot Features:Back Yard, Front Yard, Landscaped
- Architectural Style:Farmhouse
- Construction Materials:Cement Siding, Concrete, Stone
- Exterior Features:Covered, Front Porch, Patio, Rain Gutters
- Levels:2 Story
Schools
- High school:Jackson County
- Middle school:West Jackson
- Elementary school:West Jackson
Utilities
- Water:Public, Water Available
- Sewer:Septic Tank
Finances and disclosures
- Price:$780,000
- Price per sq. ft.:$238.17
- Tax amount:$1,305 (2025)
Features and amenities
- Appliances:Irrigation Equipment
- Laundry features:Laundry Room
- Amenities:Cathedral Ceiling(s), Electric Water Heater, Entrance Foyer, Entrance Foyer 2 Story, His and Hers Closets, Tankless Water Heater, Tray Ceiling(s), Walk-In Closet(s)
Parking
- Total parking spaces:5
- Parking description:Attached, Driveway, Garage
- Garage spaces:3
 Listings identified with the FMLS IDX logo come from FMLS and are held by brokerage firms other than the owner of this website. The listing brokerage is identified in any listing details. Information is deemed reliable but is not guaranteed. If you believe any FMLS listing contains material that infringes your copyrighted work please click here (https://www.fmls.com/dmca) to review our DMCA policy and learn how to submit a takedown request. ©2026 First Multiple Listing Service, Inc.
New listings near 362 Races Road
- Coming Soon
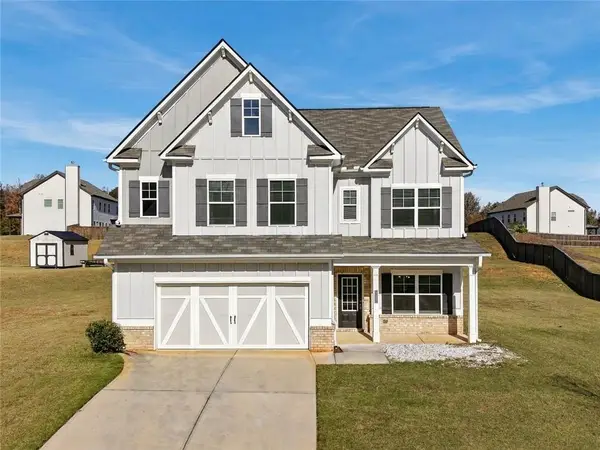 $395,000Coming Soon4 beds 4 baths2,586 sq. ft.
265 Laurel Cove Drive, Hoschton, GA 30548
MLS# 7867227Listed by: KELLER WILLIAMS NORTH ATLANTA - New
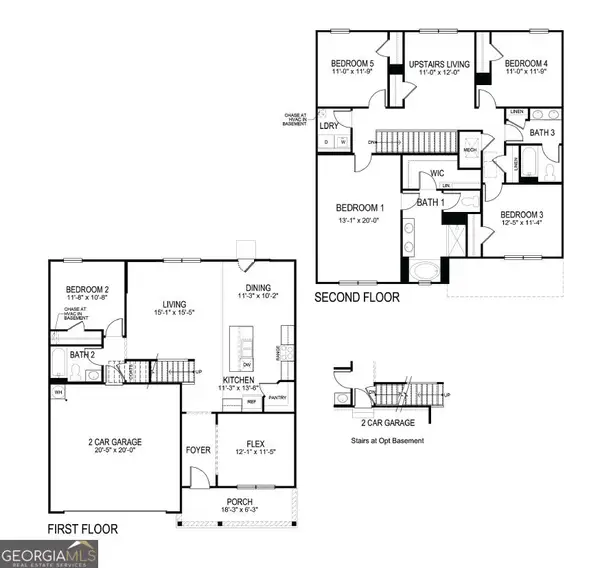 $420,000Active5 beds 3 baths2,511 sq. ft.
335 Murray Lane, Hoschton, GA 30548
MLS# 10888870Listed by: Realty Professionals of Georgia - New
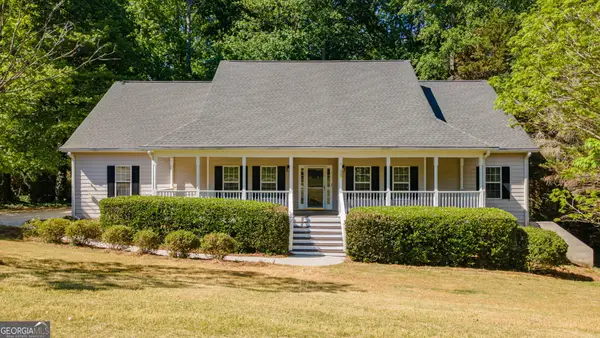 $479,900Active5 beds 4 baths3,756 sq. ft.
149 Walnut Ridge Drive, Hoschton, GA 30548
MLS# 10888187Listed by: V. Low Properties Inc. - New
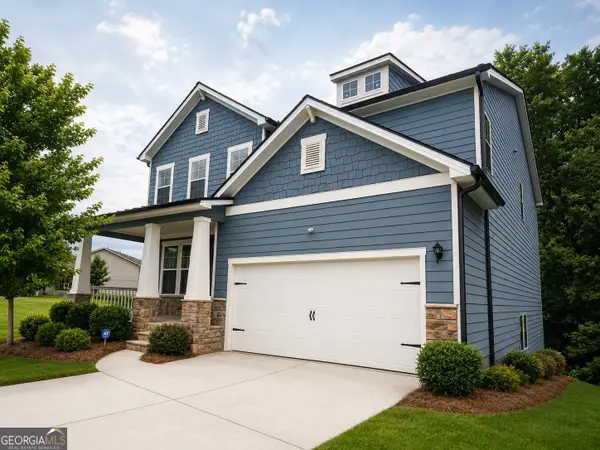 $499,900Active5 beds 4 baths3,156 sq. ft.
365 Chestnut Chase, Hoschton, GA 30548
MLS# 10888189Listed by: V. Low Properties Inc. - New
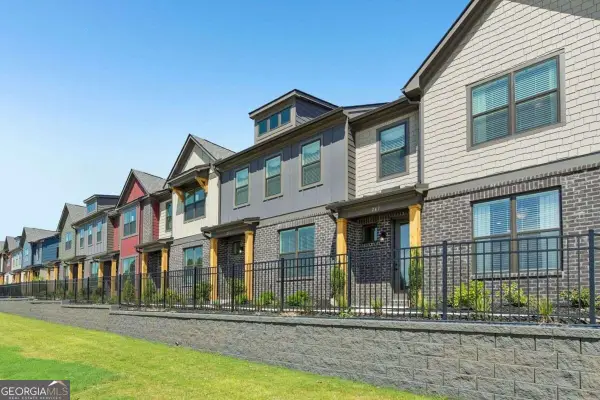 $346,581Active3 beds 3 baths1,665 sq. ft.
207 Barracks Way, Hoschton, GA 30548
MLS# 10888298Listed by: On Point Realty, Inc - New
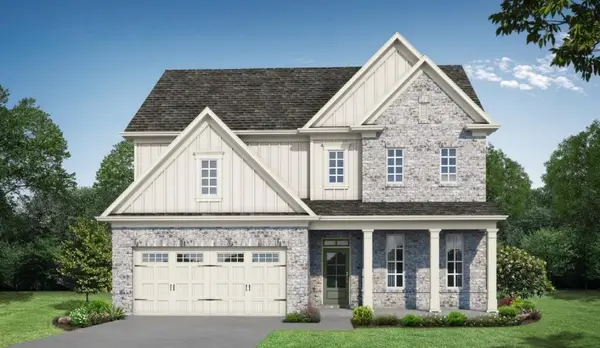 $569,900Active4 beds 3 baths2,692 sq. ft.
1761 Mount Moriah Road, Hoschton, GA 30548
MLS# 7866394Listed by: RE/MAX TRU - New
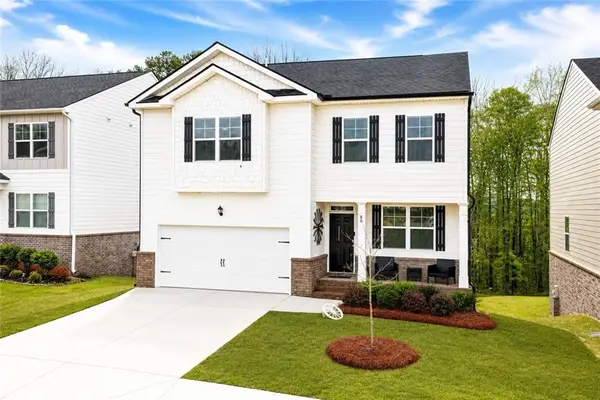 $474,900Active5 beds 4 baths2,272 sq. ft.
86 Canyon Ferry Way, Hoschton, GA 30548
MLS# 7866476Listed by: EXP REALTY, LLC. - New
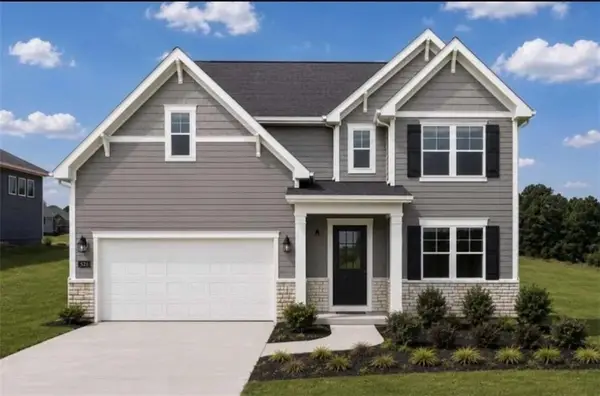 $492,000Active4 beds 4 baths2,655 sq. ft.
403 Grand Wehunt Drive, Hoschton, GA 30548
MLS# 7866281Listed by: DAVIDSON REALTY GA, LLC - New
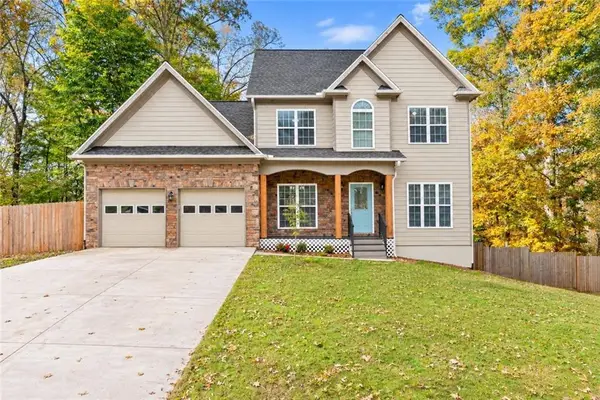 $445,000Active4 beds 3 baths3,243 sq. ft.
87 Boulder Crest, Hoschton, GA 30548
MLS# 7866234Listed by: OCC REALTY CO. - New
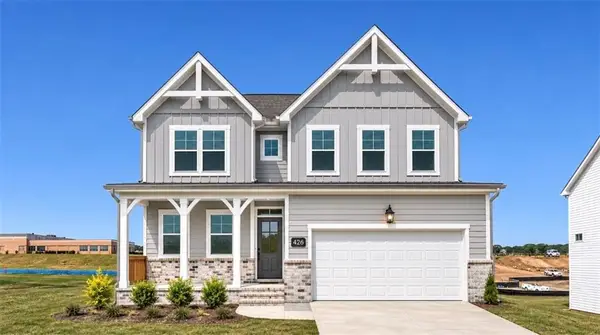 $524,900Active3 beds 4 baths2,655 sq. ft.
426 Grand Wehunt Dr, Hoschton, GA 30548
MLS# 7865785Listed by: DAVIDSON REALTY GA, LLC


Protect your home and budget from life's surprises with an Assurant Home Warranty, backed by a partner that supports you through every step of homeownership. Explore Plans.
© 2026 Better Homes and Gardens Real Estate LLC. An Anywhere Real Estate company. All rights reserved. Better Homes and Gardens® Real Estate is a registered trademark owned by Meredith Operations Corporation, licensed to Better Homes and Gardens Real Estate LLC and used with permission. Better Homes and Gardens Real Estate LLC fully supports the principles of the Fair Housing Act and the Equal Opportunity Act. Listing information is deemed reliable but is not guaranteed accurate.
Each office is independently owned and operated.
Any services or products provided by third parties are not provided by, affiliated with or related to Better Homes and Gardens Real Estate LLC, or its affiliated companies.