
44 Mead Court, Hoschton, GA 30548
Local realty services provided by:Better Homes and Gardens Real Estate Metro Brokers
44 Mead Court,Hoschton, GA 30548
$350,000
- 3 Beds
- 3 Baths
- 1,911 sq. ft.
- Single family
- Active
Listed by: katie brooks
Office: orchard brokerage llc.
MLS#:7778355
Source:FIRSTMLS
Price summary
- Price:$350,000
- Price per sq. ft.:$183.15
- Monthly HOA dues:$78.33
About this home
Skip the wait and start enjoying the highly sought after Twin Lakes lifestyle today. Built in 2021 and exceptionally maintained, this move-in ready home offers an outstanding combination of value, comfort, and modern living. The spacious kitchen serves as the heart of the home with a large island, abundant cabinetry, and seamless flow into the dining and living areas, creating the perfect setting for both everyday living and entertaining. Upstairs, the primary suite offers a true retreat, complete with dual vanities, a soaking tub, separate shower, and the rare benefit of two walk-in closets for exceptional storage and organization. Two additional bedrooms provide flexibility for guests, family, a home office, or hobbies, while the thoughtful floorplan balances both functionality and comfort. Step outside to enjoy the covered patio and backyard, offering space to relax, entertain, or simply unwind after a long day. Life in Twin Lakes extends far beyond your front door. Residents enjoy access to private lakes, resort-style pools, a clubhouse, fitness center, walking trails, playgrounds, and a vibrant golf-cart-friendly community atmosphere. Whether you’re spending the afternoon by the pool, enjoying a walk along the trails, or connecting with neighbors at one of the many community amenities, this neighborhood was designed with lifestyle in mind. Everyday conveniences are just minutes away, with Publix, Kroger, dining, and essential services nearby, making errands and weekend plans effortless.
If you’ve been searching for a home that offers modern comfort, low-maintenance living, and access to exceptional amenities, 44 Mead Court delivers it all. The washer, dryer, and refrigerator are included, adding even more value and convenience for the next owner.
Discounted rate options and no lender fee future refinancing may be available for qualified buyers of this home...
Contact an agent
Home facts
- Year built:2021
- Listing ID #:7778355
- Updated:July 23, 2026 at 07:31 PM
Rooms and interior
- Bedrooms:3
- Total bathrooms:3
- Full bathrooms:2
- Half bathrooms:1
- Flooring:Carpet, Laminate
- Bathrooms Description:Separate Tub/Shower
- Kitchen Description:Breakfast Bar, Dishwasher, Electric Range, Kitchen Island, Microwave, Refrigerator
- Bedroom Description:Oversized Master
- Living area:1,911 sq. ft.
Heating and cooling
- Cooling:Ceiling Fan(s), Central Air
- Heating:Central
- Central air:Yes
Structure and exterior
- Roof:Composition
- Year built:2021
- Building area:1,911 sq. ft.
- Lot area:0.12 Acres
- Lot Features:Back Yard
- Architectural Style:Traditional
- Exterior Features:Covered
- Levels:2 Story
Schools
- High school:Jackson County
- Middle school:West Jackson
- Elementary school:West Jackson
Utilities
- Water:Public, Water Available
- Sewer:Public Sewer, Sewer Available
Finances and disclosures
- Price:$350,000
- Price per sq. ft.:$183.15
- Tax amount:$4,287 (2025)
Features and amenities
- Laundry features:Dryer, Upper Level, Washer
Parking
- Parking description:Attached, Driveway, Garage, Garage Faces Front
- Garage spaces:2
 Listings identified with the FMLS IDX logo come from FMLS and are held by brokerage firms other than the owner of this website. The listing brokerage is identified in any listing details. Information is deemed reliable but is not guaranteed. If you believe any FMLS listing contains material that infringes your copyrighted work please click here (https://www.fmls.com/dmca) to review our DMCA policy and learn how to submit a takedown request. ©2026 First Multiple Listing Service, Inc.
New listings near 44 Mead Court
- New
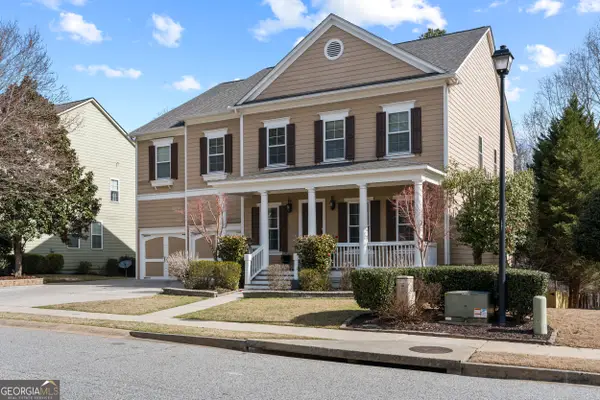 $775,000Active5 beds 5 baths5,693 sq. ft.
6154 Baybrook Trace, Hoschton, GA 30548
MLS# 10810917Listed by: Keller Williams Realty - New
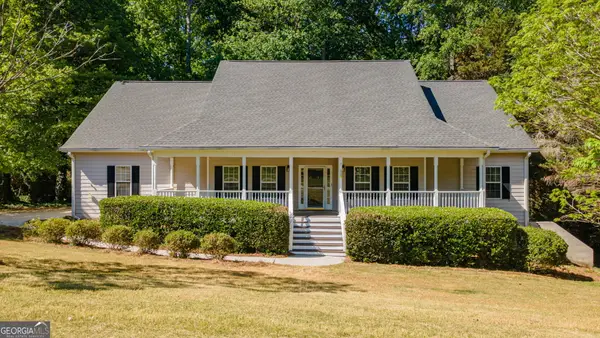 $539,900Active5 beds 4 baths3,756 sq. ft.
149 Walnut Ridge Drive, Hoschton, GA 30548
MLS# 10810787Listed by: V. Low Properties Inc. - New
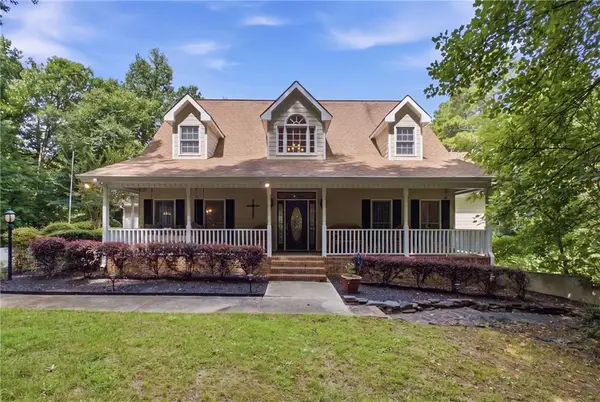 $849,900Active7 beds 6 baths5,843 sq. ft.
1220 Peachtree Road, Hoschton, GA 30548
MLS# 7805268Listed by: PURE REAL ESTATE SOLUTIONS - New
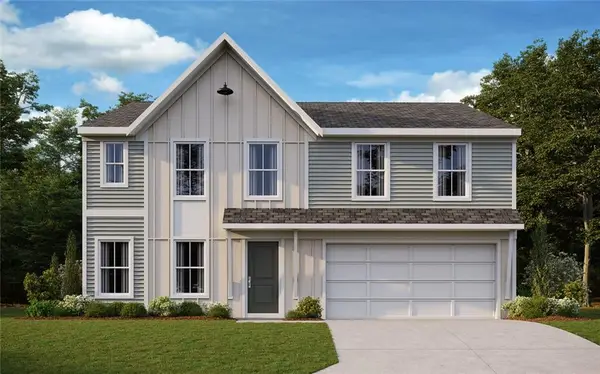 $469,990Active5 beds 3 baths2,793 sq. ft.
800 Crystal Lake Parkway, Hoschton, GA 30548
MLS# 7809185Listed by: HMS REAL ESTATE LLC - New
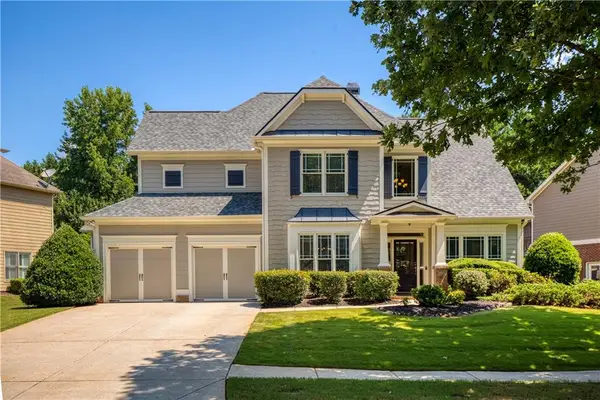 $500,000Active5 beds 3 baths2,761 sq. ft.
1161 Shellnut Trail, Hoschton, GA 30548
MLS# 7807742Listed by: REMAX CENTER - New
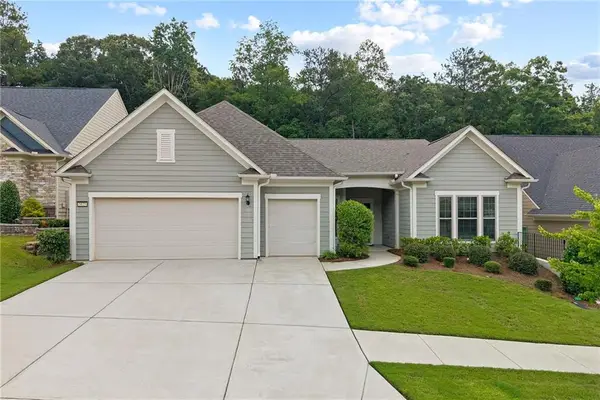 $615,000Active3 beds 3 baths2,776 sq. ft.
5625 Willow Springs Place, Hoschton, GA 30548
MLS# 7804144Listed by: THE PROMISE REALTY GROUP, LLC - New
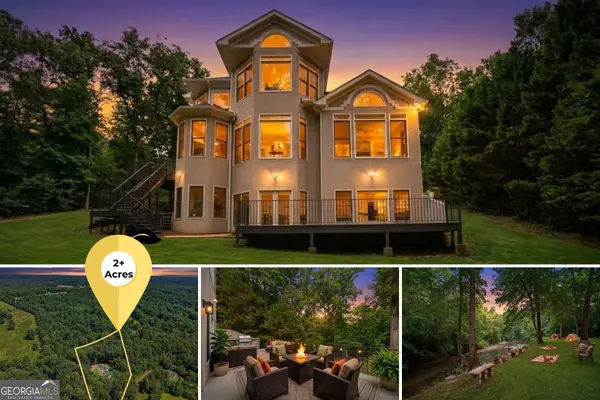 $649,000Active4 beds 3 baths3,935 sq. ft.
881 River Chase, Hoschton, GA 30548
MLS# 10810298Listed by: Gold Peach Realty LLC - New
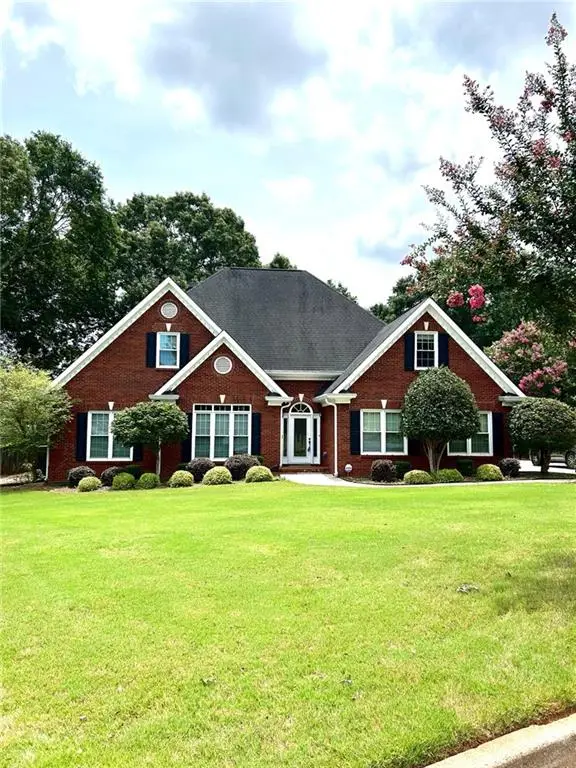 $575,000Active5 beds 4 baths3,045 sq. ft.
5899 Alpine Court, Hoschton, GA 30548
MLS# 7805477Listed by: KELLER WILLIAMS REALTY ATLANTA PARTNERS - New
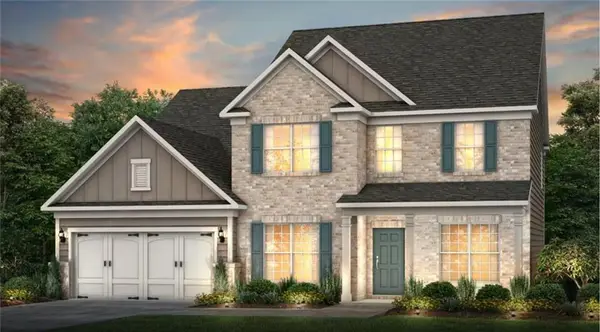 $616,300Active5 beds 5 baths3,309 sq. ft.
4396 Azalea Ridge Way, Hoschton, GA 30548
MLS# 7808608Listed by: PULTE REALTY OF GEORGIA, INC. - New
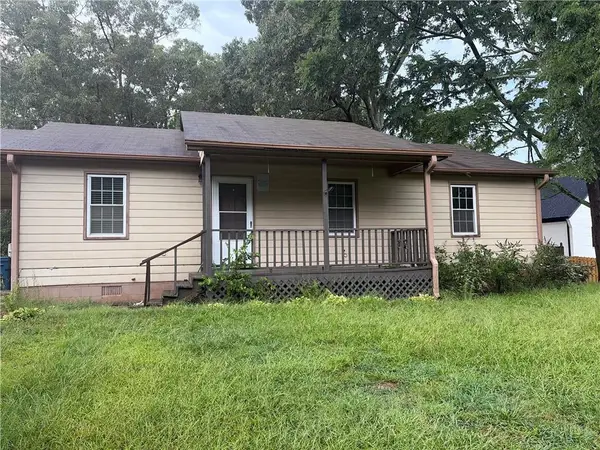 $230,000Active3 beds 2 baths1,161 sq. ft.
4726 Braselton Highway, Hoschton, GA 30548
MLS# 7808247Listed by: TOP BROKERAGE, LLC


Protect your home and budget from life's surprises with an Assurant Home Warranty, backed by a partner that supports you through every step of homeownership. Explore Plans.
© 2026 Better Homes and Gardens Real Estate LLC. An Anywhere Real Estate company. All rights reserved. Better Homes and Gardens® Real Estate is a registered trademark owned by Meredith Operations Corporation, licensed to Better Homes and Gardens Real Estate LLC and used with permission. Better Homes and Gardens Real Estate LLC fully supports the principles of the Fair Housing Act and the Equal Opportunity Act. Listing information is deemed reliable but is not guaranteed accurate.
Each office is independently owned and operated.
Any services or products provided by third parties are not provided by, affiliated with or related to Better Homes and Gardens Real Estate LLC, or its affiliated companies.