
4827 Ardmore Lane Nw, Hoschton, GA 30548
Local realty services provided by:Better Homes and Gardens Real Estate Metro Brokers
4827 Ardmore Lane Nw,Hoschton, GA 30548
$720,000
- 4 Beds
- 4 Baths
- 3,272 sq. ft.
- Single family
- Active
Listed by: anna kirchoff
Office: re/max tru, inc.
MLS#:10772553
Source:METROMLS
Price summary
- Price:$720,000
- Price per sq. ft.:$220.05
About this home
Welcome to Chateau Forest! This charming Cape Cod-style home offers 4 bedrooms, 3.5 bathrooms, and endless possibilities for future expansion. A welcoming rocking chair front porch sets the tone for this well-maintained home featuring a spacious and functional floor plan. The main-level owner's suite includes private access to the back deck and an updated spa-like bath with custom finishes, a soaking tub, and separate shower. The heart of the home features a spacious kitchen, cozy hearth room, second fireplace, formal dining room, and a butler's pantry with an additional sink. Upstairs you'll find generously sized secondary bedrooms and an unfinished bonus room ready to be customized as a home office, media room, playroom, or additional bedroom. Need more space? The full unfinished basement offers an incredible 3,272 square feet ready for future living space, a home theater, gym, workshop, or in-law suite. Enjoy the peaceful setting from the private back deck overlooking the backyard. With its classic charm, large rooms, and unmatched expansion potential, this Chateau Forest home is ready for you to make it your own....
Contact an agent
Home facts
- Year built:2006
- Listing ID #:10772553
- Updated:May 28, 2026 at 10:47 AM
Rooms and interior
- Bedrooms:4
- Total bathrooms:4
- Full bathrooms:3
- Half bathrooms:1
- Flooring:Carpet, Hardwood
- Dining Description:Living Room/Dining Room Combo, Seats 12+, Separate Room
- Bathrooms Description:Double Vanity, Separate Shower, Soaking Tub, Tile Bath
- Kitchen Description:Breakfast Area, Breakfast Bar, Breakfast Room, Dishwasher, Double Oven, Kitchen Island, Microwave, Oven (Wall), Solid Surface Counters, Stainless Steel Appliance(s), Walk-in Pantry
- Bedroom Description:Master On Main Level, Walk-In Closet(s)
- Basement Description:Bath/Stubbed, Boat Door, Daylight, Exterior Entry, Full
- Living area:3,272 sq. ft.
Heating and cooling
- Cooling:Central Air
- Heating:Central
- Central air:Yes
Structure and exterior
- Year built:2006
- Building area:3,272 sq. ft.
- Lot area:0.82 Acres
- Lot Features:Level, Private
- Architectural Style:Brick/Frame, Cape Cod
- Construction Materials:Aluminum Siding, Brick
- Exterior Features:Deck/Patio
- Levels:1.5 Story
Schools
- High school:Winder Barrow
- Middle school:Russell
- Elementary school:Bramlett
Utilities
- Water:Public
- Sewer:Septic Tank
Finances and disclosures
- Price:$720,000
- Price per sq. ft.:$220.05
- Tax amount:$6,513 (2025)
Features and amenities
- Appliances:Dishwasher, Double Oven, Microwave, Oven (Wall), Stainless Steel Appliance(s)
- Laundry features:In Mud Room
- Amenities:Attic Expandable, Bookcases, High Ceilings, Rear Stairs, Smoke Detector(s), Vaulted Ceiling(s)
Parking
- Parking description:Garage, Garage Door Opener, Kitchen Level, Side/Rear Entrance
- Garage:Yes
 2026 Georgia MLS. All rights reserved. Information Deem Reliable But Not Guaranteed May 28, 2026
New listings near 4827 Ardmore Lane Nw
- Coming Soon
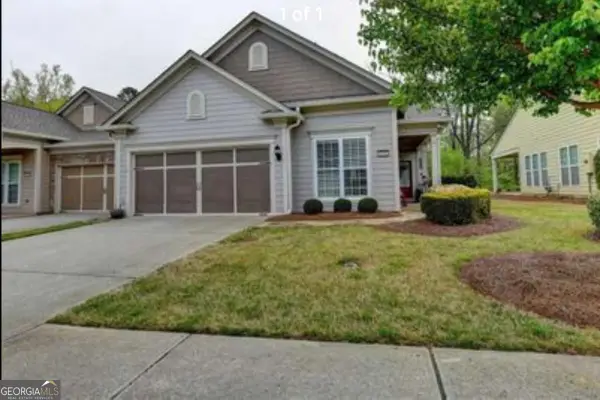 $375,000Coming Soon2 beds 2 baths
6188 Longleaf Drive, Hoschton, GA 30548
MLS# 10772867Listed by: eXp Realty - New
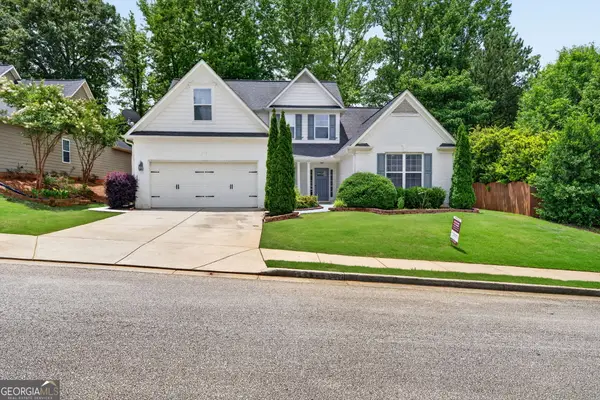 $469,000Active4 beds 3 baths2,509 sq. ft.
1020 Amber Waves Avenue, Hoschton, GA 30548
MLS# 10772816Listed by: BHHS Georgia Properties - Open Sat, 11am to 1pmNew
 $610,000Active5 beds 4 baths3,420 sq. ft.
305 Parkers Place, Hoschton, GA 30548
MLS# CL356945Listed by: TITAN REALTY ADVISORS - New
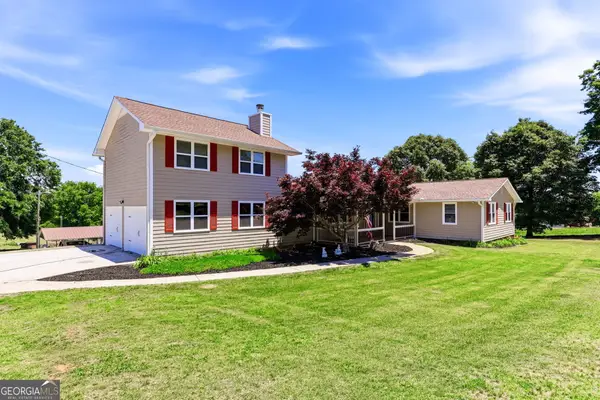 $1,195,000Active4 beds 3 baths2,674 sq. ft.
1270 Highway 53, Hoschton, GA 30548
MLS# 10772645Listed by: Asset Realty Service LLC - Coming Soon
 $625,000Coming Soon5 beds 4 baths
281 Charlotte Drive, Hoschton, GA 30548
MLS# 10772542Listed by: Keller Williams Realty Atl. Partners - New
 $633,817Active5 beds 4 baths3,445 sq. ft.
548 Winding Rose Drive, Hoschton, GA 30548
MLS# 10772551Listed by: Chafin Realty, Inc. - New
 $597,614Active5 beds 4 baths6,286 sq. ft.
620 Winding Rose Drive, Hoschton, GA 30548
MLS# 10772570Listed by: Chafin Realty, Inc. - New
 $554,876Active5 beds 4 baths2,800 sq. ft.
597 Winding Rose Drive, Hoschton, GA 30548
MLS# 10772581Listed by: Chafin Realty, Inc. - New
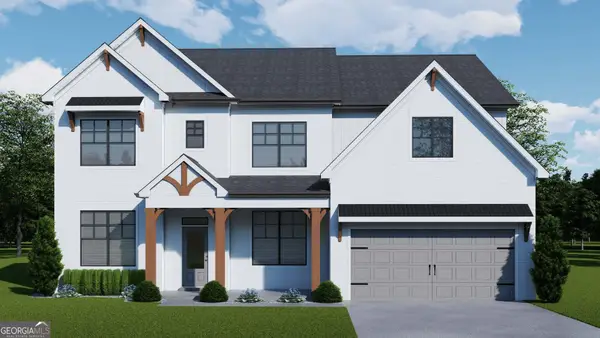 $646,944Active5 beds 4 baths3,445 sq. ft.
326 Scarlett Rose Way, Hoschton, GA 30548
MLS# 10772586Listed by: Chafin Realty, Inc.


Protect your home and budget from life's surprises with an Assurant Home Warranty, backed by a partner that supports you through every step of homeownership. Explore Plans.
© 2026 Better Homes and Gardens Real Estate LLC. An Anywhere Real Estate company. All rights reserved. Better Homes and Gardens® Real Estate is a registered trademark owned by Meredith Operations Corporation, licensed to Better Homes and Gardens Real Estate LLC and used with permission. Better Homes and Gardens Real Estate LLC fully supports the principles of the Fair Housing Act and the Equal Opportunity Act. Listing information is deemed reliable but is not guaranteed accurate.
Each office is independently owned and operated.
Any services or products provided by third parties are not provided by, affiliated with or related to Better Homes and Gardens Real Estate LLC, or its affiliated companies.