
585 Country Ridge Drive, Hoschton, GA 30548
Local realty services provided by:Better Homes and Gardens Real Estate Metro Brokers
585 Country Ridge Drive,Hoschton, GA 30548
$405,000
- 4 Beds
- 3 Baths
- 2,254 sq. ft.
- Single family
- Active
Listed by: mark spain, tiffany wilbourn
Office: mark spain real estate
MLS#:7760016
Source:FIRSTMLS
Price summary
- Price:$405,000
- Price per sq. ft.:$179.68
- Monthly HOA dues:$54.17
About this home
SPACIOUS 4-BEDROOM HOME WITH AN UPSTAIRS LOFT AND AN OVERSIZED PRIMARY SUITE WITH ITS OWN PRIVATE SITTING ROOM! Welcome to 585 Country Ridge Drive in Creekside Village, offering an open and functional floor plan with flexible spaces for everyday living, entertaining and working from home.
The heart of the home is the open kitchen and great room, where a large center island, generous cabinetry and open sightlines into the main living space create a natural gathering place. Upgraded flooring throughout the main level adds to the home's cohesive feel, while the separate dining area provides additional space for entertaining.
Upstairs, the versatile loft provides valuable additional living space and could easily function as a home office, playroom, media area, homework space or second family room.
The oversized primary suite is one of the home's standout features, offering its own private sitting area that provides even more flexibility for a reading area, home office, exercise space or quiet retreat. The spacious primary bathroom and walk-in closet complete the suite.
Three additional bedrooms provide plenty of room for guests, family or additional work-from-home space.
Outside, enjoy the backyard and neighborhood setting, while Creekside Village offers community amenities including a swimming pool and sidewalks.
Conveniently located near shopping, dining and everyday amenities, this home combines an open main-level layout with the extra spaces buyers are looking for upstairs.
4 bedrooms. Upstairs loft. Oversized primary suite with private sitting area. Open kitchen and great room. Community pool. A flexible floor plan with room to make it your own....
Contact an agent
Home facts
- Year built:2018
- Subdivision & Development:Creekside Village
- Listing ID #:7760016
- Updated:September 24, 2026 at 01:33 PM
Rooms and interior
- Bedrooms:4
- Total bathrooms:3
- Full bathrooms:2
- Half bathrooms:1
- Flooring:Carpet
- Dining Description:Separate Dining Room
- Bathrooms Description:Separate His/Hers
- Kitchen Description:Cabinets Stain, Dishwasher, Electric Oven, View to Family Room
- Bedroom Description:Oversized Master
- Living area:2,254 sq. ft.
Heating and cooling
- Cooling:Central Air
- Heating:Central
- Central air:Yes
Structure and exterior
- Roof:Composition
- Year built:2018
- Building area:2,254 sq. ft.
- Lot area:0.15 Acres
- Lot Features:Back Yard, Front Yard
- Architectural Style:Traditional
- Construction Materials:Vinyl Siding
- Exterior Features:Front Porch, Private Yard, Rear Porch
- Levels:2 Story
Schools
- High school:Jackson - Other
- Middle school:West Jackson
- Elementary school:West Jackson
Utilities
- Water:Public, Water Available
- Sewer:Public Sewer
Finances and disclosures
- Price:$405,000
- Price per sq. ft.:$179.68
- Tax amount:$4,681 (2025)
Features and amenities
- Laundry features:Laundry Room
- Amenities:Walk-In Closet(s)
Parking
- Parking description:Garage
- Garage spaces:2
 Listings identified with the FMLS IDX logo come from FMLS and are held by brokerage firms other than the owner of this website. The listing brokerage is identified in any listing details. Information is deemed reliable but is not guaranteed. If you believe any FMLS listing contains material that infringes your copyrighted work please click here (https://www.fmls.com/dmca) to review our DMCA policy and learn how to submit a takedown request. ©2026 First Multiple Listing Service, Inc.
New listings near 585 Country Ridge Drive
- Coming Soon
 $800,000Coming Soon6 beds 5 baths5,563 sq. ft.
1725 Spartan Lane, Hoschton, GA 30548
MLS# 7840331Listed by: COLDWELL BANKER REALTY - Coming Soon
 $575,000Coming Soon3 beds 2 baths2,666 sq. ft.
532 Bill Watkins Road, Hoschton, GA 30548
MLS# 7840307Listed by: KELLER WILLIAMS REALTY ATLANTA PARTNERS - New
 $596,422Active5 beds 4 baths2,560 sq. ft.
195 Loon Lake Way, Hoschton, GA 30548
MLS# 7843704Listed by: HMS REAL ESTATE LLC - New
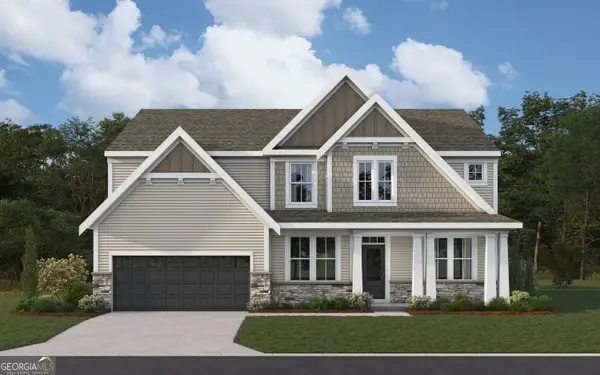 $558,063Active5 beds 3 baths3,053 sq. ft.
465 Platte Drive, Hoschton, GA 30548
MLS# 10852064Listed by: HMS Real Estate - New
 $639,900Active5 beds 4 baths3,771 sq. ft.
6179 Baybrook Trace, Hoschton, GA 30548
MLS# 7842576Listed by: BOLST - New
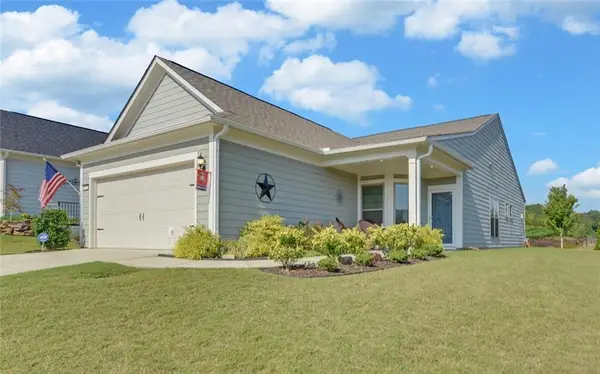 $475,000Active3 beds 2 baths1,444 sq. ft.
5724 Grapewood Street, Hoschton, GA 30548
MLS# 7840471Listed by: FUNARI REALTY, LLC. - New
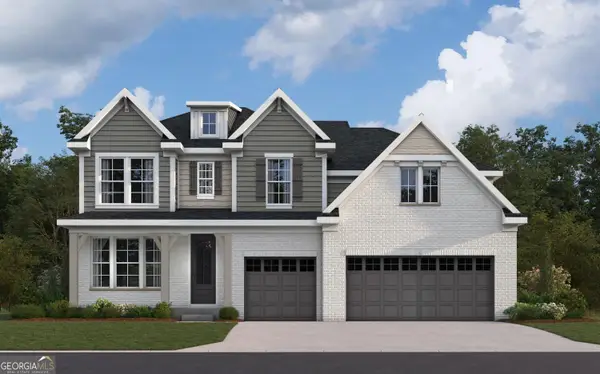 $702,925Active4 beds 3 baths3,101 sq. ft.
273 Cherokee Rose Lane, Hoschton, GA 30548
MLS# 10851331Listed by: HMS Real Estate - New
 $386,416Active3 beds 3 baths1,745 sq. ft.
218 Foxtrot Avenue, Hoschton, GA 30548
MLS# 7839981Listed by: ON POINT REALTY, INC. - New
 $399,000Active4 beds 3 baths2,014 sq. ft.
4650 Wheeler Creek Drive, Hoschton, GA 30548
MLS# 10850687Listed by: Y.I. Broker LLC - New
 $540,000Active4 beds 3 baths2,517 sq. ft.
155 Cherokee Rose Lane, Hoschton, GA 30548
MLS# 10850783Listed by: GA Realty LLC


Protect your home and budget from life's surprises with an Assurant Home Warranty, backed by a partner that supports you through every step of homeownership. Explore Plans.
© 2026 Better Homes and Gardens Real Estate LLC. An Anywhere Real Estate company. All rights reserved. Better Homes and Gardens® Real Estate is a registered trademark owned by Meredith Operations Corporation, licensed to Better Homes and Gardens Real Estate LLC and used with permission. Better Homes and Gardens Real Estate LLC fully supports the principles of the Fair Housing Act and the Equal Opportunity Act. Listing information is deemed reliable but is not guaranteed accurate.
Each office is independently owned and operated.
Any services or products provided by third parties are not provided by, affiliated with or related to Better Homes and Gardens Real Estate LLC, or its affiliated companies.