
6021 Ash Hill Place, Hoschton, GA 30548
Local realty services provided by:Better Homes and Gardens Real Estate Metro Brokers
6021 Ash Hill Place,Hoschton, GA 30548
$630,000
- 4 Beds
- 3 Baths
- 3,016 sq. ft.
- Single family
- Active
Listed by: the rains team, emily burris
Office: pend realty, llc.
MLS#:7779016
Source:FIRSTMLS
Price summary
- Price:$630,000
- Price per sq. ft.:$208.89
- Monthly HOA dues:$100
About this home
Move-in ready and refreshed with NEW CARPET, FRESH PAINT, and a recent DEEP CLEAN! This beautiful 4 bedroom, 2.5 bath home is located on a GOLF COURSE LOT with a SALTWATER POOL in the highly sought-after Reunion community. Offering over 3,000 sq. ft. of living space, this home features an open concept floor plan, abundant natural light, plantation shutters, and spacious rooms throughout. The main level includes a formal dining room or sitting area, butler's pantry with wine fridge, walk-in pantry, and a chef's kitchen with stainless steel appliances, stained cabinetry, solid surface countertops, and a large island overlooking the living room with a shiplap accent wall and stone gas fireplace. A main-level bonus room offers great flexibility for a 5th bedroom, playroom, media room, or additional living space, plus there is a dedicated office area and convenient half bath. Upstairs, you'll find a spacious loft with access to a covered balcony, an oversized primary suite with sitting area, double vanities, his and hers walk-in closets, and a large walk-in shower. Three additional bedrooms, all with walk-in closets, a full bathroom, and an upper-level laundry room complete the second floor. The fenced backyard is perfect for relaxing or entertaining, featuring golf course views, an in-ground saltwater pool, screened patio, extended patio, pergola, and beautifully landscaped outdoor space. Reunion is a golf cart friendly community offering resort-style amenities including multiple pools, splash pad, tennis and pickleball courts, fitness center, clubhouse, restaurant, parks, playground, an 18-hole championship golf course, and year-round community events. Don't miss this refreshed, move-in ready home in one of the area's most desirable communities!...
Contact an agent
Home facts
- Year built:2019
- Subdivision & Development:Reunion
- Listing ID #:7779016
- Updated:August 26, 2026 at 01:19 PM
Rooms and interior
- Bedrooms:4
- Total bathrooms:3
- Full bathrooms:2
- Half bathrooms:1
- Flooring:Carpet, Ceramic Tile, Hardwood
- Dining Description:Separate Dining Room
- Bathrooms Description:Double Vanity, Separate Tub/Shower, Whirlpool Tub
- Kitchen Description:Breakfast Bar, Cabinets Stain, Dishwasher, Kitchen Island, Microwave, Pantry Walk-In, Refrigerator, Solid Surface Counters, View to Family Room
- Bedroom Description:Oversized Master, Split Bedroom Plan
- Living area:3,016 sq. ft.
Heating and cooling
- Cooling:Ceiling Fan(s), Central Air
- Heating:Central, Forced Air, Natural Gas
- Central air:Yes
Structure and exterior
- Roof:Composition
- Year built:2019
- Building area:3,016 sq. ft.
- Lot area:0.31 Acres
- Lot Features:Private
- Architectural Style:Craftsman, Traditional
- Construction Materials:Cement Siding, Concrete
- Exterior Features:Balcony, Patio, Private Yard, Screened
- Levels:2 Story
Schools
- High school:Cherokee Bluff
- Middle school:Cherokee Bluff
- Elementary school:Spout Springs
Utilities
- Water:Public, Water Available
- Sewer:Public Sewer, Sewer Available
Finances and disclosures
- Price:$630,000
- Price per sq. ft.:$208.89
- Tax amount:$6,539 (2024)
Features and amenities
- Laundry features:In Hall, Laundry Room, Upper Level
- Amenities:Entrance Foyer, Gas Water Heater, High Ceilings 9 ft Lower, High Ceilings 9 ft Main, High Ceilings 9 ft Upper, Tray Ceiling(s), Walk-In Closet(s)
- Pool features:In Ground, Private Pool, Salt Water
Parking
- Total parking spaces:2
- Parking description:Attached, Garage, Kitchen Level
- Garage spaces:2
 Listings identified with the FMLS IDX logo come from FMLS and are held by brokerage firms other than the owner of this website. The listing brokerage is identified in any listing details. Information is deemed reliable but is not guaranteed. If you believe any FMLS listing contains material that infringes your copyrighted work please click here (https://www.fmls.com/dmca) to review our DMCA policy and learn how to submit a takedown request. ©2026 First Multiple Listing Service, Inc.
New listings near 6021 Ash Hill Place
- New
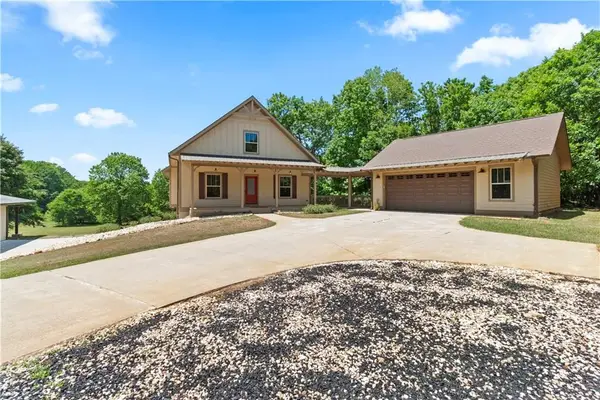 $839,000Active4 beds 4 baths3,824 sq. ft.
4140 Hwy 332, Hoschton, GA 30548
MLS# 7826923Listed by: CENTURY 21 RESULTS - New
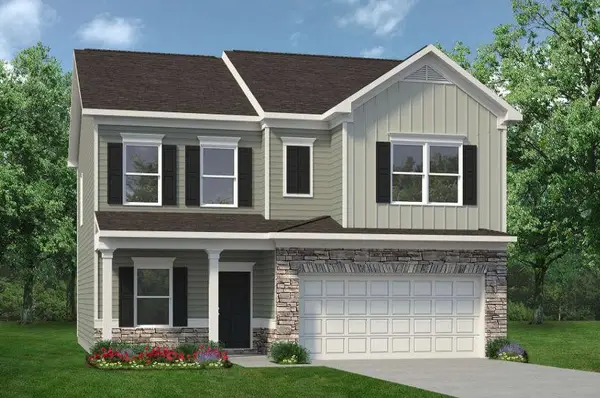 $382,990Active4 beds 3 baths2,053 sq. ft.
542 Grover Street, Hoschton, GA 30548
MLS# 7827402Listed by: SDC REALTY, LLC. - New
 $649,250Active4 beds 4 baths3,014 sq. ft.
1631 Mount Moriah Road, Hoschton, GA 30548
MLS# 10832997Listed by: Re/Max Tru, Inc. - New
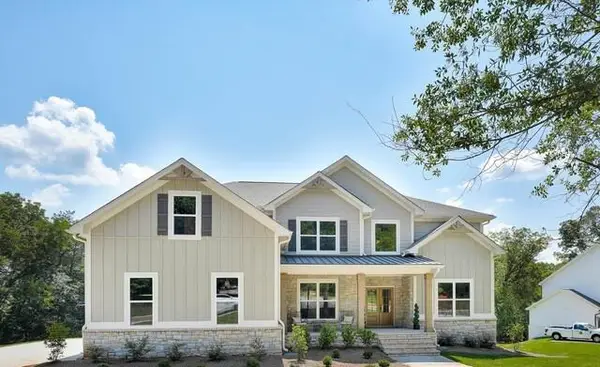 $800,870Active5 beds 6 baths4,008 sq. ft.
290 Races Road, Hoschton, GA 30548
MLS# 7827334Listed by: DFH REALTY GA, LLC - New
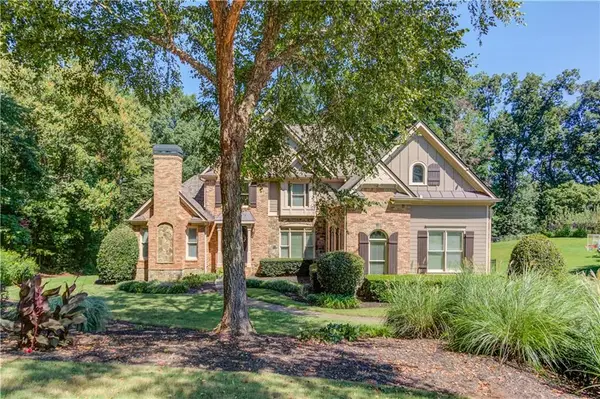 $1,100,000Active5 beds 5 baths6,129 sq. ft.
4768 Ardmore Lane, Hoschton, GA 30548
MLS# 7827119Listed by: DORSEY ALSTON REALTORS - Open Sat, 1 to 4pmNew
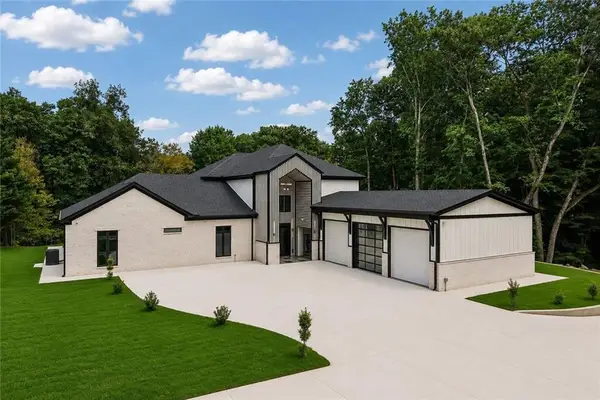 $1,799,000Active3 beds 5 baths4,948 sq. ft.
1940 E Bay Street, Hoschton, GA 30548
MLS# 7825728Listed by: KELLER WILLIAMS REALTY COMMUNITY PARTNERS - New
 $374,990Active3 beds 2 baths1,826 sq. ft.
377 Bud Street, Hoschton, GA 30548
MLS# 7827067Listed by: SDC REALTY, LLC. 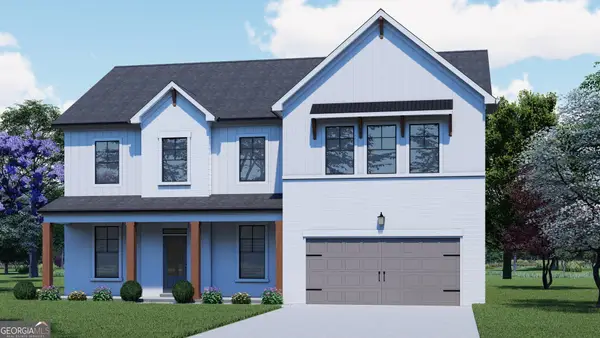 $523,403Active4 beds 3 baths3,038 sq. ft.
356 Scarlett Rose Way #122A, Hoschton, GA 30548
MLS# 10739857Listed by: Chafin Realty, Inc.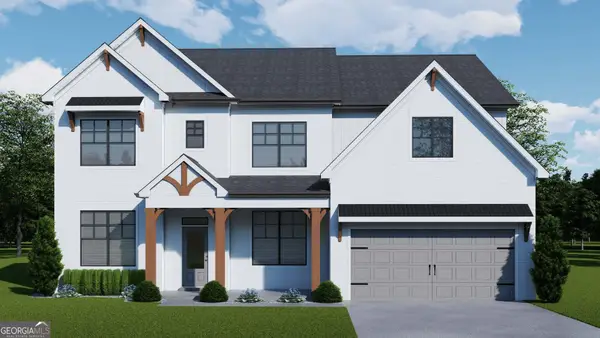 $586,944Active5 beds 4 baths3,462 sq. ft.
326 Scarlett Rose Way #120A, Hoschton, GA 30548
MLS# 10772586Listed by: Chafin Realty, Inc.- New
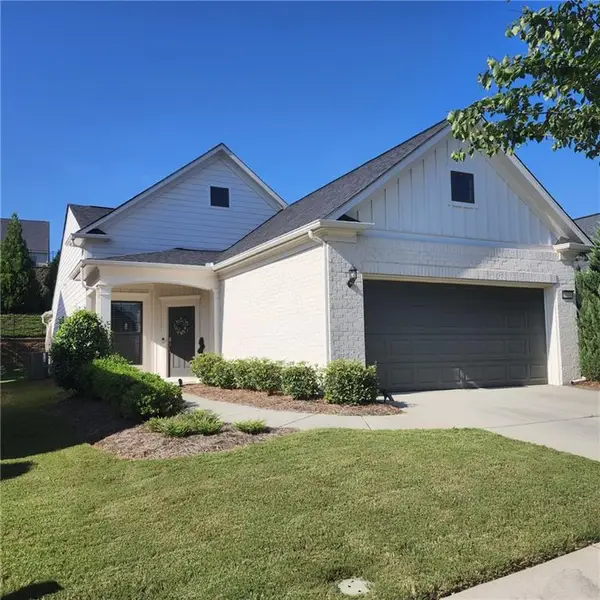 $475,000Active2 beds -- baths1,348 sq. ft.
5639 Maple Bluff Way, Hoschton, GA 30548
MLS# 7826728Listed by: WILLIAM E JOHNSON


Protect your home and budget from life's surprises with an Assurant Home Warranty, backed by a partner that supports you through every step of homeownership. Explore Plans.
© 2026 Better Homes and Gardens Real Estate LLC. An Anywhere Real Estate company. All rights reserved. Better Homes and Gardens® Real Estate is a registered trademark owned by Meredith Operations Corporation, licensed to Better Homes and Gardens Real Estate LLC and used with permission. Better Homes and Gardens Real Estate LLC fully supports the principles of the Fair Housing Act and the Equal Opportunity Act. Listing information is deemed reliable but is not guaranteed accurate.
Each office is independently owned and operated.
Any services or products provided by third parties are not provided by, affiliated with or related to Better Homes and Gardens Real Estate LLC, or its affiliated companies.