
6308 Hickory Branch Drive, Hoschton, GA 30548
Local realty services provided by:Better Homes and Gardens Real Estate Metro Brokers
6308 Hickory Branch Drive,Hoschton, GA 30548
$590,000
- 4 Beds
- 3 Baths
- 2,937 sq. ft.
- Single family
- Active
Listed by: hans heiserer
Office: keller williams realty atlanta partners
MLS#:7849563
Source:FIRSTMLS
Price summary
- Price:$590,000
- Price per sq. ft.:$200.89
- Monthly HOA dues:$100
About this home
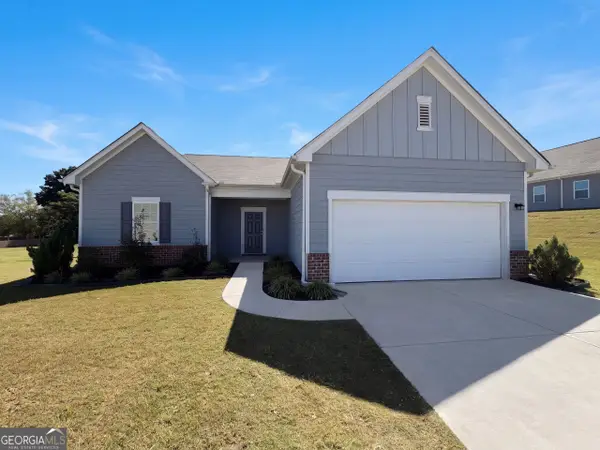
Main-level living w/ model-home finishes! This former John Wieland model, the Craftsman "Fredrick" plan, was the builder's sales center and retains the full upgrade package in a right-sized, easy-to-maintain footprint. Everyday living is all on one level: owner's suite, guest bedroom, office, laundry & open living spaces. The owner's suite features a vaulted, beamed ceiling, spa bath w/ jetted tub, frameless shower & double vanities, plus a walk-in w/ custom closet system. The two-story family room is the showpiece: coffered ceiling, wall of windows w/ transoms, stacked-stone gas fireplace & stained built-ins w/ leaded-glass cabinets. Kitchen offers a huge granite island w/ seating & wine rack, stainless appliances & butler's pantry. Hardwoods & plantation shutters throughout. Upstairs, two bedrooms share a Jack-and-Jill bath, one w/ granite dry bar, ideal for guests or hobbies. Meticulously maintained & move-in ready w/ fresh paint, new landscaping & 2-yr-old HVAC. Enjoy the rocking-chair front porch, a pergola patio & a fenced, professionally landscaped yard that's easy to keep up. Garage has room for your golf cart, perfect for getting around golf cart-friendly Reunion Country Club, plus a separate wood shop. Sits beside Freedom Park w/ only one side neighbor!...
Contact an agent
Home facts
- Year built:2007
- Subdivision & Development:Reunion Country Club
- Listing ID #:7849563
- Updated:October 06, 2026 at 03:12 PM
Rooms and interior
- Bedrooms:4
- Total bathrooms:3
- Full bathrooms:3
- Flooring:Carpet, Ceramic Tile, Hardwood
- Dining Description:Separate Dining Room
- Bathrooms Description:Double Vanity, Separate Tub/Shower, Whirlpool Tub
- Kitchen Description:Breakfast Bar, Breakfast Room, Cabinets Stain, Dishwasher, Disposal, Electric Oven, Electric Range, Kitchen Island, Microwave, Pantry, Range Hood, Refrigerator, Self Cleaning Oven, Stone Counters, View to Family Room
- Bedroom Description:Master on Main
- Living area:2,937 sq. ft.
Heating and cooling
- Cooling:Ceiling Fan(s), Central Air, Zoned
- Heating:Central, Forced Air, Natural Gas, Zoned
- Central air:Yes
Structure and exterior
- Roof:Composition, Shingle
- Year built:2007
- Building area:2,937 sq. ft.
- Lot area:0.26 Acres
- Lot Features:Back Yard, Front Yard, Landscaped, Level
- Architectural Style:Craftsman, Traditional
- Construction Materials:HardiPlank Type, Shingle Siding
- Exterior Features:Awning(s), Courtyard, Front Porch, Private Yard, Rain Gutters, Rear Porch
- Levels:2 Story
Schools
- High school:Cherokee Bluff
- Middle school:Cherokee Bluff
- Elementary school:Spout Springs
Utilities
- Water:Public, Water Available
- Sewer:Public Sewer, Sewer Available
Finances and disclosures
- Price:$590,000
- Price per sq. ft.:$200.89
- Tax amount:$4,866 (2025)
Features and amenities
- Appliances:Irrigation Equipment
- Laundry features:Laundry Room, Main Level, Mud Room
- Amenities:Bookcases, Coffered Ceiling(s), Disappearing Attic Stairs, Entrance Foyer, Gas Water Heater, High Ceilings 10 ft Main, Walk-In Closet(s)
Parking
- Parking description:Attached, Garage, Garage Door Opener, Garage Faces Front, Kitchen Level, Level Driveway, Storage
- Garage spaces:2
 Listings identified with the FMLS IDX logo come from FMLS and are held by brokerage firms other than the owner of this website. The listing brokerage is identified in any listing details. Information is deemed reliable but is not guaranteed. If you believe any FMLS listing contains material that infringes your copyrighted work please click here (https://www.fmls.com/dmca) to review our DMCA policy and learn how to submit a takedown request. ©2026 First Multiple Listing Service, Inc.
New listings near 6308 Hickory Branch Drive
- Coming Soon
 $800,000Coming Soon6 beds 5 baths5,563 sq. ft.
1725 Spartan Lane, Hoschton, GA 30548
MLS# 7840331Listed by: COLDWELL BANKER REALTY - New
 $459,000Active4 beds 3 baths2,228 sq. ft.
84 Hickory Grove L Lane, Hoschton, GA 30548
MLS# 10868734Listed by: UMH Realty - New
 $359,000Active5 beds 3 baths2,381 sq. ft.
68 Mead Court, Hoschton, GA 30548
MLS# 7849007Listed by: KELLER WILLIAMS RLTY CONSULTANTS - New
 $444,503Active2 beds 3 baths3,157 sq. ft.
975 Crystal Lake Parkway, Hoschton, GA 30548
MLS# 10867939Listed by: HMS Real Estate - New
 $899,000Active5 beds 4 baths4,944 sq. ft.
1178 Antrim Glen Drive, Hoschton, GA 30548
MLS# 10867207Listed by: Dwelli  $386,416Active3 beds 3 baths1,745 sq. ft.
218 Foxtrot Avenue #749, Hoschton, GA 30548
MLS# 10852402Listed by: On Point Realty, Inc- New
 $387,323Active3 beds 3 baths1,745 sq. ft.
222 Foxtrot Avenue #750, Hoschton, GA 30548
MLS# 10855899Listed by: On Point Realty, Inc - New
 $599,000Active3 beds 3 baths2,588 sq. ft.
6286 Cedar Springs Lane, Hoschton, GA 30548
MLS# 10858305Listed by: Coldwell Banker Realty - New
 $400,000Active4 beds 3 baths2,164 sq. ft.
62 Pond Court, Hoschton, GA 30548
MLS# 10858278Listed by: Opendoor Brokerage


Protect your home and budget from life's surprises with an Assurant Home Warranty, backed by a partner that supports you through every step of homeownership. Explore Plans.
© 2026 Better Homes and Gardens Real Estate LLC. An Anywhere Real Estate company. All rights reserved. Better Homes and Gardens® Real Estate is a registered trademark owned by Meredith Operations Corporation, licensed to Better Homes and Gardens Real Estate LLC and used with permission. Better Homes and Gardens Real Estate LLC fully supports the principles of the Fair Housing Act and the Equal Opportunity Act. Listing information is deemed reliable but is not guaranteed accurate.
Each office is independently owned and operated.
Any services or products provided by third parties are not provided by, affiliated with or related to Better Homes and Gardens Real Estate LLC, or its affiliated companies.